Sakakini Palace: An Eclectic Cairo Residence Built in 1897
Site at a Glance
- Rating
- 4.4
- Popularity
- Medium
- Country
- Egypt
- Primary era
- Modern
- Eras represented
- Modern
- Civilizations
- Unclassified
- Site type
- Domestic
- Remains
- Elite Residence
On this page11 sections
History
Sakakini Palace is a Cairo, Egypt, residence built in 1897 for Gabriel Habib Sakakini Pasha, a wealthy building contractor and political figure. Its eclectic design combines European, Ottoman, and Islamic elements, and the palace became the centre of the quarter later known as Sakakini in the al-Zahir district.
From Damascus to Cairo
Sakakini was born in 1841 and arrived in Egypt from Damascus at the age of 16 or 17. He first worked for the Suez Canal Company in Port Said before moving to Cairo, where he became a public-works contractor. He helped complete the Khedivial Opera House with the Italian architect Pietro Avoscani before the celebrations for the opening of the Suez Canal in 1869.
Khedive Ismail, the hereditary ruler of Egypt under Ottoman suzerainty, granted Sakakini land in Cairo in recognition of his work on the canal and the opera house. The property had previously been occupied by a lake, and a decree of the Mixed Courts in June 1880 identified it as Sakakini’s property. He began draining and preparing the site in 1892. The work took about four years, after which construction of the palace was completed in 1897.
Construction and later ownership
Sakakini commissioned an Italian company and Italian architects to create a Cairo palace inspired by a European palace he had admired during a visit to Europe. The finished building did not reproduce one style. European decoration was combined with Ottoman and Islamic elements, while the interiors included Renaissance features and design elements described as related to medieval Byzantine architecture.
After Sakakini died in 1923, the palace passed to his heirs. One descendant, a physician, donated his share to the Ministry of Health, and the building later became state property. In 1961, it served as the headquarters of the Arab Socialist Union. The Health Education Museum was also transferred there from Abdeen, while the basement was used as a clinic.
State use, damage, and conservation
The Health Education Museum was moved in 1983 to the Technical Institute in Imbaba. Some exhibits went with it, while others remained stored in the palace basement. The building was registered as a monument in 1986. Prime Ministerial Decision 1691 of 1987 classified it as an Islamic and Coptic antiquity and placed it under the care of Egypt’s Supreme Council of Antiquities, the national authority responsible for protecting officially designated antiquities.
By 1961, the palace had visibly deteriorated, and its condition later drew concern from officials, historians, and conservationists. The 1992 earthquake caused further damage. A structural investigation was under way by 2011, partly to assess whether the building could safely be converted into a museum of Egyptian medicine. An earlier proposal by archaeologist Zahi Hawass in 2003 had not been implemented.
In October 2016, a short circuit caused a fire in a basement guardroom. The fire damaged the outer layer of the wooden ceiling, but the supporting wooden columns and the remaining architecture and decoration were not damaged. By March 2024, conservation work had reinforced the foundations and basement, treated cracks in the walls, and consolidated other structural elements. The palace was surveyed, its materials were analysed, and its electrical infrastructure and lighting were modernised.
The conservation work also revealed earlier basement floor levels, coloured tiles beneath later mosaic tiles, and wall paintings concealed by subsequent layers of paint. Plans proposed reusing the palace as a cultural centre with exhibitions, performances, and educational programmes. Other proposals envisaged a museum of architecture focused on nineteenth-century architectural styles, Sakakini’s life, archival photographs, and the architecture of al-Zahir.
Remains
Setting and exterior form
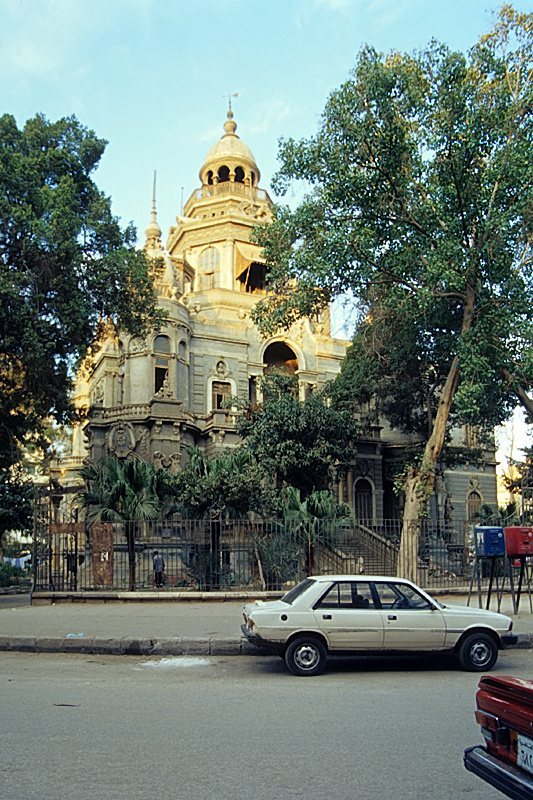
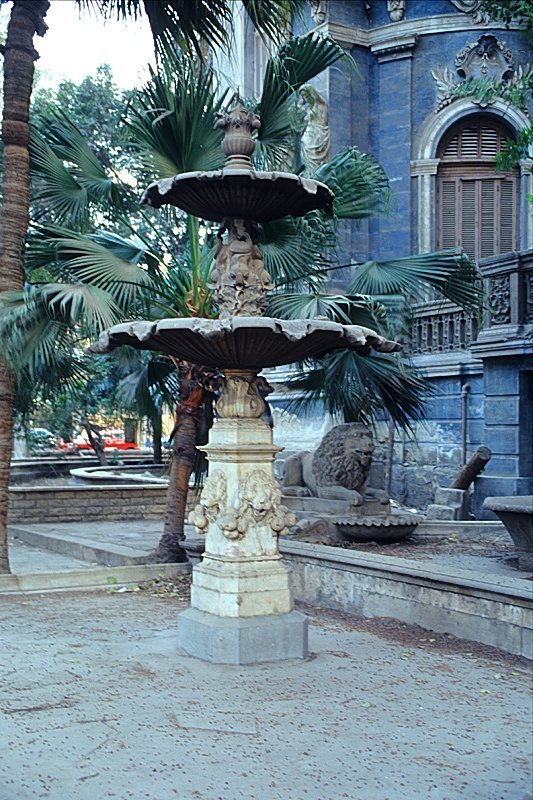
Sakakini Palace occupies a 2,698-square-metre site at the centre of Sakakini Square, where eight roads meet. It stands east of the Mosque of al-Zahir Baybars on the former lake site. Iron railings enclose the building and a small garden containing statues, separating the palace from the modern buildings around it.
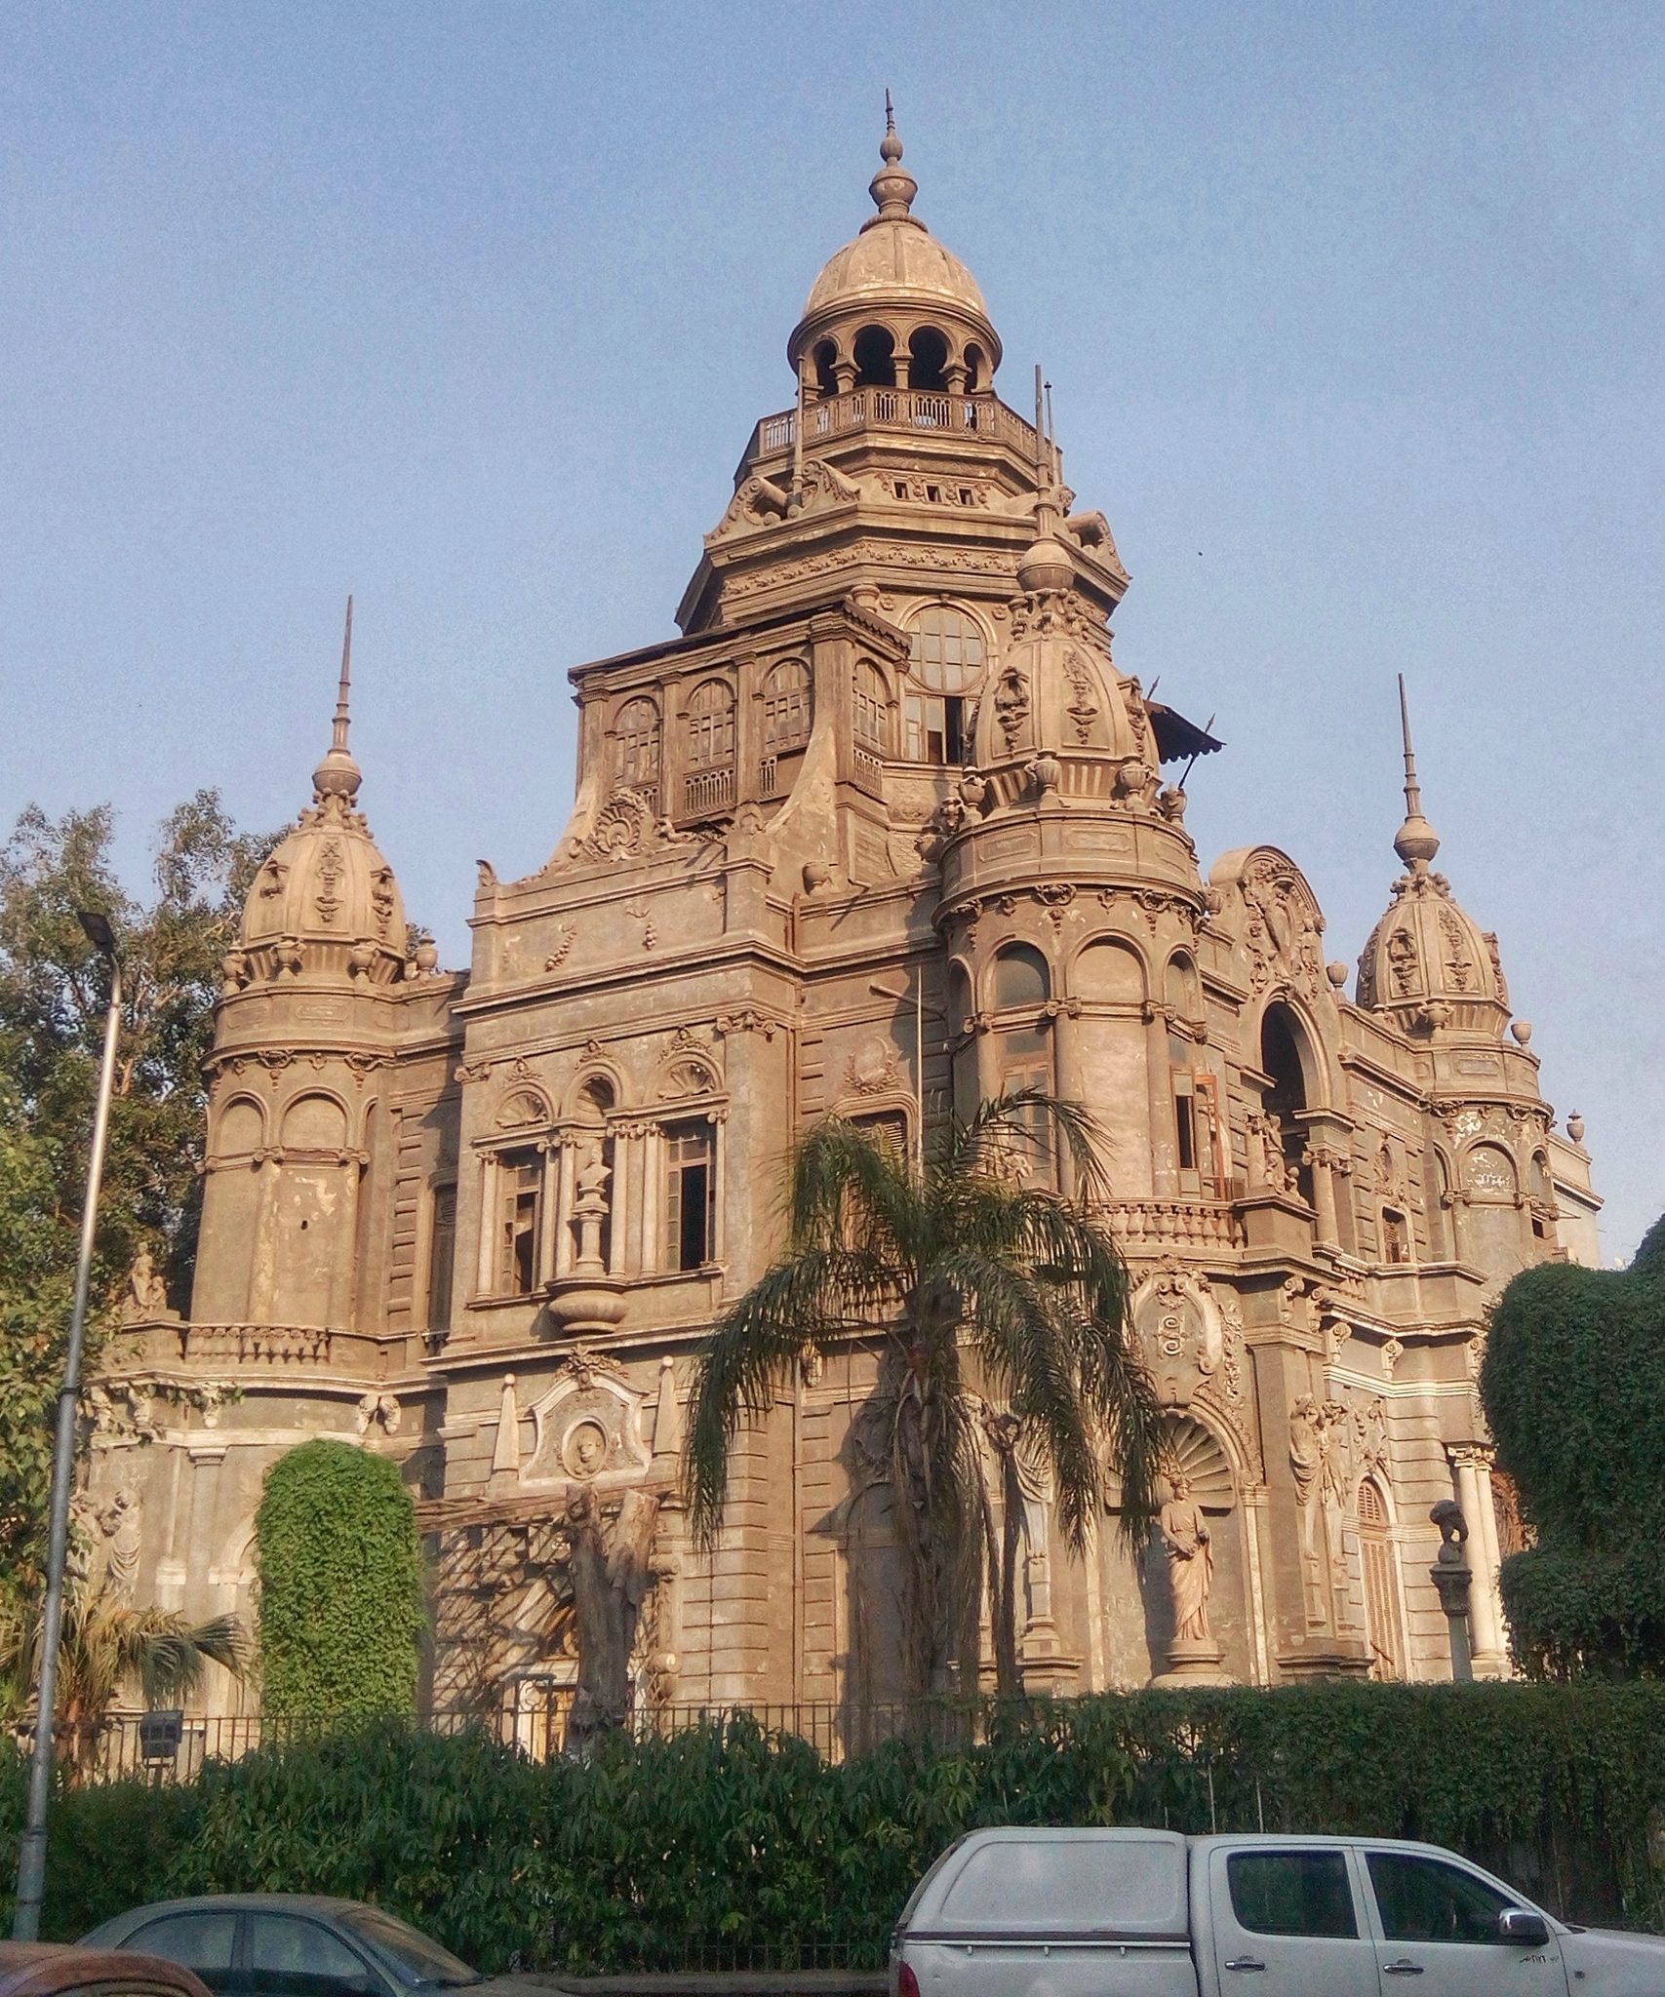
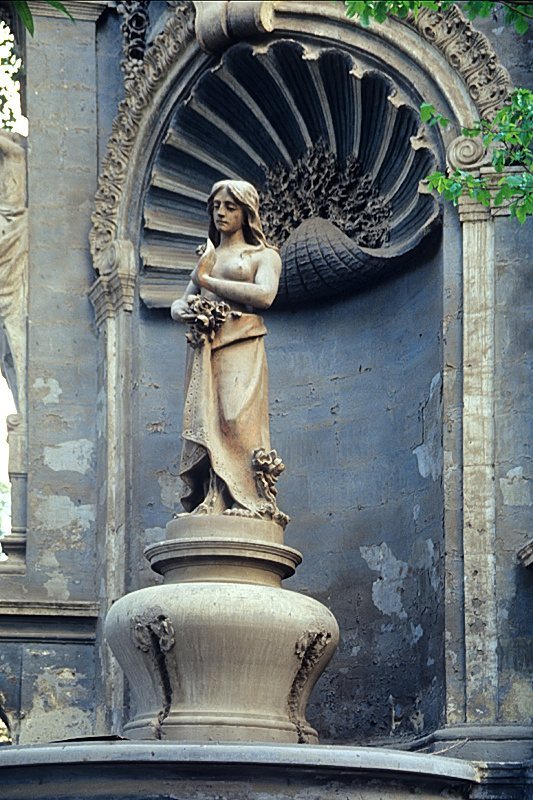
The five-storey palace contains more than 50 rooms and halls, around 400 windows and doors, and approximately 300 statues and busts. Its facade carries Rococo decoration, an eighteenth-century European style known for curved forms, floral motifs, shells, and elaborate ornament. This treatment appears alongside Ottoman and Islamic elements, while the interiors incorporate Renaissance details.
Towers and domes
Four circular corner towers are capped by ribbed domes. Above the centre rises a larger dome over a tiered octagonal pavilion, while towers, domes, and spires lift the building above its surroundings.
Facade sculpture and inscriptions
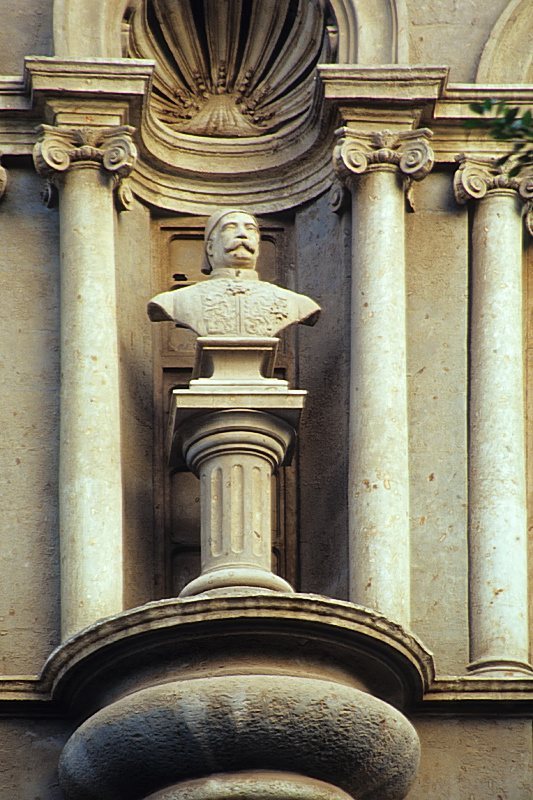
Busts of Sakakini and his wife, together with four pairs of children, line the balustrades of the first-floor bedroom balconies. Four female figures representing the seasons stand on urns inside shell-shaped niches flanked by caryatids, sculpted female figures used as decorative architectural supports. The initials “H” and “S” appear above the niches in four different designs.
Sakakini’s initials are embossed above the main entrance. Another inscription gives his name and the date 1897 above an entrance. Two alabaster lions stand before the principal wooden door.
Interior spaces and surviving decoration
Entrance hall and upper rooms
The main door opens into a decorated rectangular hall leading to rooms with ornamented walls and ceilings. The palace’s walls were painted to create an aged appearance. During the period of neglect, cracks developed in the walls and paintings, most fountains deteriorated, and some statues were damaged or lost.
An earlier restoration repainted the palace green and its doors yellow without reproducing their original colours. Before the later conservation work, dust covered the parquet floors and paint had peeled or fallen away in places. The discovery of coloured tiles below later mosaic tiles and paintings beneath later paint layers provided evidence of earlier decorative phases.
Basement rooms
The basement was designed for servants and kitchens and has comparatively little decoration. Among the surviving original furnishings are a wooden screen, a heater, a wall-mounted bookcase, and a large cupboard. Conservation work identified earlier floor levels in these lower spaces and reinforced the basement as part of the wider structural programme.