Demerdash Mosque: A Mamluk Mosque and Mausoleum in Cairo

Site at a Glance
- Rating
- 4.6
- Popularity
- Very Low
- Country
- Egypt
- Primary era
- Early Modern
- External website
- Open
- Eras represented
- Early Modern
- Civilizations
- Mamluk
- Site type
- Religious
- Remains
- Mosque
On this page12 sections
History
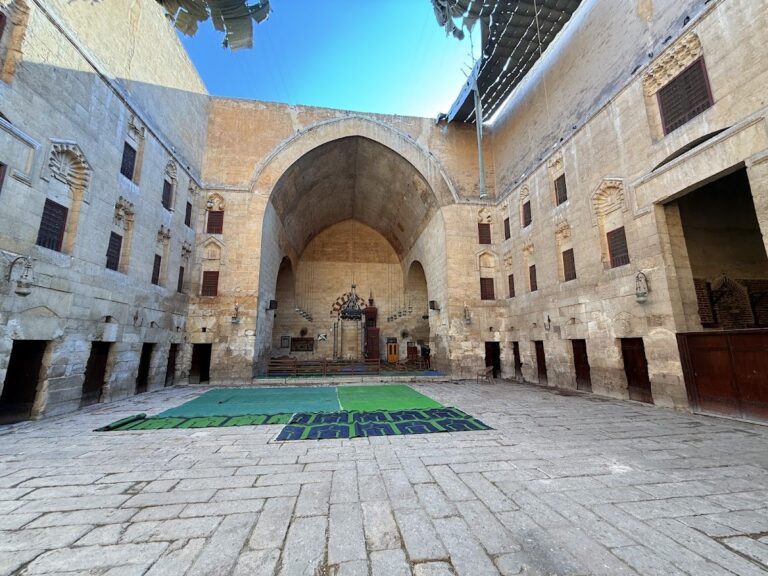
Demerdash Mosque is a mosque and mausoleum in Cairo, Egypt, built under the Mamluk sultanate and completed in 1523. It stands in the Al-Wayli district, in the Abbassia area, beside Demerdash Hospital, which is affiliated with the Faculty of Medicine of Ain Shams University. The mosque forms part of Ain Shams University and remains an active Islamic institution.
Foundation in the Mamluk era
The site began with land given by Sultan Qaytbay, a fifteenth-century Mamluk ruler, to Abu Abdullah Muhammad ibn Al-Amir, who was known as Shaykh Demerdash or Sidi Demerdash. The gift recognized Demerdash’s service, and a mosque was built on the land for him. Its completion in 1523 placed the building in the final phase of Mamluk rule in Egypt, before the Ottoman arrival.
The mausoleum of Shaykh Demerdash
Shaykh Demerdash died in 1524, around the time Egypt came under Ottoman rule. He was buried in a corner of the mosque, giving the building its continuing combined function as a place of prayer and a mausoleum. His shrine remains enclosed within the mosque beside the prayer hall.
Later damage and rebuilding
French troops plundered the mosque and its surrounding buildings during the French occupation of Egypt. Much of the mosque was later rebuilt, and its current form differs substantially from an earlier description by Ali Mubarak, a nineteenth-century Egyptian historian and administrator. The institution remains in religious use and is associated with the surrounding university and hospital complex.
Remains
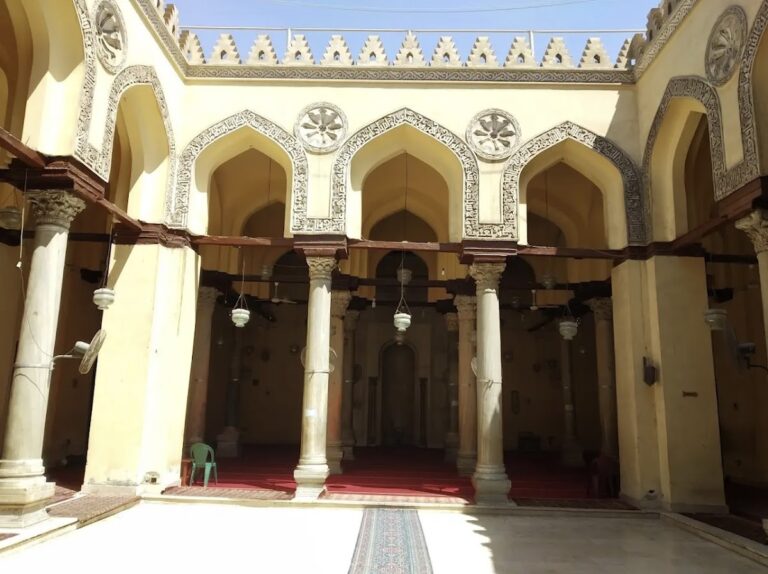
The surviving mosque is organized around a central domed chamber, with rebuilt sections extending to the south and west. The main building covers approximately 110 square metres, while the central chamber is roughly square, measuring about 11 by 10 metres. The external grounds on the northern, western, and eastern sides include a garden and residences for mosque employees.
The domed prayer chamber
Central chamber and dome
A large pointed dome covers the central chamber. Sixteen small openings encircle its base, with eight functioning as windows and eight serving as closed ornamental elements. Each side of the dome contains a small square window filled with turned woodwork. Beneath the dome, three muqarnas, tiered architectural forms that create transitions beneath domes and vaults, occupy each of the chamber’s four corners. The dome’s present description closely matches Ali Mubarak’s account, indicating that it is old and dates at least to the twelfth century of the Islamic Hijri calendar. Its paint has been renewed.
Prayer wall and shrine
Each of the three walls other than the qibla wall, the wall oriented toward Mecca, contains three arches. The qibla wall has a large mihrab, the niche indicating the direction of Mecca, topped by a lantern-style window with turned woodwork. Beside the mihrab is a wooden lattice enclosure containing the shrine of Shaykh Demerdash. His tomb lies north of the minbar, the raised pulpit used for the Friday sermon, and is surrounded by a zarih, a tomb enclosure, made from turned wood.
Rebuilt sections and associated buildings
Southern and western additions
The rebuilt portions surround the dome on its southern and western sides. They have wooden roofs rather than open roofs and include a second mihrab and minbar in the wall separating these sections from the domed chamber. A two-level khalwa, a secluded retreat associated with religious practice, stands on the southern side and contains lower and upper rooms.
Entrance and minaret
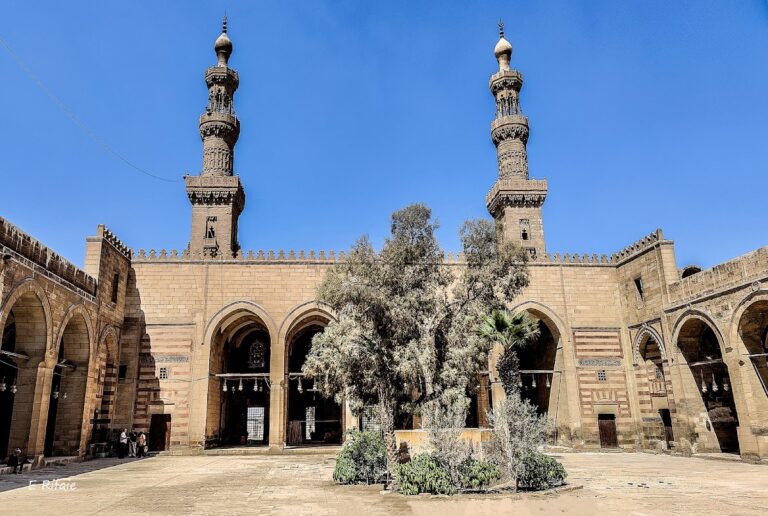
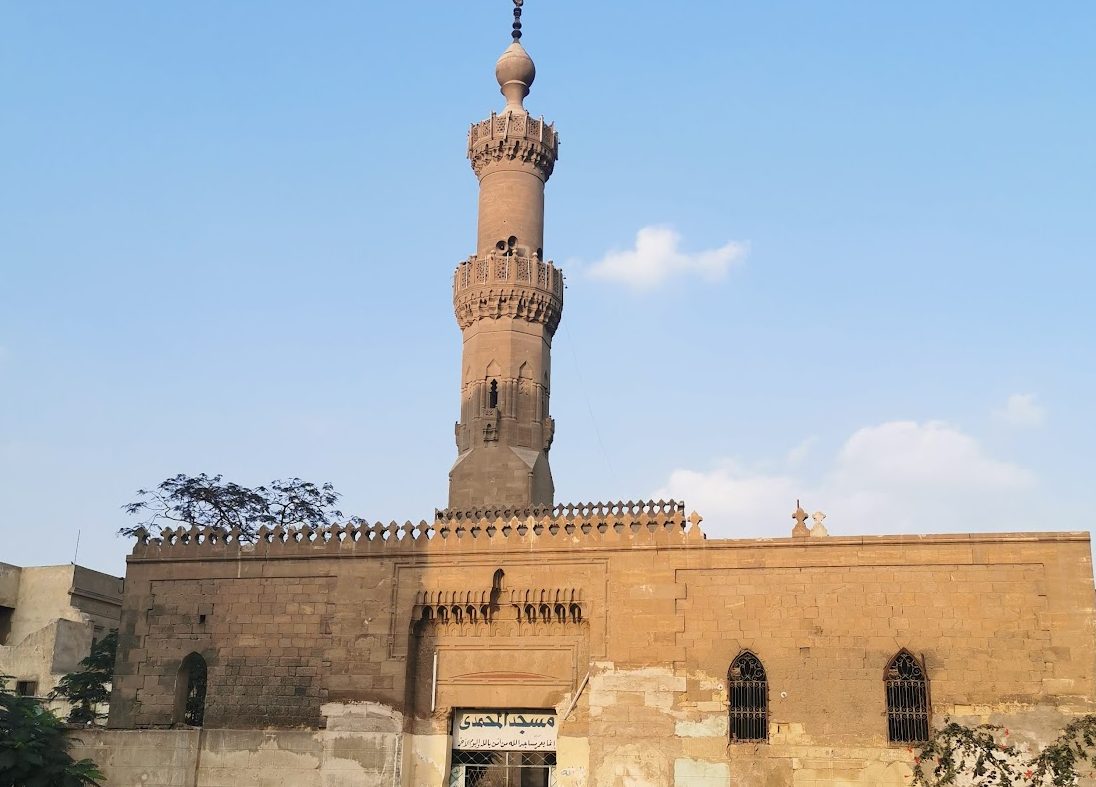
The principal entrance is on the southwestern side. A three-stage minaret rises above it and ends in a finial shaped like an incense burner. Its form is in the Mamluk style, which is associated with features including elaborate entrances, domes, and decorative muqarnas.
Nearby tombs
A tomb dedicated to one of the wives of the Egyptian Khedive Hassan Effendi stands on the western side of the mosque. Another grave, identified as that of Sinan Pasha, lies on the eastern side.