Parekhi: A Medieval Georgian Orthodox Monastery in Türkiye
Site at a Glance
- Rating
- 4.9
- Popularity
- Very Low
- Country
- Turkey
- Primary era
- Medieval
- Eras represented
- Medieval
- Civilizations
- Georgian
- Site type
- Religious
- Remains
- Monastery
On this page13 sections
History
Parekhi is a medieval Georgian Orthodox monastery in Türkiye, in the historic region of Klarjeti. It developed during the ninth century as part of the Georgian monastic movement and became an important center of ecclesiastical, literary, and cultural life during the ninth and tenth centuries.
Foundation and early development
The monastery is traditionally associated with the Georgian monk Mikel Parekheli, who is regarded as its founder. Parekhi may first have been a branch of the nearby Bertsi Monastery before becoming an independent coenobitic community, in which monks lived together under a common rule. A proposed foundation period is 826 to 861, although construction probably began after about 830, during the later phase of Gregory of Khandzta’s monastic activity. Gregory was a major Georgian monastic leader whose followers established and restored communities across Tao-Klarjeti.
The Upper Church is generally assigned to the ninth century and has been attributed to the period of Mikel Parekheli. Mikel probably died in the late ninth or early tenth century, after which the monks composed his biography. No manuscript of that work is known to survive, but tradition associates Mikel and his disciple Basil with burials at Parekhi.
Expansion and literary activity
The Lower Church is usually dated to the late ninth or early tenth century on architectural grounds. Its construction may reflect the growth of the monastic community and the need for a larger church. Parekhi also became a literary center. The monk and scribe Ilarion Parekheli worked there around the turn of the ninth and tenth centuries, and the tenth-century Georgian writer Giorgi Merchule honored him in his religious biography.
The monastery continued to function into the later medieval period. A note written by the teacher Makari in a 1241 Gospel manuscript indicates that Parekhi was still active in the fifteenth or sixteenth century. The note provides evidence for the survival of the community long after its principal churches had been built.
Inscriptions and modern study
The monastery entered modern scholarly attention when Niko Marr visited and described it in 1904. A Georgian art-historical expedition noticed an inscription in the southern part of the complex in 1995, and the text was later reported and examined through further visits. A related inscription was photographed in 2008, studied in 2010, and copied by the calligrapher David Maisuradze.
The most important surviving inscription is severely damaged and only partly legible. It mentions “Bagrat Kurapalat,” using wording that indicates Bagrat was alive when the text was written. The title Kurapalat was a high Georgian court title, and Bagrat I Kurapalat is considered the likeliest identification because of the monastery’s chronology and historical setting. Bagrat III or Bagrat IV cannot be ruled out on the basis of the lettering alone. The inscription may relate to patronage for a particular building phase, possibly the burial chapel, rather than to the foundation of the monastery itself.
Parekhi is now an inactive ruin affiliated with the Georgian Orthodox Church. Its surviving buildings and inscriptions form part of the medieval Georgian heritage of Klarjeti.
Remains
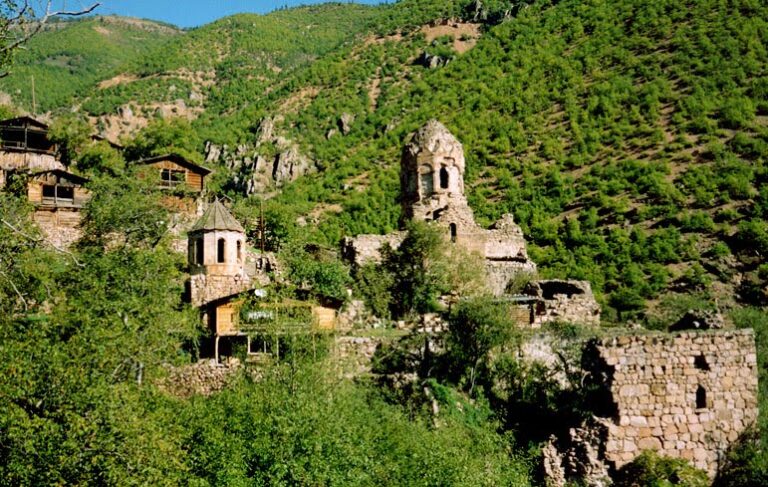
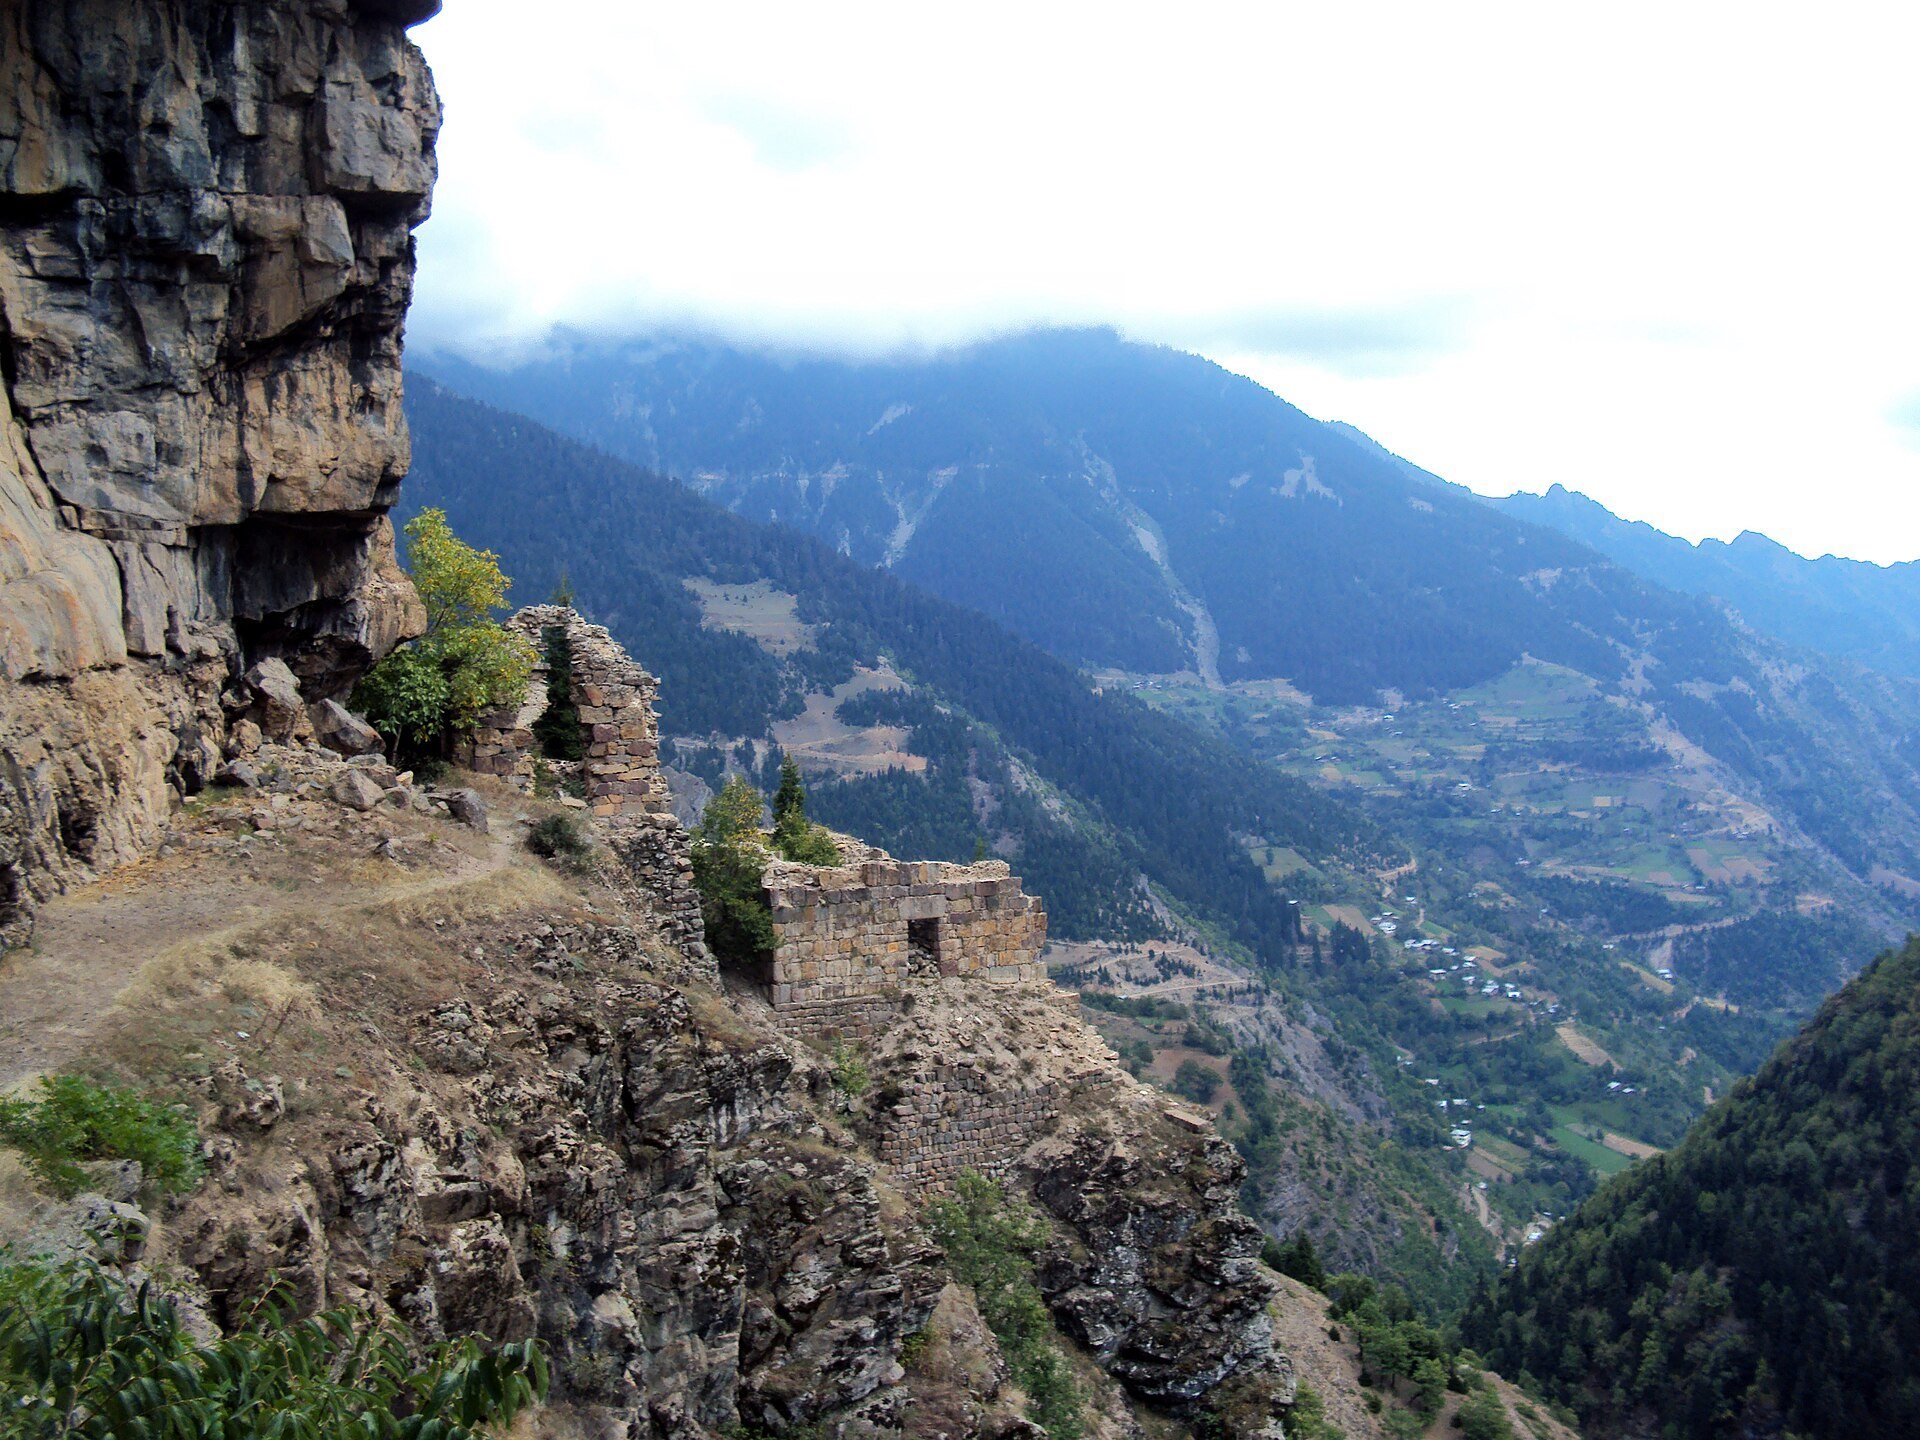
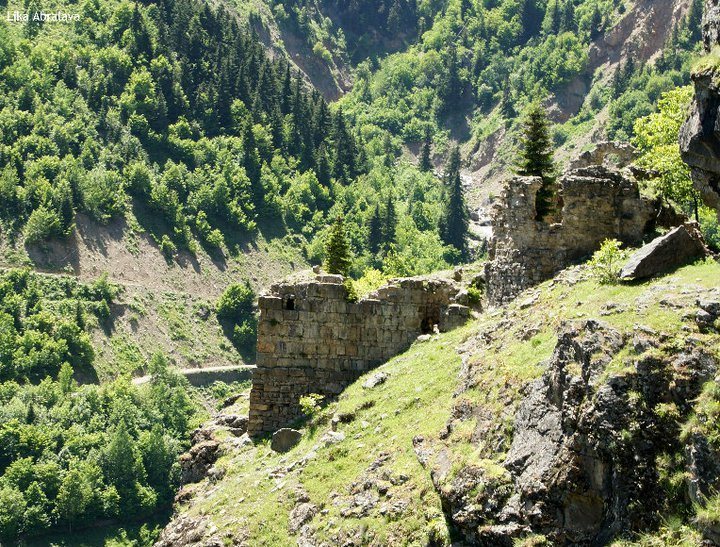
The monastery occupies a partly rock-cut horizontal ledge about 150 meters long, approximately 80 meters above the valley. An overhanging rock formation rises above the site, while the buildings are arranged along the rocky massif. Two principal churches stand roughly parallel to the south of the internal path. A single western gateway formed the entrance to the complex, and a narrow route about 150 meters long, between 1.5 and 5 meters wide, leads from it toward the cells and other buildings.
Monastic setting and secondary buildings
A small waterfall runs beside a cistern near the refectory, and two watermills stand northwest of the entrance. Fields and orchards extend farther west, while the surrounding mountains contain fir, pine, beech, and dogwood. The surviving monastic buildings include cells, storerooms, a refectory, the two principal churches, and other structures built on specially constructed supports over the rocky ledge.
Hermit cells and uncertain structures
Two large hermit cells were cut into the rock along the path from the western gateway toward the northern buildings. Retaining walls strengthened their eastern and southern sides. Three to five further structures occupied the middle of the ledge and may have served as cells or storerooms. The largest measures approximately 8.9 by 5.7 meters, with an eastern entrance and two small windows on its western and southern sides that widen toward the interior. Niko Marr identified this building as the refectory.
The principal churches
Upper Church
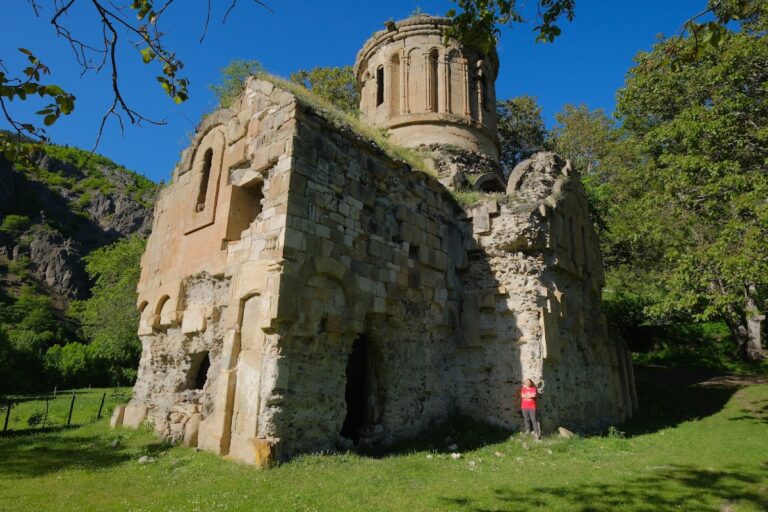
The Upper Church, also called the First or Northern Church, stands beside the internal path. It is an elongated, vaulted single-nave hall measuring about 11.15 by 4.75 meters. Its semicircular apse measures approximately 4 by 2.4 meters and contains two symmetrically arranged niches, each 0.65 meters wide.
The church was built from locally obtained, roughly worked stone. Uneven blocks form irregular courses on the inner and outer wall faces, with lime mortar filling gaps. The interior masonry is more carefully arranged. The western, northern, and apse walls survive comparatively well, while the southern side is heavily damaged and the interior contains collapsed masonry.
The southern part of the building rests on a substructure about 5 meters high. A western entrance, 1.2 meters wide, was reached by a short stairway, part of which survives. Windows were placed in the apse and in the western wall above the entrance, and another opening belonged to the southern wall. A narrow vaulted extension runs along the northern side. It opens only into the main hall through a 1.55-meter-wide doorway and ends in a semicircular eastern apse with one window. Pottery jars found in its western part led Vakhtang Jobadze to suggest that the room may have been used for slaughtering animals.
Lower Church
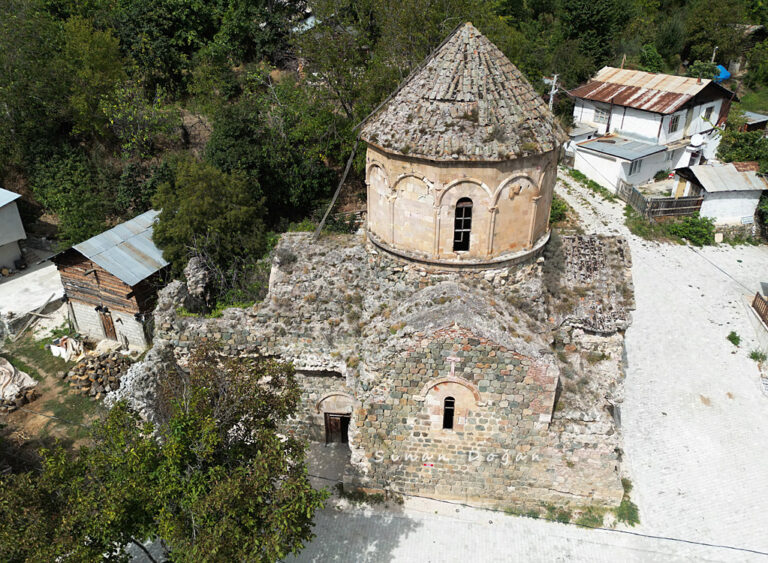
The Lower Church, also known as the Second or Southern Church, stands about 6 meters below the Upper Church at the edge of the cliff. It is a three-aisled basilica, meaning a church organized around a central nave with side aisles, built on a substantial substructure. Its walls average about 0.95 meters in thickness and are more carefully constructed than those of the Upper Church.
Regularly coursed dressed stone forms the inner and outer wall faces, with little lime mortar between the courses. The wall core contains a lime-based rubble mixture. In the eastern and partly western masonry, courses alternate between stones of two different heights. This construction has been compared with the eighth-century Tsirkoli Church, although the comparison may also allow a date as late as the end of the ninth century.
The church has a 1.2-meter-wide western entrance preceded by a terrace measuring about 4.1 by 12 meters. The terrace is partly collapsed, and a purpose-built stairway that once began near the northwestern corner of the Upper Church no longer survives. A second doorway of the same width opens in the southern wall above the abyss. Recesses above its threshold indicate that it led onto a balcony rather than serving as an ordinary entrance. David Khoshtaria proposed that a wooden stairway may have reached it, while Jobadze interpreted the arrangement as an adaptation to the site’s dramatic position.
Plain, flat imposts, or projecting blocks that mark the springing of arches, survive on the pilasters beside the apse and on the western wall. The building is therefore reconstructed as a broad-arched basilica about 12 meters long and 8.3 meters wide. Its apse measures approximately 4.3 meters across and 3.7 meters deep, with side rooms entered from the aisles. The apse does not project beyond the exterior wall line. The north side is partly covered by the substructure of the Upper Church, while the principal light came through openings in the southern wall, including a large window and the balcony doorway, together with windows formerly placed in the central nave.
Niko Marr proposed that the church may have carried a dome, partly on the basis of a capital and the limited interior light. Vakhtang Jobadze rejected that interpretation and identified the building as a three-aisled basilica, an interpretation also accepted by David Khoshtaria. The Lower Church is architecturally comparable to the Nuka Church near Khandzta and the Esbek Church.
Chapel and inscriptions
Small chapel or burial chapel
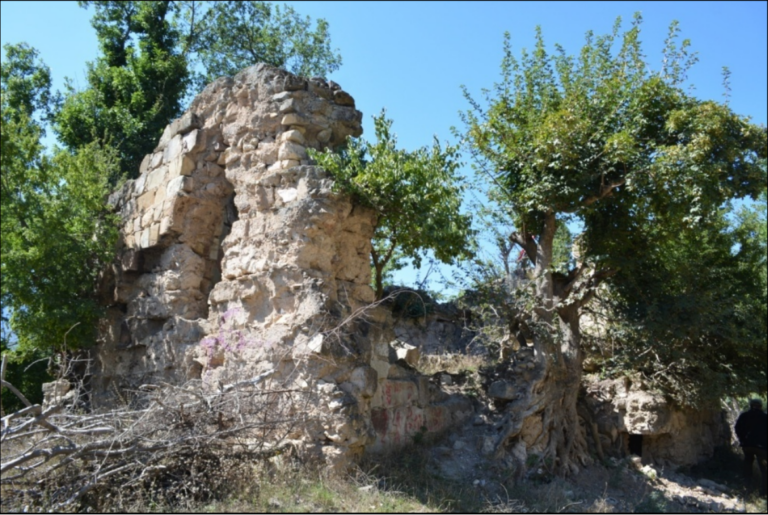
About 150 meters from the principal churches stands a small building variously interpreted as a chapel, burial chapel, or small church. Its roof has collapsed, and its northern and southern walls are severely damaged. The western and eastern walls are better preserved and were built directly against the rock, which projects partly into the interior and remains visible in the southern part of the apse.
A damaged northern doorway was reached by a path. The walls consist of roughly broken stone with interior plaster. A partly collapsed opening on the northern side of the apse has been connected with a burial vault for holy fathers. A wall inscription may have referred to that vault and to a relic kept in the sanctuary, although the building’s precise function remains uncertain.
Surviving Georgian inscriptions
The inscription in the small chapel is written in black ink on the plaster of the southern wall. It originally occupied seven lines in fine Nuskhuri, a medieval Georgian ecclesiastical script, but is now severely damaged and fragmentary. Another faded monumental Georgian inscription was reported on a separate piece of plaster. Its surviving traces contributed to the later study of Parekhi’s patronage and building history.