Zalužany Castle: A Renaissance and Baroque Aristocratic Residence in Czechia
Site at a Glance
- Rating
- 4.5
- Popularity
- Very Low
- Country
- Czechia
- Primary era
- Early Modern
- Eras represented
- Medieval, Early Modern
- Civilizations
- Holy Roman Empire, Kingdom of Bohemia
- Site type
- Domestic
- Remains
- Castle
On this page13 sections
History
Zalužany Castle is a historic aristocratic residence in the village of Zalužany, Czechia, developed through Renaissance and later Baroque rebuilding of an originally Gothic fortified manor. Its history begins in the late thirteenth century, when Zalužany formed part of the estate of Kamýk Castle, and continues through centuries of noble ownership, legal disputes, confiscation, and architectural transformation.
Medieval Origins and Noble Estates
At the end of the thirteenth century, Zalužany belonged to Kamýk Castle. In 1291, King Václav II of Bohemia exchanged the village, probably for other villages, with the Ostrov Monastery. The monastery retained it until 1313, when King John of Luxembourg recovered Zalužany and again attached it to Kamýk.
Later in the fourteenth century, Oldřich of Kostelec and his sons Diviš and Špacman acquired the village from King Charles IV, King of Bohemia and Holy Roman Emperor. At the beginning of the fifteenth century, Zalužany was divided between the estate of Orlík Castle and an independent lesser noble estate. Jan Šic of Drahenice held the latter from 1418 to 1456 and lived in its Gothic fortified manor, a smaller aristocratic residence designed for both habitation and defense.
The Šic and Loubský Families
Jan Šic was followed by Bořivoj Šic, then by Václav Lis of Lisovice and his brothers Bohuslav and Zdeněk of Němčice. In 1491, they sold the fortified manor, its court, and part of the village to Mikuláš Ježovský of Lub. After Mikuláš died before 1496, the property passed to his underage son Jan Ježovský of Lub, who lived at Zalužany until his death around 1528.
Jan’s uncles, Vilém and Vladislav Loubský of Lub, inherited the estate. Before they could take possession, Kateřina of Řepnice entered the fortified manor and removed four hook guns, tools, grain, livestock, and fish. The Loubský family subsequently pursued a legal dispute with her over these goods. Around 1533, the brothers leased the remaining part of the village from Kryštof of Švamberk, lord of the Orlík estate.
After Vladislav died in 1539, his only descendant was his daughter Kristýna, so Zalužany passed to Vilém. Vilém entered the property in the renewed provincial land registers in 1543, providing the first explicit written mention of the fortified manor. He still owned Zalužany and Myšlín in 1550. Before 1563, his sons divided the family property: Adam received Zalužany, Chval received Milovice, and Jan received Myšlín, while Mikuláš and Kryštof received monetary shares. Kryštof was required to live at the Zalužany manor while Adam, his wife, and their servants supplied him with suitable food.
Renaissance Rebuilding and the Loubský Estate
During the sixteenth century, the old fortified manor was rebuilt in the Renaissance style. Between 1573 and 1576, Adam Loubský acquired the part of the village still controlled by the Orlík estate. He died without heirs sometime before 1582, and the estate passed to the children of his brother Chval, Bedřich, Jan, and Hynek Loubský of Lub. Bedřich died during a military campaign against the Turks near Esztergom. Hynek received his share, and Jan later bought Hynek’s portion in 1595.
After Adam’s death, his widow Lidmila deposited gold jewellery and money with the Zalužany innkeeper Kateřina Chourová. Jan the Younger Černín of Chudenice seized the valuables and gave them to Barbora Loubská of Stropčice, adding another dispute to the estate’s complicated history.
Confiscation and Eighteenth-Century Transformation
Jan Loubský took part in the Bohemian Estates’ Revolt of 1618–1620, an uprising by the Bohemian estates against Habsburg rule. In 1623, he was sentenced to the confiscation of half his property. Zalužany was sold to Marie Maximiliana of Sternberg, although the purchase price remained partly unpaid. In 1685, her heir, Count Václav Vojtěch of Sternberg, still owed the agreed sum with interest, which had risen above 100,000 Meissen groschen.
Václav Vojtěch refused payment, and the Royal Chamber, the crown institution responsible for royal finances and assets, sold the estate to Charles Ernest of Pisínek. Václav Vojtěch retained claims against the Royal Chamber, however, and an imperial resolution of 1697 compensated him by returning Zalužany. The Sternberg family kept the estate until 1714, when heavy debts forced its sale to Jan Deym of Střítež.
After Jan Deym’s death, the estate passed to his wife Kajetána, née Koc of Dobrš, and in 1727 to her nephew Jan Josef Koc of Dobrš. He probably commissioned the conversion of the Renaissance fortified manor into a Baroque château, an aristocratic residence whose defensive purpose was reduced in favor of representational architecture. In the same year, Jan Koc transferred the estate to his wife, Marie Anna Koc, née Bukovská of Hustířany.
Schwarzenberg Ownership and the Modern Period
Charles Philip of Schwarzenberg bought Zalužany in 1802 or 1804 and incorporated it into the Orlík estate. The Schwarzenberg family owned the château until 1922. Václav Biskup of Žbonín acquired it in 1924.
From 1976, the building was used by the District Cultural Centre in Příbram. After 1990, restitution proceedings returned it to Václav Biskup’s heirs. The Waldstein-Wartenberg family rented it as a family residence from 1997 to 2005, and Blanka and Max Tea Milfait have used it since 1 August 2019. The château complex is protected as a cultural monument.
Remains
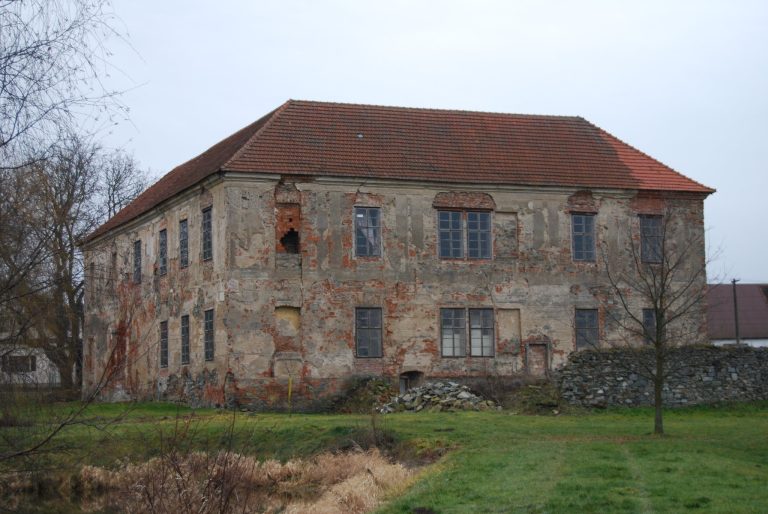
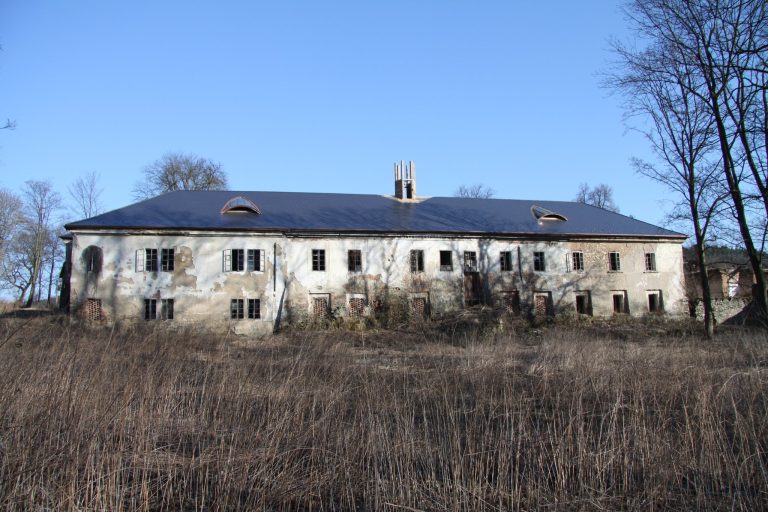
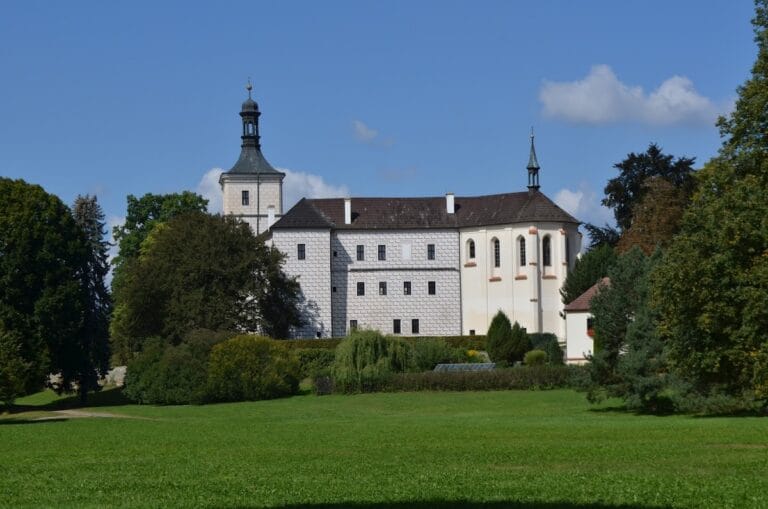
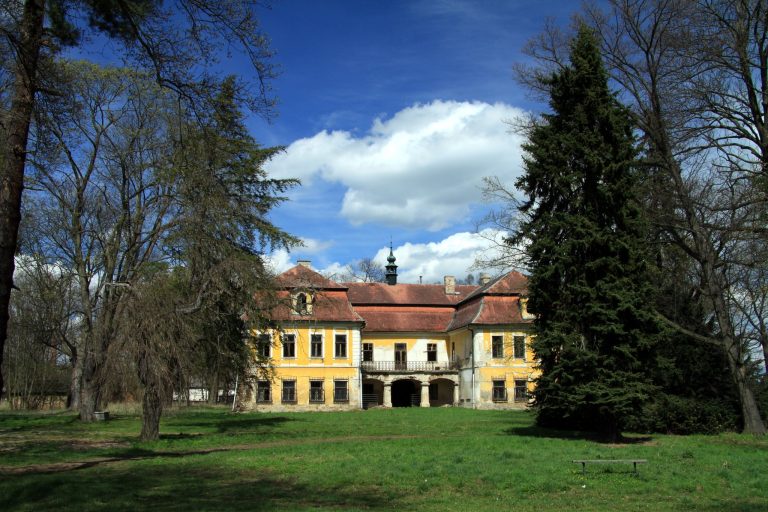
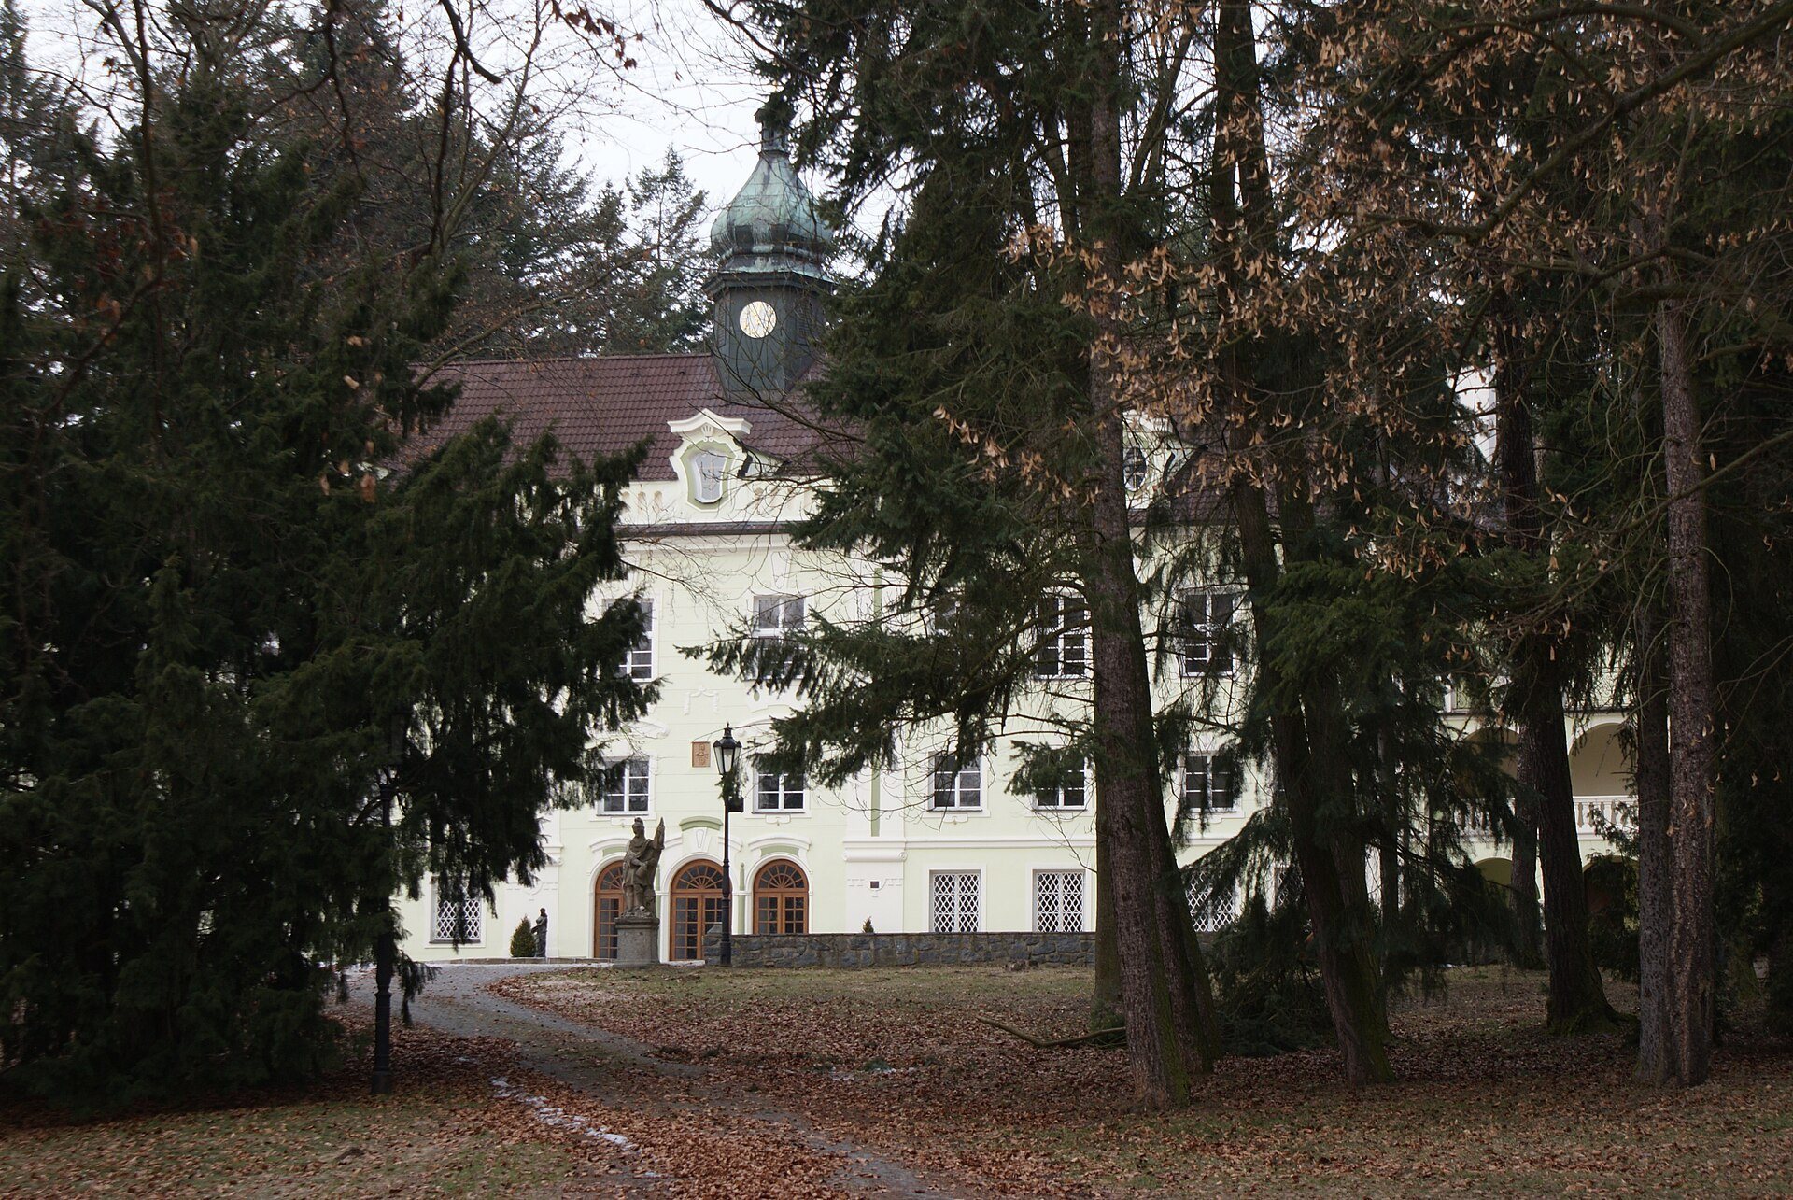
Zalužany Castle survives as a two-storey rectangular building in the Baroque Classicist style, which combines monumental Baroque composition with more restrained, classically ordered façades. The main front is marked by a projecting section with flat pilasters, a cornice, and a small tower above the roof. The wider complex includes the former fortified manor fabric, an extensive walled park, surviving eighteenth-century statues, and remnants of its former agricultural functions.
Main Building and Earlier Manor
Baroque Classicist Exterior
The façades are organized with pilasters, which are shallow attached vertical elements, and lesenes, flat vertical strips without the classical base and capital of a pilaster. The window surrounds have architectural frames. On the right wing, an open arcade passes through both the ground and first floors and supports a balcony at second-floor level. These features belong to the later residence, whose appearance replaced much of the defensive character of the earlier manor.
Gothic Fabric and Chapel
The masonry of the original Gothic fortified manor survives in the ground floor of the right wing. A chapel dedicated to Saint Mary Magdalene formerly occupied part of the interior. A description from 1714 identified two buildings or wings. The residential section contained mostly vaulted rooms, while the older part was dilapidated and retained only its principal walls. One vaulted cellar in that section was used to store ice, and a brewery operated in the remainder of the fortified manor.
Park and Former Service Buildings
Walled English-Style Park
The château stands within an extensive English-style park, a landscaped garden arranged informally and naturalistically rather than in a rigid geometric pattern. A surrounding wall has two gates. At the edge of the terrace beside the approach road stand statues of Saint Lawrence and Saint Florian, both dating from the second half of the eighteenth century.
Farmyard and Demolished Wings
The complex formerly included a farmyard, most of whose buildings disappeared during the nineteenth century. Two side wings of the main building were also demolished in the second half of that century. The last recorded demolition took place in 1984, when a large Baroque granary was pulled down.