Hase-dera Temple: Head Temple of the Buzan Shingon Tradition in Japan


Site at a Glance
- Rating
- 4.5
- Popularity
- Medium
- Country
- Japan
- Primary era
- Early Modern
- External website
- Open
- Eras represented
- Early Modern
- Civilizations
- Tokugawa
- Site type
- Religious
- Remains
- Monastery
On this page16 sections
History
Hase-dera Temple is a Buddhist temple in Sakurai, Japan, that emerged during the Nara period, probably in the early eighth century, and became the head temple of the Buzan branch of Shingon Buddhism. It is also counted as the eighth temple of the Saigoku Kannon Pilgrimage, a circuit of 33 temples in the Kansai region devoted to Kannon, the bodhisattva associated with compassion and the relief of suffering.
Origins and Early Development
The temple’s beginnings are traditionally linked with the monk Dōmyō in 686, although the date and circumstances remain uncertain. Temple tradition says that Dōmyō established a sanctuary on the western hill of Mount Hatsuse, enshrining a bronze plaque known as the Hokke Sessō-zu and building a three-story pagoda. In 727, the monk Tokudō is said to have carved and installed an eleven-faced image of Kannon on the eastern hill at the order of Emperor Shōmu. The timber used for the statue was believed to have floated from Takashima District in Ōmi Province. These accounts belong to the temple’s foundation tradition rather than to confirmed official historical records.
The bronze plaque includes an inscription stating that Dōmyō made it to pray for the recovery of an emperor who ruled from Asuka Kiyomihara. Temple tradition identifies him as Emperor Tenmu and assigns the work to 686. Many researchers instead date the plaque to 698, the corresponding year in the next cycle of the traditional sixty-year calendrical system. The inscription and the plaque’s imagery preserve an early link between Hase-dera, imperial devotion, and Buddhist ritual.
State Recognition and Heian-Period Pilgrimage
Hase-dera was placed among the officially designated temples in 847. Three administrative officers were established there in 858, after which the temple is thought to have been recognized as a state temple with an appointed head under imperial-government supervision. From the tenth century, rebuilding was treated as a state undertaking. Provinces were ordered to contribute, while other temples were directed to take part in ceremonies marking the completion of reconstruction.
During the middle of the Heian period, an era of aristocratic government centered on Kyoto from 794 to 1185, Hase-dera developed into an important center of Kannon pilgrimage. Aristocratic worshippers visited the temple, including Fujiwara no Michinaga in 1024. Devotion later spread beyond the court to warriors and commoners. Hase-dera was initially associated with Tōdai-ji and had become a subordinate temple of Kōfuku-ji by the middle of the Heian period.
The temple was also woven into the literary culture of the period. It is associated with The Pillow Book, The Tale of Genji, and The Sarashina Diary. A two-trunked cedar mentioned in the “Tamakazura” chapter of The Tale of Genji is traditionally identified with a tree still growing within the precincts. Hase-dera’s longstanding association with the peonies of Mount Hatsuse also gave it the traditional name “Temple of Flowers.”
Shingon Affiliation and Reconstruction
From the sixteenth century, Hase-dera became affiliated with the New Shingon tradition associated with the reformer Kakuban and his successor Raikyū. In 1588, followers of this tradition entered the temple after Toyotomi Hideyoshi expelled them from Negoro-ji. Under the monk Sen’yō, Hase-dera became a major center of the Buzan branch, an important institutional lineage within Shingon Buddhism.
Fire repeatedly altered the temple. The main hall had burned seven times by 1536, and the principal eleven-faced Kannon was remade in 1538 after the seventh fire. A replacement main hall was begun with assistance from Toyotomi Hidenaga and completed in 1588, although that building was later replaced. The present main hall was constructed between 1645 and 1650 through donations from Tokugawa Iemitsu. The principal image remained in its original position throughout the work.
Tokugawa Ietsuna’s donations supported the construction of the temple headquarters in 1667. That complex burned in 1911, leaving only its front gate, and was rebuilt in 1924. The covered approach stairway also preserves several rebuilding phases. Tradition attributes the original donation of the stairway, in 1039, to the Kasuga Shrine official Nakatomi no Nobukiyo, who was said to have acted in gratitude for the recovery of his child. The surviving structures are later reconstructions, including work carried out after a fire in 1882.
Pilgrimage and Continuing Religious Life
Hase-dera remained closely connected with pilgrimage and devotional practice. From the Heian period until the Taishō era, practitioners undertook an “alternating-night pilgrimage” between Nara and Hatsuse. They traveled on alternate nights, recited Buddhist prayers, visited temples and shrines, and stayed in temple lodgings for more than 1,000 days.
The temple continues to serve as the headquarters of the Buzan branch and has strengthened its role in educating and training Buddhist clergy. The main hall was designated a National Treasure in 2004, together with two ridge tablets, a roof tile dated 1649, and three groups of construction documents and drawings. The Niō Gate, five sections of the covered stairway, the bell tower, the connecting corridor, and other buildings are Important Cultural Properties. The Yoki-yama warm-temperate forest, which forms part of the temple estate and is managed by the temple, is a nationally designated natural monument.
Remains
Hase-dera extends from the foot to the middle slopes of Mount Hatsuse. Its principal hall faces the route through Hatsuse that connected the former provinces of Yamato and Ise. On a western hill, the precinct known as Hon-Hasedera includes a five-story pagoda. The approach from the Niō Gate to the main hall is formed by a covered staircase 399 steps long and approximately 200 meters in length. Its sections belong to different rebuilding phases, including structures erected in the nineteenth century after the 1882 fire.
The Main Hall and Covered Approach
Main Hall
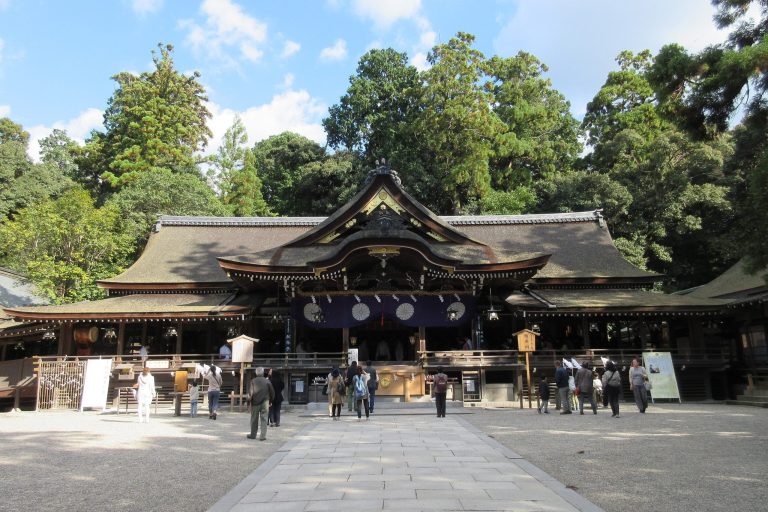
The main hall faces south on a sloping site and projects over the hillside using kakezukuri, a construction method in which a building is supported over a steep slope by a timber framework of pillars and braces. Its projecting front forms a stage above the slope. The building measures approximately 25.9 meters across and 27.1 meters in depth and consists of three connected parts: the shōdō, which houses the principal image; the raido, or worship hall; and the ai-no-ma, the connecting space between them.
The shōdō has a surrounding aisle and an irimoya roof, a hipped-and-gabled roof form. Its main block is seven bays across the front and four bays deep, while the surrounding aisle creates an overall plan of nine by five bays. The raido is nine bays wide and four bays deep, with its rearmost one-bay section forming the ai-no-ma. The roofs meet in a T-shaped arrangement. The worship hall presents a broad gabled end to the front and has additional triangular gables on both sides. All the roofs are covered with fired roof tiles.
The worship hall has a boarded floor and an exposed structural underside to the roof. Its rear two bays contain a raised central section that creates a gabled-roof configuration. The connecting space has a lower stone-paved floor and an exposed roof structure. The shōdō is divided into an outer worship area and an inner sanctuary. The outer area has a boarded floor, an exposed central roof structure, and coffered ceilings at the sides. The stone-paved inner sanctuary has a coffered ceiling and contains a central five-by-four-bay area with the innermost sanctuary.
The innermost sanctuary is a two-by-two-bay structure under its own gabled roof. Because the principal image remained in place during the seventeenth-century rebuilding, this structure functions like a monumental shrine enclosure within the inner sanctuary. The main image hall uses one-step projecting bracket sets, while the surrounding aisle and worship hall use bracket sets supported by three members.
Niō Gate and Stairway
The covered stairway leads upward from the Niō Gate to the main hall. The gate contains a pair of guardian figures known as Niō, one positioned on each side of the entrance. Four parts of the approach were rebuilt after the 1882 fire: the Niō Gate in 1885, followed by the lower stairway, connecting building, and middle stairway in 1889. Five sections of the stairway and the gate are recognized as Important Cultural Properties.
Images, Plaque, and Manuscripts
Eleven-Faced Kannon
The principal image is a wooden standing statue of Eleven-Faced Kannon reconstructed in 1538. It is more than 10 meters high and is regarded as the largest wooden sculpture among Japan’s designated wooden sculptures. The eleven-faced form expresses expanded perception and the ability to respond to beings in every direction. Unlike most images of this type, the statue holds a staff resembling the staff of Jizō together with prayer beads in its right hand, while its left hand holds a water vessel. It stands on a square rock. This combination represents Kannon entering the human world and traveling to save living beings, and is known as the Hase-dera-style Eleven-Faced Kannon.
Bronze Plaque
The bronze Hokke Sessō-zu plaque, also called “Thousand Buddhas and Jeweled Pagoda,” measures approximately 75 by 83 to 84 centimeters. It is a cast bronze plate bearing a relief of a three-story hexagonal jeweled pagoda, panels with Buddhas seated on lotus thrones, and figures of deities and monks. Its lower section carries a 27-line inscription and images of two guardian deities. The thousand Buddhas were made by pressing thin copper sheets over molds and attaching the resulting raised figures to the plate. The plaque is deposited with the Nara National Museum.
Hasedera Sutras and Sculptures
The Hasedera Sutras are a Kamakura-period set of 34 decorated manuscript volumes. The group contains 28 volumes of the Lotus Sutra, one volume of the Contemplation of Universal Virtue Sutra, three volumes of the Sutra of Immeasurable Meanings, one volume of the Amitabha Sutra, and one volume of the Heart Sutra. Gold and silver foil decorates the papers, and crystal is used for the scroll rods. The set includes a lacquered sutra box and is deposited with the Nara National Museum.
A wooden standing statue of the Dragon King Nanda in the main hall has an interior inscription dating it to 1311 and naming its sculptor and other associated Buddhist sculptors. Its interior contains relics, manuscripts, prayers, votive records, ritual objects, a mirror, and other deposits dating mainly from the fourteenth to sixteenth centuries. A second wooden standing image, Sekisei Dōji, contains votive records and other documents, including material dated to 1537 and 1538. A tablet records its creation by the principal sculptor and others in 1537.
Historic and Natural Features
Bell Tower and Cedar
The bell tower is another surviving historic component of the complex. Its original bell was replaced in 1984, and the earlier bell was moved to the treasure hall. A cedar traditionally called the “Tengu Cedar” is associated with a story about the monk Eigaku. In several versions of the story, Eigaku left one cedar standing after clearing the mountain’s trees for temple timber.
Forest and Peony Grounds
The Yoki-yama warm-temperate forest lies within the temple estate and forms an explicitly associated natural feature of Hase-dera. The grounds are also known for their peony plantings, which comprise approximately 150 varieties and 7,000 plants said to bloom in late April and early May.