Kotohira-gū: A Shinto Shrine and Maritime Pilgrimage Center in Japan


Site at a Glance
- Rating
- 4.5
- Popularity
- High
- Country
- Japan
- Primary era
- Modern
- External website
- Open
- Eras represented
- Early Modern, Modern
- Civilizations
- Japanese, Tokugawa
- Site type
- Religious
- Remains
- Sanctuary
On this page25 sections
History
Kotohira-gū is a Shinto shrine in Japan, located on the mid-slope of Mount Zōzu in Kotohira, Kagawa Prefecture. Its foundation date is uncertain, but its history reaches back to traditions connected with the mountain, the deity Ōmononushi, and the Buddhist temple Matsuo-ji. Before the Meiji-era separation of Shinto and Buddhism, the institution was known as Konpira Daigongen and popularly called Konpira-san. It later became a major center of pilgrimage and maritime devotion, and today serves as the head shrine of approximately 600 Kotohira, Kotohira, and Konpira shrines throughout Japan.
Origins and medieval development
Several traditions explain the shrine’s beginnings. One connects it with a sanctuary honoring the temporary palace of Ōmononushi on Mount Zōzu. Ōmononushi is a major Shinto kami associated with the sacred mountain of Miwa, protection, agriculture, and prosperity. Another tradition links the origin to Matsuo-ji, a Shingon Buddhist temple that enshrined Konpira as its guardian deity. Shingon is a Japanese school of esoteric Buddhism founded by Kūkai. A further identification equates the site with Unki Shrine, one of the 24 official shrines of ancient Sanuki Province listed in the Engishiki.
Foundation legends add a supernatural dimension to these accounts. One says that a banner descended from the sky and stood on Mount Zōzu during the Taihō era, prompting the construction of a sanctuary first called Flag Shrine. Another attributes the opening of the mountain sanctuary to En no Gyōja, the legendary seventh-century founder of Shugendō, a tradition of mountain asceticism combining Buddhist, Shinto, and other religious practices. These traditions preserve different explanations for the sacred character of the mountain rather than establishing a single certain foundation date.
From the medieval period, the shrine and Matsuo-ji operated as a Shinto-Buddhist institution called Konpira Daigongen. This form of religious syncretism combined kami worship with Buddhist institutions. The administrative sub-temple associated with Matsuo-ji eventually became more powerful than the parent temple and assumed control over the entire mountain, including its religious and secular administration.
Emperor Sutoku, a twelfth-century emperor defeated in the Hōgen conflict and exiled to Sanuki, is traditionally said to have stayed at the site in 1163 and established a temporary palace nearby. He was enshrined beside the principal deity in 1165, the year after his death. This reflected the Japanese practice of venerating powerful or troubled dead as protective spirits. The association with Emperor Sutoku remained part of the institution’s religious identity for centuries.
Warfare, rebuilding, and early modern authority
In 1573, Yūga, head of the administrative sub-temple, built a Konpira hall and enshrined Konpira Daigongen. The deity may have been transferred from an older sanctuary at Shiroyama or Kanayama near Tennoji in Sakaide, although this remains a theory. When Chosokabe Motochika, the warlord who unified much of Shikoku, invaded Sanuki in 1579, Yūga belonged to the opposing Nagao family and fled to Sakai with the temple treasures.
Motochika then installed Yūgen, a monk from Tosa, as head of the administrative sub-temple and supported the rebuilding of the institution. In 1584 he donated and constructed a two-heaven gate, which was later transformed into the Sakaki Gate. Yūgen was recalled to Tosa in 1600, and his disciple Yūsei succeeded him. Yūsei restored neglected parts of the precinct and expanded the cult beyond Shikoku by establishing branch sanctuaries in Tokushima and Matsuyama. A later tradition holds that he became a tengu, a supernatural mountain being, before his death so that he could continue protecting the deity.
Yūsei died in 1613. His image, made in 1606, was first installed beside the principal image in the Kannon Hall and later moved to the Iitoku Hall. After the Meiji reforms, Yūsei was identified as Iwatamahiko-no-mikoto and enshrined at the Inner Shrine in 1905. In 1623, a new principal Konpira hall was built on the site of the former Kannon Hall. The original Konpira Hall became a hall for ascetic practitioners, while the Kannon Hall was moved first beside the new shrine and then, in 1659, to the position of the present auxiliary shrine.
During the Edo period, the Ikoma and Matsudaira lords of Takamatsu supported the shrine and endowed it with estates. In 1647, Matsudaira Yorishige, the first lord of the Takamatsu domain under the Matsudaira house, secured 330 koku of land as shogunal charter land rather than as a private daimyo holding. This raised the status of the administrative sub-temple’s head, who could travel to Edo for audiences with successive shoguns and receive formal recognition when the office changed hands.
Yorishige also supported major building projects. The former Niō Gate, constructed around 1651 and now represented by the Great Gate, marked the expanding precinct. The principal shrine was rebuilt in 1659, and a large pagoda was erected in 1673. These projects accompanied the growth of the mountain institution and the increasing movement of pilgrims. The administrative sub-temple exercised complete administrative and judicial authority over the shrine and its estate, while Buddhist officials controlled the religious and secular government of Mount Zōzu.
Pilgrimage and maritime devotion
Konpira’s popular reputation extended well beyond the mountain. A widely circulated maritime legend tells of fishermen who survived a shipwreck by clinging to a large wooden prayer tablet from the temple’s fire-ritual hall. The story helped establish Konpira as a protector of fishermen and other seafarers. From the mid-nineteenth century, the shrine was especially revered in connection with maritime transport.
In the middle of the Edo period, nationwide Konpira associations organized pilgrimages. These associations pooled their members’ money and sent representatives to worship at the shrine on their behalf. The movement became one of the major popular religious activities of the period, reportedly second only to pilgrimage to Ise Grand Shrine. Kotohira’s fame appeared in the Tōkaidō Fifty-three Stations series and in the comic travel narrative Shank’s Mare. In the late Edo period, pilgrimage to Kotohira was combined with visits to Yuga Shrine and Rendaiji Temple in Bitchū in a custom known as the two pilgrimages. The folk song Konpira Fune Fune also helped preserve the shrine’s popular identity.
The imperial court recognized the shrine as an imperial prayer sanctuary in 1753 and issued an imperial rescript in 1760 identifying it as a unique national shrine. The shogunate designated it a prayer sanctuary in 1779. Until the beginning of the Meiji period, the court sent ritual objects twice each year for prayers for the longevity of the imperial line.
Meiji transformation and modern status
The government order of 1868 separating Shinto and Buddhism transformed the institution into a Shinto shrine. Konpira Daigongen was renamed Kotohira Shrine and later Kotohira-gū. Ōmononushi became the principal deity, while Emperor Sutoku remained enshrined as a secondary deity. Matsuo-ji and its administrative sub-temple were abolished, and the former temple office became the shrine office.
The reforms also altered the physical and religious character of the precinct. Buddhist buildings and objects were converted, removed, sold, destroyed, or transferred. The former Kannon image, Buddhist images, scriptures, and ritual implements were dispersed. The Eleven-faced Kannon and a second-generation standing Fudō Myōō survived after being concealed. The Fudō and Bishamonten images associated with the former Kannon image were transferred to Saidaiji Temple in Okayama in 1882. Fumon-in, a surviving branch temple, revived the Buddhist tradition of Matsuo-ji.
Kotohira-gū became a nationally ranked minor shrine in 1871 and was elevated to the rank of nationally ranked medium shrine in 1885. It had been designated an imperial-ritual shrine in 1868, and imperial visits increased after transportation was modernized. In 1969, the religious corporation Kotohira Honkyō was authorized and made Kotohira-gū its head shrine. The shrine withdrew from the Association of Shinto Shrines in 2020, with approval granted in November of that year, and became independent.
Maritime devotion continues through prayers and memorial rites for sailors. These include prewar memorial services for the Imperial Japanese Navy and postwar services for members of the Japan Special Minesweeping Force who died during minesweeping operations connected with the Korean War. In the custom of nagashi-taru, crews unable to visit the shrine place a sake-filled barrel and a white flag in the sea, asking that the offering be dedicated to Kotohira-gū. Fishermen retrieve the barrel and present it for the crew. The practice continues among vessel crews, including Japan Maritime Self-Defense Force ships on maiden voyages.
Another pilgrimage custom involved sending dogs as proxies during the Edo period. The animals carried their owners’ offerings and provisions and were escorted to the shrine through the goodwill of people encountered along the route. The precinct and its major buildings now have extensive national cultural-property protection. Asahi Shrine, the Inner Shoin, the Main Shoin and Four-legged Gate, and a group of twelve shrine buildings are Important Cultural Properties. The twelve-building designation was made in 2024. The shrine also holds a nationally designated collection of 1,725 materials documenting popular Konpira worship.
Remains
The approach from the town climbs 785 stone steps to the Main Shrine, which stands about 251 meters above sea level. Another 583 steps lead to the Inner Shrine at about 421 meters, making 1,368 steps in total. The precinct combines shrine buildings, corridors, gates, storehouses, subsidiary sanctuaries, gardens, and features connected with pilgrimage and maritime worship along the mountain slope.
Main Shrine and connected buildings
Main Shrine complex
The Main Shrine complex contains a sanctuary, middle hall, worship hall, offering hall, north cloister, north lattice fence, and attendant’s office. The sanctuary, middle hall, and worship hall use forms described as taisha-seki-mune-zukuri. The sanctuary was rebuilt in the 1870s as a wooden structure with a cypress-bark roof, an irimoya roof form combining a hipped roof with gables, and a front chidori gable. Its architectural area is 39.01 square meters. The middle hall measures 24.11 square meters and also has a cypress-bark roof.
The worship hall covers 142.41 square meters. It has front and rear chidori gables, side karahafu gables with distinctive curved profiles, and a projecting worship porch. The offering hall, built in 1875, is a wooden, cypress-bark-roofed irimoya building measuring 35.25 square meters. It stands to the right of the sanctuary, prepares sacred food, and is connected to the worship hall by the north cloister. The attendant’s office was built in 1878 and measures 14.40 square meters; it has an irimoya roof, a western projection, and an attached north corridor.
Sacred forest and Kagura Hall
Behind the sanctuary, beyond the north lattice fence, lies a restricted sacred forest. A cave within it is traditionally believed to be the dwelling place of Konpira Daigongen. Opposite the Main Shrine stands the Kagura Hall, a wooden irimoya building with a cypress-bark roof. It measures 33.13 square meters, was built in 1878, and was moved to its present position in 2003.
Auxiliary Shrine and South Cloister
The South Cloister is a wooden, cypress-bark-roofed corridor built in 1878. It is 42 meters long, 2.2 meters high, and covers 72.41 square meters, connecting the Main Shrine with the Auxiliary Shrine, now called Miho-tsu-hime Shrine. The auxiliary complex was formed in the 1870s after the former Kannon Hall was removed to make room for rebuilding the Main Shrine.
The sanctuary of Miho-tsu-hime Shrine was built in 1875 in ōji-zukuri, a shrine form with a simple gabled roof, while its worship hall is an irimoya structure. The sanctuary measures 22.37 square meters, the middle hall 16.66 square meters, and the worship hall 48.29 square meters. Its offering hall and attendant’s office were also built in 1875 and measure 20.00 and 10.75 square meters. A connected Purification Hall, built in 1878, covers 41.96 square meters.
Lower and middle approach
Gates and pilgrimage features
The Great Gate stands at step 365 and marks the entrance to the inner precinct. Matsudaira Yorishige donated it around 1654, when it served as a Niō Gate. Its Buddhist guardian figures were replaced by armed warrior figures. Above the entrance hangs a plaque reading “Mount Kotohira,” written by Prince Arisugawa Taruhito.
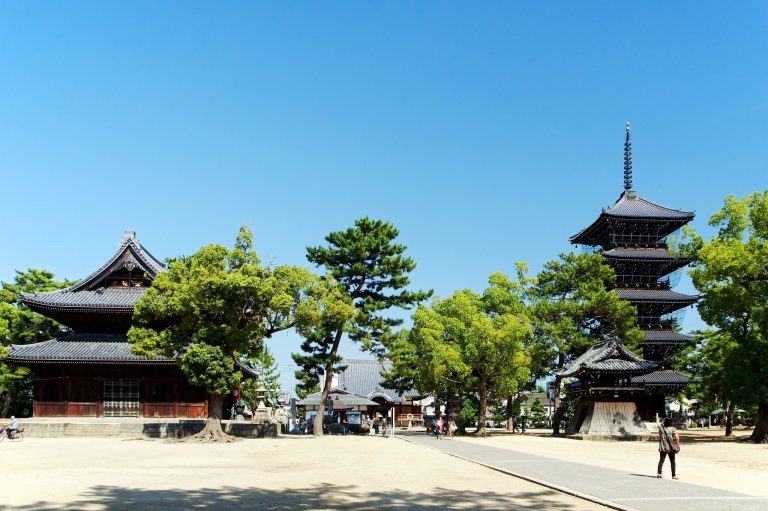
Near the Great Gate is the Drum Tower, built in 1710. Its time drum is still beaten morning and evening, and the structure is also called Kotohira Castle because of its castle-like form. Beside it stands Kiyotsuka, traditionally regarded by a former administrator as the grave of Sei Shōnagon. The one-way approach from the gate includes the approximately 150-meter-long Sakura Horse Ground, a level stone-paved avenue lined with cherry trees, as well as the Treasure Hall, stables, the statue of the Konpira dog, and the Yūichi Takahashi Museum.
Treasure Hall and stables
The Treasure Hall is a two-story stone building erected in 1905. It displays the standing Eleven-faced Kannon image, once the principal image of the Kannon Hall, and the standing Fudō Myōō image formerly associated with the fire-ritual hall. These works preserve a material connection with the institution’s earlier Buddhist identity.
The stables house two sacred horses, Luce and Kabu. They accompany the annual grand festival, which also includes a horse-dedication ceremony. The former site of Meidō School, a secondary school founded by shrine administrator Kotooka Hirotsune and operated from 1884 to 1896, contains a large camphor tree. The school taught classical Japanese studies, history, economics, physiology, chemistry, mathematics, English, and bookkeeping.
Former Buddhist buildings and Sakaki Gate
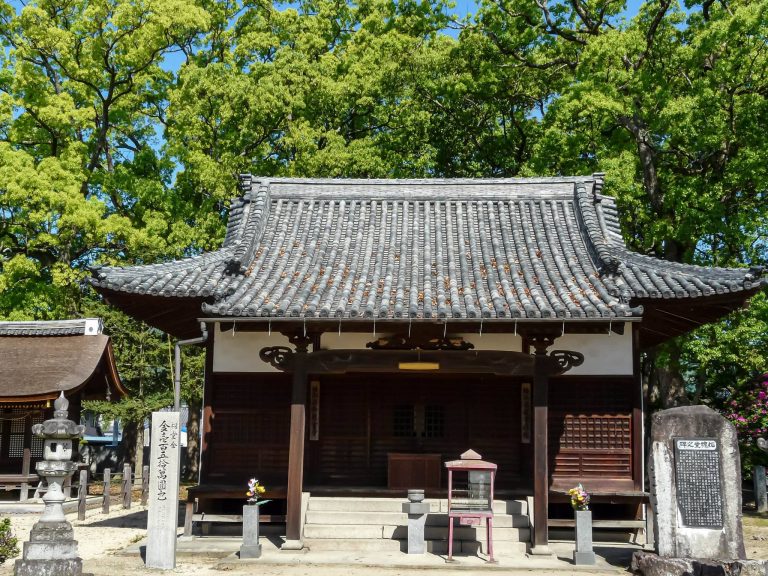
The former Buddhist buildings were reshaped during the Meiji reforms. The former Kannon Hall became the site of the Auxiliary Shrine. The former Konpira Hall became a practitioners’ hall and later an open space. The former Golden Hall became Asahi Shrine, while the pagoda that housed the Five Wisdom Buddhas was dismantled.
Sakaki Gate has a cypress-bark roof in which karahafu and chidori-hafu elements intersect. Chosokabe Motochika donated it in 1584. Images of Jikokuten and Tamonten were installed in 1660, turning it into a Two-Heaven Gate, and the structure was rebuilt in 1879. The Buddhist guardian images are no longer accounted for.
Asahi Shrine and the Great Four-step Slope
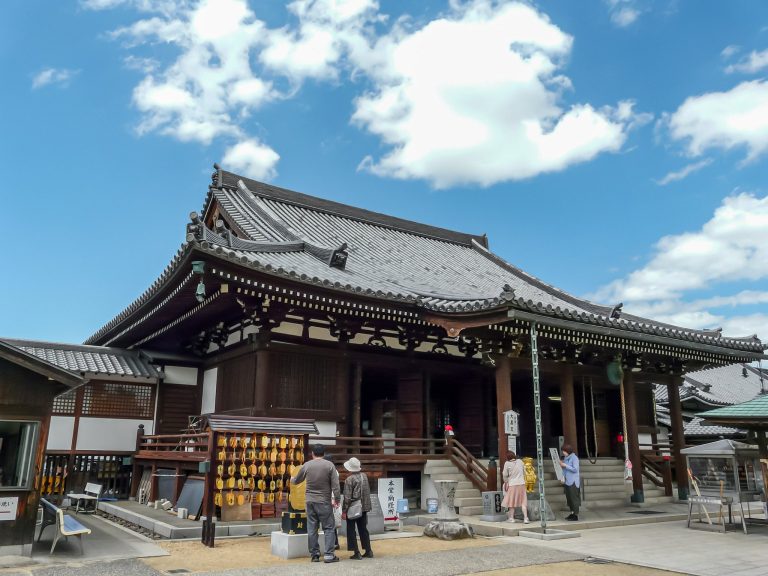
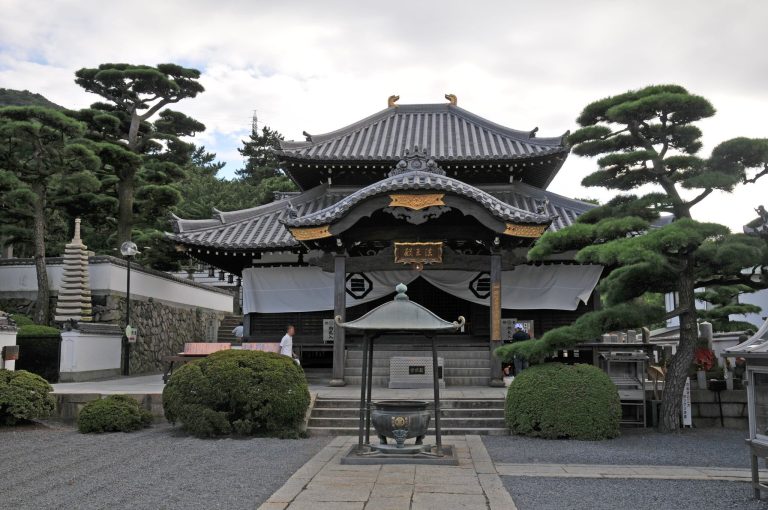
Asahi Shrine stands at step 628. Built in 1837 with a donation of 20,000 ryō, it is a two-story irimoya building approximately 18 meters high, with copper-tile roofing and extensive carving. It was formerly the Golden Hall, where Yakushi Nyorai and the Twelve Heavenly Generals were enshrined. It now enshrines Ame-no-Minakanushi, Takamimusubi, and Kamimusubi. A large iron vessel for collecting rainwater stands before the shrine, and a local belief holds that a wish is fulfilled if a one-yen coin floats in it.
The corridor opposite Asahi Shrine was built in 1854 and remodeled in 1901. It is approximately 32 meters long. Nearby are Masuga Shrine, an irimoya structure, and the Great Four-step Slope, whose final 133 steps lead toward the Main Shrine. Mitoshi Shrine occupies the middle landing, while Kotoshiru Shrine stands on the upper landing. Mitoshi Shrine is a nagare-zukuri sanctuary dedicated to Ōtoshi, Mitoshi, and Wakanentoshi. Kotoshiru Shrine has a copper roof and is dedicated to Kotoshironushi and two other deities. Two hyakudo stones stand near the upper landing and lower slope.
Shoin and ceremonial residence complex
Shoin buildings and gates
The ceremonial residence complex includes the Office Gate, office, Front Shoin, White Shoin, Rear Shoin, and Four-legged Gate. The Office Gate is a copper-roofed gabled building. The Front Shoin was built in 1659 in shoin style, a formal reception and study architecture associated with the medieval and early-modern elite. Its interior contains wall paintings by Maruyama Ōkyo in five rooms, Murata Tanryō in two rooms, and Mori Kansai in one room.
The Front Shoin overlooks the pond-and-garden landscape called “Fish Leaping Before the Pond” and a forecourt used for kemari, a traditional court game in which players keep a leather ball aloft with their feet. The White Shoin was built in 1877. The Rear Shoin and Four-legged Gate are Important Cultural Properties, and the Four-legged Gate serves as the normally closed main gate of the shoin.
Other precinct buildings
The Cookhouse was built in 1874 as a wooden, tile-roofed gabled building measuring 34.33 square meters. The shrine storehouse, built in 1857, is a two-story earthen structure measuring 40.50 square meters. It has a hipped roof with tile roofing and a karahafu feature covered with cypress bark. The portable-shrine storehouse was built in 1761 and moved in 1874. It is an earthen, tile-roofed irimoya structure with a projecting worship porch and an area of 38.33 square meters.
Mutsutama Shrine is a small ōji-zukuri sanctuary on the slope beyond the South Cloister. It has a copper roof and enshrines Ōkunitama and two other deities. Nearby Itsukushima Shrine is a small, cypress-bark-roofed irimoya building with a gabled entrance, dedicated to Ichikishima-hime. The artificial elevated viewpoint at the northeastern edge of the Main Shrine precinct looks across the Sanuki Plain toward Mount Sanuki-Fuji. At the southwestern edge, Ryokutai Hall, completed in 2004, contains assembly and purification facilities. Its building received the Murano Tōgo Prize and the Japan Art Academy Prize.
Upper approach and mountain shrines
Shiramine Shrine
Shiramine Shrine stands at step 923. Its sanctuary was built in 1913 in nagare-zukuri, a shrine style with a projecting gabled roof over the front entrance, and has the form’s characteristic flowing roof. It enshrines Emperor Sutoku, Taikenmon’in, and Ōyamatsumi. The worship hall is an irimoya structure. Its guardian gate incorporates images of Minamoto no Tameyoshi and Minamoto no Tametomo, transferred in 1898 from the imperial-plaque gate of the Tonshōji Hall at Shiramine-ji Temple.
Inner Shrine and summit features
The Inner Shrine, also called Iwatama Shrine, stands at the top of the 1,368-step route. Its sanctuary was built in 1905 in nagare-zukuri with a cypress-bark roof. The worship hall is an irimoya building with the same roofing, and the entrance gate is also roofed with cypress bark.
Iwatama Shrine contains the cult of Iwatamahiko-no-mikoto, the Meiji-era Shinto identity assigned to the former Buddhist administrator Yūsei. Beside the buildings is Iitoku Rock, a rock face bearing mounted carvings of a tengu and a crow tengu. Ryūō Shrine is a small sanctuary at the summit. The upper approach also includes Ōyamatsumi Shrine, Haraedo Shrine, Honoikazuchi Shrine, Sugawara Shrine, Mitoshi Shrine, Kotoshiru Shrine, and a remote worship station built in the early Meiji period for facing Ise Grand Shrine and imperial mausoleums.
Approach landscape and associated remains
Torii, lanterns, and votive features
The approach precinct contains the large concrete Great Torii at the western end of Haraikawa Bridge, the Ōmiya Torii beside Kotohira railway stations, the First Slope Torii, and the Main Shrine Torii. The First Slope Torii is reached after 113 steps, while the Main Shrine stands at step 785. Beside the First Slope Torii are Bizen-ware guardian dogs dedicated in 1844, each about five shaku high. The Lantern Hall and hanging lanterns beside the steps were built in 1858 and are associated with the shrine’s maritime and pilgrimage traditions.
The ema hall contains numerous votive tablets and images connected with prayers for safe voyages. Many stone lanterns remain along the approach, reflecting the prosperity of the pilgrimage route during the Edo period. Near the shrine office gate grows a cherry cultivar called Kotohira, propagated after cuttings were taken from a shrine tree in 1928. A replacement tree returned from Ishikawa Prefecture in 1994 stands beside the gate. Opposite it is the older Yaotome cultivar, a large pale-pink, single-flowered tree identified and named in 2020.
Sayabashi Bridge and Konpira Grand Theater
Sayabashi Bridge spans the Konpira River at the foot of the approach. It is an arched wooden bridge with a copper-roofed karahafu canopy shaped like a sword scabbard. Rebuilt several times after floods, the present bridge was donated in 1869 by a group from Awa Province and is used during the annual grand festival.
The former Konpira Grand Theater, also called Kanamaruza, was built near the approach in 1836. It is described as the oldest surviving theater building in Japan and continues to host annual kabuki performances. The Great Lantern beside Kotoden Kotohira Station was completed in 1860 and is approximately 27 meters high. The stone Tasuke Lantern, donated by merchants from Edo, survives beside Marugame Port.
Konpira Road
The former Iyo-Tosa Road, later called Konpira Road, connected Tosa and Iyo with Sanuki and served as a major pilgrimage route. Its southern entrance at Ushiya Gate retains a torii and stone lanterns. The route declined after newer roads were built, and some lanterns were stolen. It also contains the Hirotani cemetery, where successive holders of the former Buddhist administrator’s office were buried.