Nanzen-ji Temple: Imperial Prayer Temple and Rinzai Zen Head Temple in Kyoto


Site at a Glance
- Rating
- 4.5
- Popularity
- High
- Country
- Japan
- Primary era
- Early Modern
- External website
- Open
- Eras represented
- Medieval, Early Modern, Modern
- Civilizations
- Japanese, Kamakura shogunate, Tokugawa, Toyotomi regime
- Site type
- Religious
- Remains
- Monastery
On this page23 sections
History
Nanzen-ji Temple is a major Rinzai Zen temple in Kyoto, Japan, founded as an imperial Buddhist institution in the late thirteenth century. Its formal name is Zuiryuzan Taiheikoku Nanzen-zenji, and its principal image is Shaka Nyorai, the historical Buddha. In the medieval Five Mountain system, a ranking and administrative order for major Zen temples, Nanzen-ji stood above the designated Kyoto and Kamakura groups and was regarded as the highest-ranking Rinzai temple in Japan.
From Imperial Palace to Temple
The site first served as Emperor Kameyama’s detached palace, Zenrinji-dono, built in 1264. The palace had Upper and Lower Palace areas and took its name from the neighboring Zenrin-ji temple, also known as Eikan-do. In 1287, after abdicating and entering Buddhist religious life, Kameyama established a private Buddha hall in the Upper Palace. He called it Nanzen-in, and the hall became the origin of Nanzen-ji. Nanzen-in later continued as a subtemple directly administered by Nanzen-ji.
Kameyama entered the Buddhist clergy in 1289 and became a cloistered emperor, a former sovereign who remained influential after entering religious life. In 1291, he converted Zenrinji-dono into a temple and invited Mukan Fumon, then about eighty years old, to serve as its founding monk. The institution was initially called Ryuan-zan Zenrin Zenji. During the Shoan era, around 1299 to 1302, it received the name Taiheikoku Nanzen-zenji. Nanzen-ji is regarded as Japan’s earliest imperial prayer temple.
A tradition explains Kameyama’s invitation through strange events associated with the former palace. Apparitions were said to appear repeatedly and trouble the retired emperor and his attendants. Mukan Fumon and his disciples supposedly dispelled them not through elaborate rites but through quiet meditation, cleaning, and the ordinary routine of a Zen monastery. The story presents the temple’s foundation as a change from troubled palace space to disciplined religious community.
Mukan Fumon and the Early Complex
Mukan Fumon came from Shinano Province and studied under Enni, the monk associated with the foundation of Tofuku-ji. He spent more than ten years training in Song China before returning to Japan in 1262. After becoming abbot of Tofuku-ji in 1281, he was invited to Nanzen-ji in 1291, but he died soon afterward. The practical direction of construction therefore fell to his successor, Kian Soen, who organized the former Lower Palace. The monastic complex was substantially complete around 1299.
The early abbots reflected Kameyama’s instruction that especially capable monks should lead the temple. Issan Ichinei came to Kyoto at the request of the retired emperor Go-Uda and became the third abbot in 1313. Muso Soseki resided at Nanzen-ji from 1325. Their appointments helped establish the institution as a major center of Rinzai Zen, a tradition emphasizing disciplined meditation, teacher-student training, and direct realization.
Five Mountain Authority and Medieval Conflict
Emperor Go-Daigo ranked Nanzen-ji first among the Five Mountains in 1334. In 1386, Ashikaga Yoshimitsu, the Muromachi-period shogun, reorganized the ranking and placed his own temple, Shokoku-ji, first. Nanzen-ji received the exceptional designation “First Temple of the Five Mountains,” placing it above the Kyoto and Kamakura groups. It consequently held a supervising position over the Kyoto Five Mountains.
By this period, the temple had grown into a large institution with about sixty subtemples. A subtemple is a smaller temple within or institutionally attached to a larger Zen temple, often founded as a memorial establishment for an abbot or patron. Nanzen-ji’s expanding authority brought it into political conflict with the older Buddhist establishments Enryaku-ji and Mii-dera. Hosokawa Yoriyuki, a kanrei or senior military-government official, intervened as mediator.
Fire destroyed the principal buildings in 1393 and again in 1447, after which they were rebuilt. The Onin War, a conflict that began in 1467 and caused widespread destruction in Kyoto, inflicted further damage within the precincts, including the Dharma Hall. The hall had been rebuilt by about 1479, but reconstruction across the wider temple grounds proceeded slowly.
Early-Modern Revival
Restoration accelerated after the Rinzai monk Ishin Suden entered Nanzen-ji in 1605. Toyotomi Hideyori extensively remodeled the Dharma Hall in 1606. In 1611, a reception hall from the former women’s palace, originally built during the Tensho era, was transferred to Nanzen-ji to serve as the Great Abbot’s Hall.
Ishin Suden was a close adviser to Tokugawa Ieyasu and took part in diplomatic and temple policies. The Edo shogunate appointed him soroku, an official responsible for supervising a major body of Zen temples throughout Japan. Afterward, the abbot of Konchi-in held the influential title of Konchi-in soroku. During this period Nanzen-ji reached a peak of institutional expansion, with as many as sixty-two subtemples.
Several subtemples preserve distinct stages of this development. Tenju-an was opened in 1339 by Kokan Shiren as a memorial establishment for Mukan Fumon and was revived by Hosokawa Yusai in 1602. Konchi-in, founded by the monk Daigyo in the Takamine area during the Oei era, was revived at its present location around 1605 by Ishin Suden. Shinjo-in was founded in 1436 by Yamana Sozen as a memorial subtemple for Korin Sokan. Shoteki-in was established after the death of Nanzen-ji’s eleventh abbot, Gen’o Hongen, in 1332, while Jishi-in was founded in 1387 as a memorial subtemple for Gido Shushin.
Meiji Transformation and Modern Preservation
After the Meiji Restoration, government appropriation of much of the temple land forced a number of subtemples to close. Former subtemple lands were redeveloped as residences, and gardens using water from the Biwa Lake Canal were created in the surrounding area. In 1875, the precincts became the site of the attached asylum of the Kyoto Prefectural Hospital, described as Japan’s first public psychiatric hospital. That institution later became Kawagoe Hospital.
The Biwa Lake Canal aqueduct was built through the precincts in 1888, while the canal itself was completed in 1890. Its original plan called for a tunnel south of Nanzen-in, passing behind Kameyama’s mausoleum. Nanzen-ji opposed the proposal, and the elevated aqueduct was built instead. Its construction was criticized for damaging Kyoto’s historic landscape, although the Sanmon attracted large crowds of sightseers during the work.
The Dharma Hall burned again in 1895 and was rebuilt in 1909. Its roof was replaced and its floor tiles were renewed in 1990. Nanzen-ji’s precincts became a national Historic Site in 2005. The Hōjō gardens were designated a Place of Scenic Beauty, while the Hōjō, Kameyama’s imperial document concerning the foundation of Zenrin-ji, and the aqueduct are treated as national treasures. The Sanmon and Chokushimon are among the important cultural properties associated with the temple.
The temple continues to maintain memorial observances for Ishin Suden, Kian Soen, Kameyama, and Mukan Fumon. Its religious traditions are also associated with shojin cuisine, Buddhist vegetarian cooking connected with monastic practice, and yudofu, gently boiled tofu traditionally linked to the temple approach and surrounding restaurants. A regional food called Nanzenji tofu is traditionally said to have spread from Kyoto to Sakata and Tsuruoka during the Edo period through the Kitamaebune shipping network.
Remains
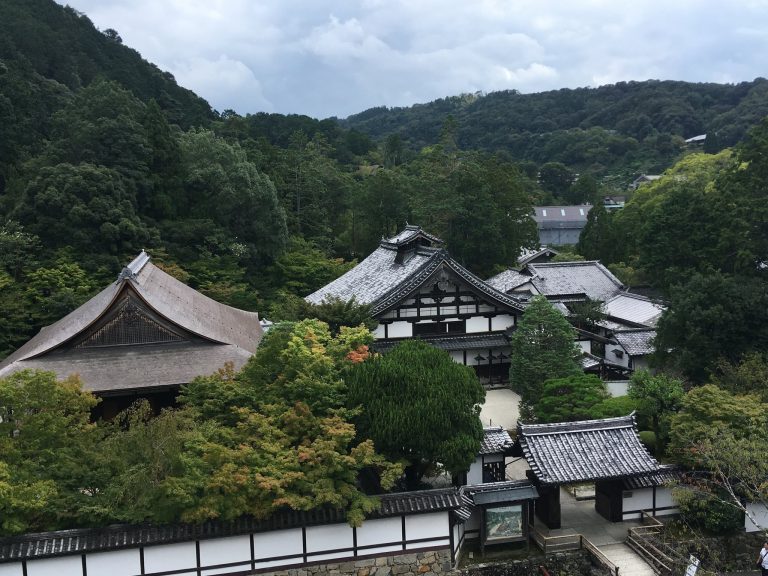
Nanzen-ji stands at the foot of the Higashiyama range in eastern Kyoto. Its broad precincts bring together the main temple, numerous subtemples, the former palace area, gardens, and the red-brick aqueduct of the Biwa Lake Canal. The principal approach runs westward through the Chokushimon and Chumon gates, continues to the large Sanmon, and leads onward to the Dharma Hall and Hōjō. This arrangement places the main ceremonial buildings within a larger landscape of residential, commemorative, meditative, and water-management structures.
Gates and Ceremonial Buildings
Chokushimon and Nakamon
The Chokushimon, or Imperial Messenger Gate, originally stood at the Kyoto Imperial Palace. Emperor Meisho donated it to Nanzen-ji in 1641. The older Nakamon came from the Matsui family residence at Fushimi Castle and was donated by Matsui Yasuyuki in 1601. It first served as the imperial-messenger gate, then moved to its present position after the Chokushimon arrived.
Sanmon
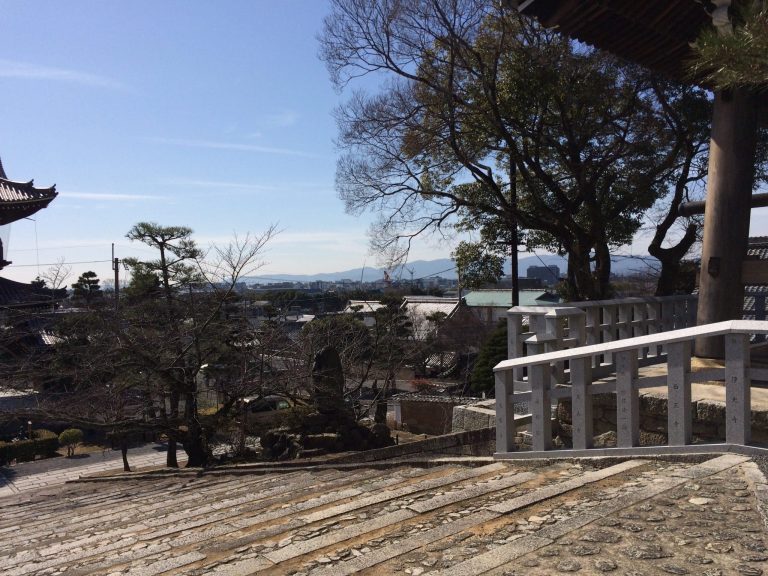
The Sanmon, also called Tenka Ryumon, rises about twenty-two metres and is traditionally counted among Japan’s three great gates. The present gate was reconstructed in 1628 after an earlier gate had been destroyed in 1369. Todo Takatora commissioned it in memory of soldiers who died during the siege of Osaka. Its upper storey contains the Gohoro viewing platform and a chamber with images of the Buddha, several bodhisattvas, Todo Takatora, and Tokugawa Ieyasu. Some ceiling paintings, including a phoenix design, are attributed to Kano Tanyu. A stone lantern roughly six metres high stands to the right of the gate and was donated by the daimyo Sakuma Katsuyuki. It has been described as possibly the largest in East Asia.
The Sanmon is linked with the kabuki play Sanmon Gosan no Kiri, which draws on the legend of the criminal Ishikawa Goemon. In the play, Goemon reaches the elevated platform and declares, “What a splendid view.” The historical Goemon, however, was executed before the present gate was built.
Dharma Hall
The Dharma Hall, or Hattō, is the principal ceremonial and lecture hall. A Hattō is used for Buddhist teaching and ceremonies. The current building is the 1909 reconstruction of the hall rebuilt in 1606 and destroyed by fire in 1895. It enshrines a seated image of Shaka Nyorai and contains images of the Buddha and bodhisattvas. A large dragon painted by Imao Keinen covers its ceiling.
Hōjō Buildings and Gardens
Great and Small Hōjō
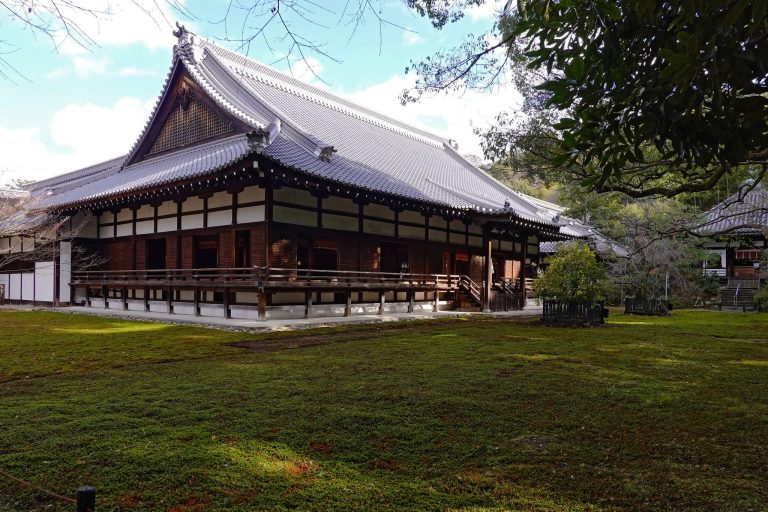
The Hōjō, the abbot’s residential and administrative complex, consists of the Great Hōjō and Small Hōjō joined together. The Great Hōjō was transferred from the former imperial palace complex in 1611. It is often identified as the former Seiryoden, although the more specific attribution identifies it as the reception hall of the women’s palace. The building was originally constructed during the Tensho era, probably in the late sixteenth century. The Small Hōjō is identified as the small study of Fushimi Castle, built during the Kan’ei era in the early seventeenth century.
The Great Hōjō has an irimoya-style roof and numerous rooms with gold-ground sliding-screen paintings. Original paintings attributed to the Kano school were moved to the temple treasure collection for protection and replaced by copies. The Small Hōjō contains the Tiger Room, whose paintings of tigers are attributed to Kano Tanyu. The Hōjō collection includes images of filial exemplars, immortals, waterfalls, palace women, birds, flowering plants, trees, animals, and landscapes arranged on sliding doors, wall panels, transoms, alcoves, and ceiling cupboards in rooms such as the Gochu-no-ma, Jashō-no-ma, Narutaki-no-ma, Yanagi-no-ma, Kacho-no-ma, and Tsuru-no-ma.
Hōjō Gardens
The garden beside the Great Hōjō is a karesansui dry landscape garden, a composition using gravel, stones, and sometimes moss to evoke natural scenery without a pond or flowing water. Traditionally attributed to Kobori Enshu, it has an extensive gravel area enclosed by a pale wall, with a stone arrangement beside the wall in one corner. Another description places gravel over about seventy percent of the garden. A popular interpretation connects the stones with tiger cubs crossing a river. The garden is designated a Place of Scenic Beauty.
The Small Hōjō has the smaller Nyoshintei dry garden, designed by the abbot Zenkei Shibayama. Its stones form the character associated with the heart or mind. A third dry garden, Rokudotei, is covered in moss and represents the six realms of Buddhist existence.
Temple Residential and Training Areas
South of the Hōjō is the Honbō residential complex for monks and the headquarters of the Nanzen-ji branch of the Rinzai school. It includes a kuri kitchen building with dark timber latticework and white-plastered panels, a shoin lecture hall, a Chinese-style entrance building, and a connecting corridor. North of the Hōjō stands Ryoenkaku, used for zazen meditation and other events.
The Zen training institution Senpuku-rinji established its monastic training hall in 1731, and its present Zen Hall was built in 1796. Kiun-in is among the earliest Nanzen-ji subtemples and contains Kian Soen’s tomb. Chosho-in, formerly called Chosho-an, contains the tomb of the fourteenth abbot, Seisetsu Shocho. Its tradition of revival and renaming by Hosokawa Mitsumoto in 1529 is chronologically inconsistent with his lifetime. Daineiken derives from Dainein and was revived by the Yabuchi family. The precincts also include Saisho-in, Shoin-an, Bokugo-an, and the outlying subtemple Koun-ji.
Aqueduct and Nanzen-in
Biwa Lake Canal Aqueduct
The red-brick Nanzen-ji aqueduct crosses the precincts as part of the Biwa Lake Canal, which carries water from Lake Biwa to Kyoto. Construction began in 1885 and the canal was completed in 1890. The canal also served freight transport and hydroelectric production. Its Western-style brick structure passes through the temple landscape and forms a material contrast with the traditional temple buildings.
Nanzen-in
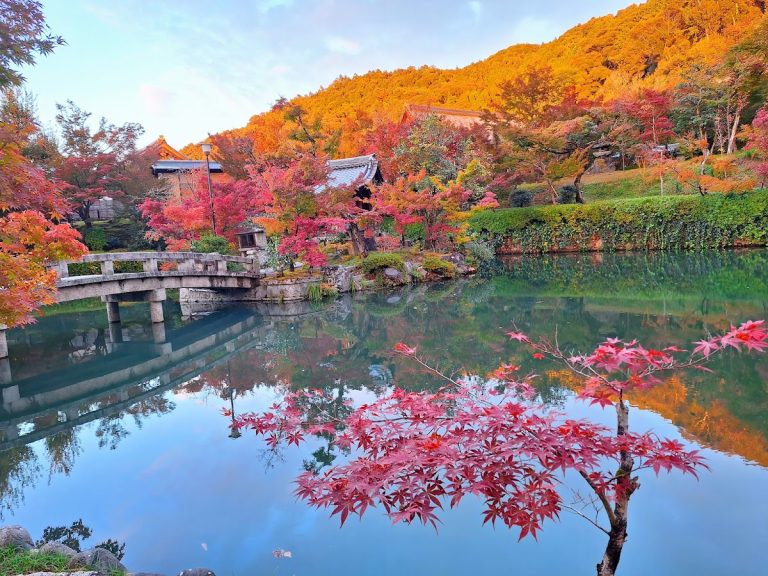
Nanzen-in lies south of the aqueduct in a densely wooded area. Its pond-centered strolling garden has features attributed to the Kamakura period and is regarded as Kyoto’s oldest garden of this type. It is counted among Kyoto’s three famous scenic and historic gardens, together with those of Tenryu-ji and Saiho-ji. The subtemple contains the tomb of Issan Ichinei, and its present main building was donated in 1703 by Keisho-in, the mother of Tokugawa Tsunayoshi.
Memorial Subtemples and Associated Features
Konchi-in
Konchi-in lies near the temple entrance at the edge of the precincts. Its buildings and gardens include the Tsuru-Kame garden, traditionally attributed to Kobori Enshu, and a tea house also attributed to him. Its Hōjō was transferred from Fushimi Castle in 1611. The Akechi Gate, associated with Akechi Mitsuhide, was moved from Daitoku-ji during the Meiji period. A former Chinese-style gate, originally from Fushimi Castle and later at Nijō Castle, was transferred to Toyokuni Shrine during that shrine’s reconstruction.
Tenju-an
Tenju-an lies south of the Sanmon and contains two gardens, a dry stone garden and a strolling garden. Its buildings date from the early seventeenth century. The subtemple was opened in 1339 as a memorial establishment for Mukan Fumon and revived by Hosokawa Yusai in 1602.
Other Memorial Temples
Shinjo-in contains the tomb of Yamana Sozen, while Kiun-in contains the tomb of Kian Soen. Chosho-in contains the tomb of Seisetsu Shocho and enshrines Marishiten. Jishi-in, also called Daruma Hall, contains a stone standing image of Daruma, the Japanese name for Bodhidharma, and the tomb of Shibayama Zenkei.
Nan’yo-in was moved from a subtemple of Shoden-ji in western Kyoto in 1908 and rebuilt in 1909. Its resident, Toyoda Dokutan, promoted the rebuilding of the Dharma Hall and other temple works before his death in 1917. The mausoleum of Kameyama is administered by the Imperial Household Agency. It was repaired with financial support from Nishi Hongan-ji during the Bunkyu-period restoration of imperial tombs.
Documents and Religious Art
Nanzen-ji holds a document from 1299 written in Kameyama’s own hand concerning the foundation of Zenrin-ji. The document records the temple’s establishment. Temple and subtemple collections also include a portrait of Mukan Fumon, a portrait of Bodhidharma attributed to Shokei, and a standing wooden image of Shokannon, a form of Avalokiteshvara associated with compassion. Together, these works connect the surviving buildings with the institution’s imperial foundation, Rinzai lineage, and devotional practice.