Subkhankulikhan Mosque: The Winter Palace Mosque in Bukhara
Site at a Glance
- Rating
- 4.7
- Popularity
- Very Low
- Country
- Uzbekistan
- Primary era
- Early Modern
- Eras represented
- Early Modern
- Civilizations
- Khanate of Bukhara
- Site type
- Religious
- Remains
- Mosque
On this page6 sections
History
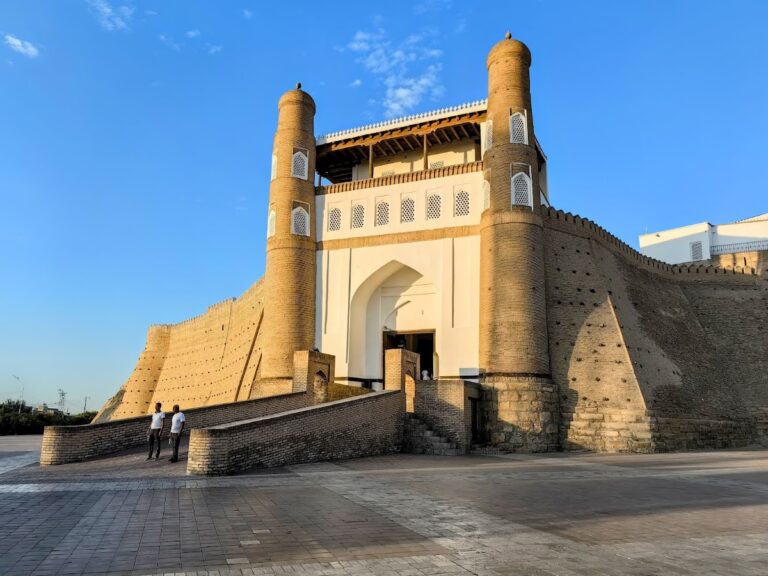
Subkhankulikhan Mosque is an early eighteenth-century mosque in Bukhara, Uzbekistan, built inside the Ark by the Ashtarkhanid ruler Subhonqulixon. The Ark is Bukhara’s fortified citadel and traditional seat of its rulers. The mosque served the winter palace, linking it directly to the religious life of the ruling household.
Ashtarkhanid Foundation
The mosque was constructed during the rule of the Ashtarkhanids, the dynasty that governed Bukhara before the Manghit dynasty. Its purpose as the winter palace mosque placed it within the central fortified residence of Bukhara’s rulers.
Repairs under Amir Olim Khan
Major repairs took place between 1910 and 1920 during the reign of Amir Olim Khan, the last emir of Bukhara. The work was directed by Shirin Murodov, a noted architect and master of gypsum-plaster carving, together with master Gaffor. Abdusalom carried out the carpentry. An inscription on the mosque records the Hijri year 1338, equivalent to 1919, within this repair period.
Subkhankulikhan Mosque is included in Uzbekistan’s national register of immovable cultural-heritage properties. It now houses the Written Monuments exhibition of the Ark Regional Museum of Local History.
Remains
Winter Hall and Verandas
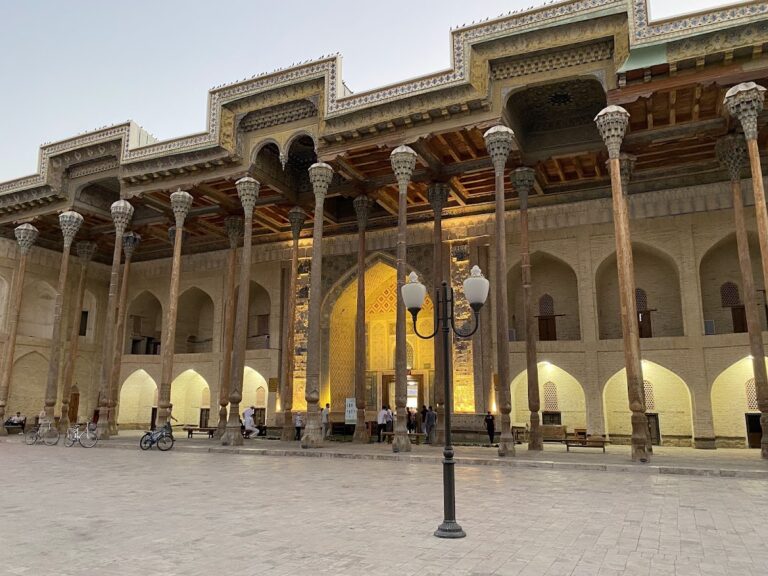
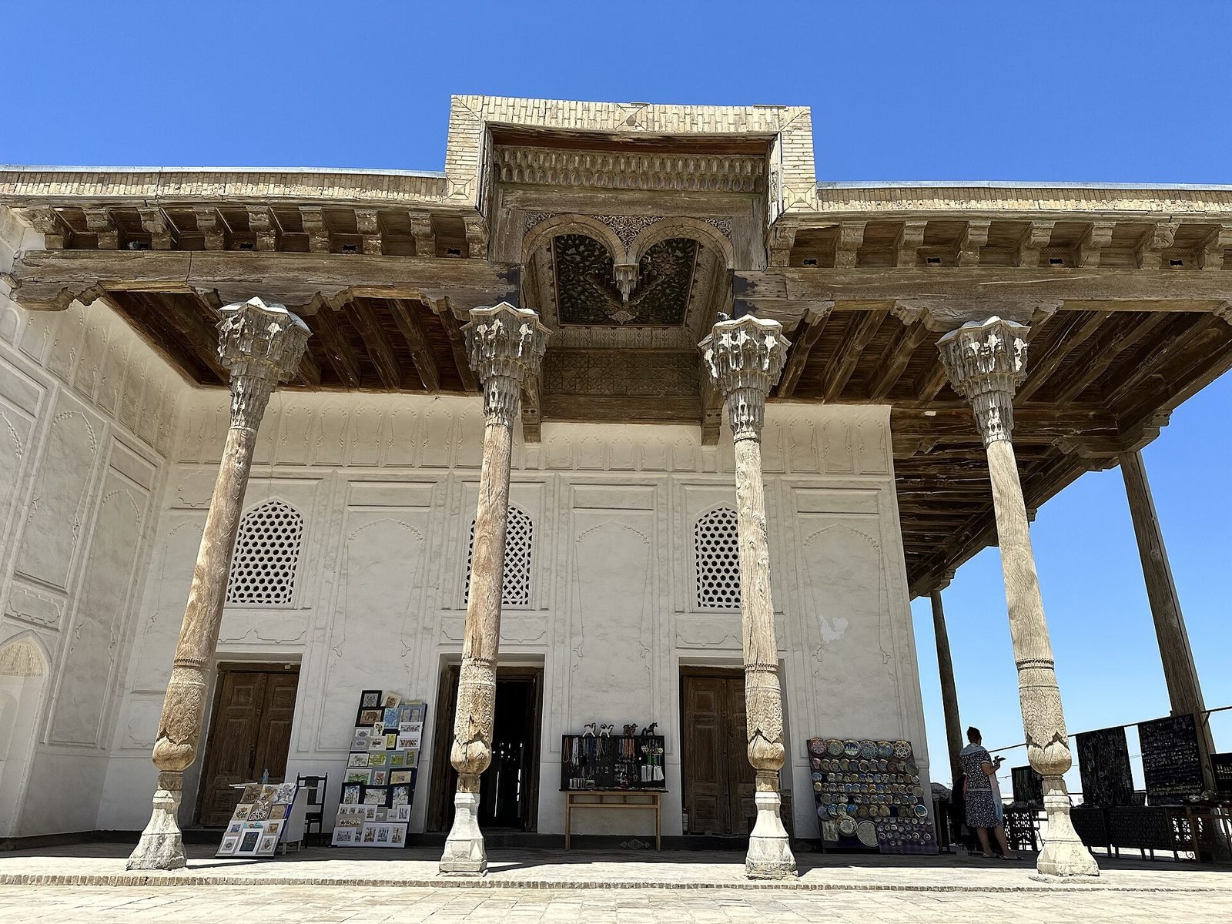
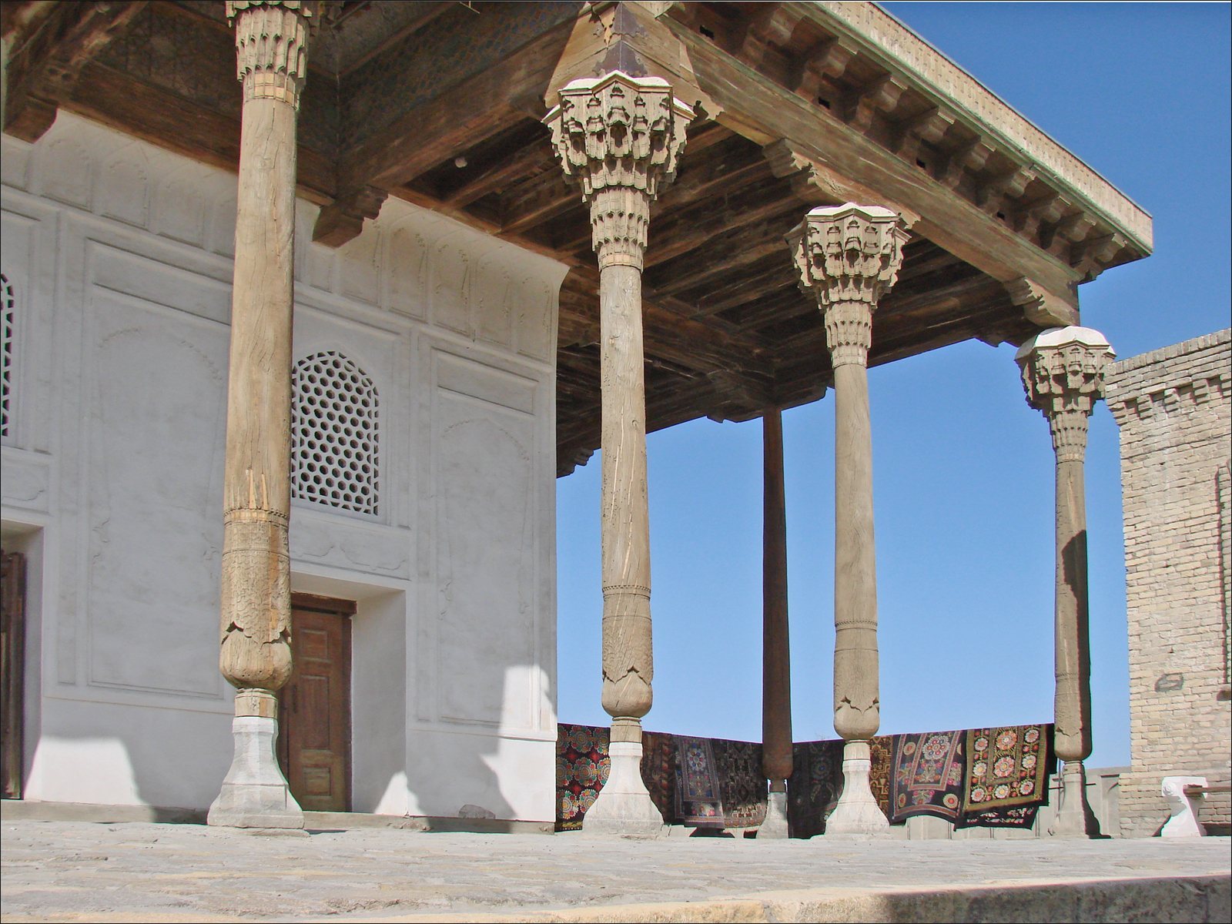
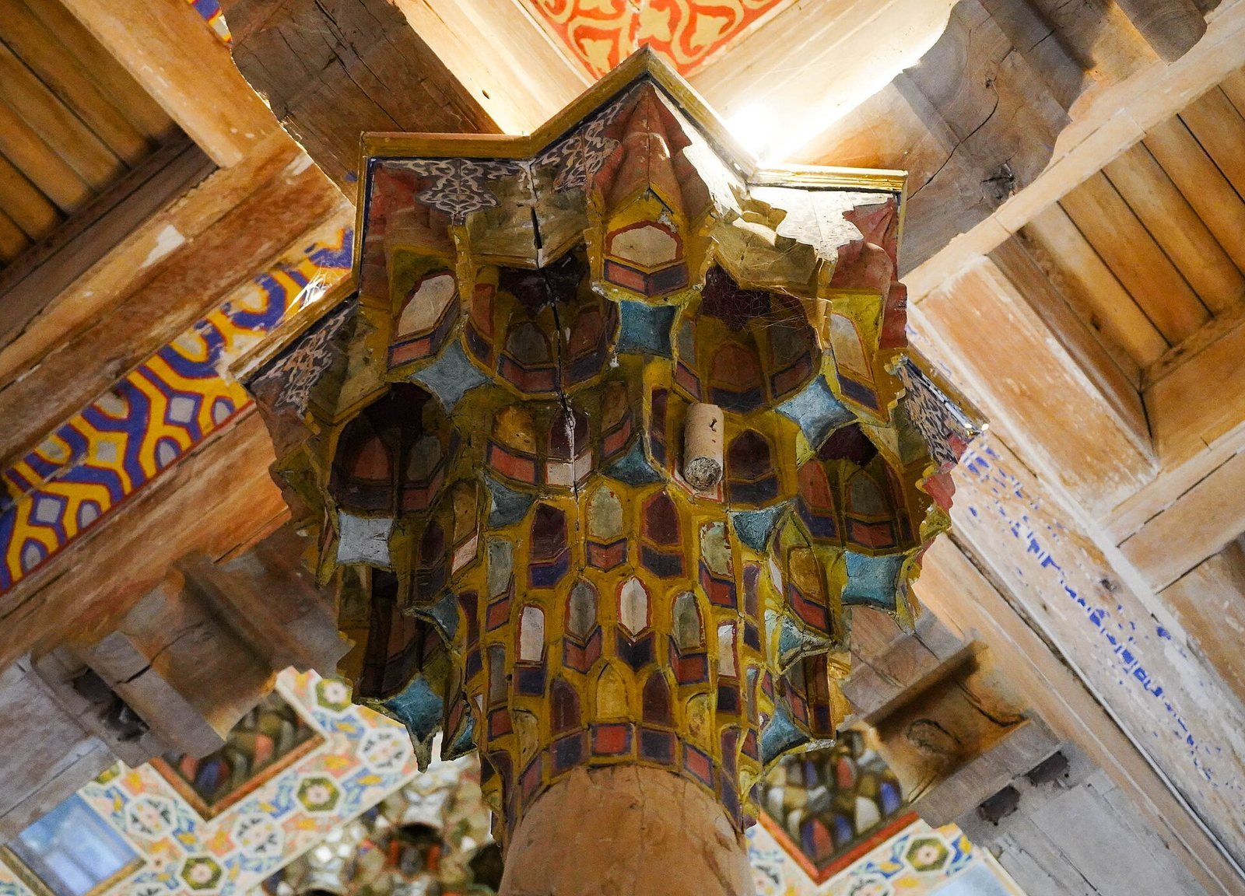
The mosque’s winter hall has a rectangular plan. Columned verandas extend along its southeastern and northern sides, standing on a relatively low raised platform. The southern side faces a road and gives access to the courtyard of the reception hall. Beams roof the upper parts of the verandas, whose ceilings carry naturalistic and geometric ornament along with inscriptions. The capitals of the southern veranda columns feature downward-hanging wooden muqarnas, a three-dimensional tiered form of architectural ornament. The entrance doors are in the southern veranda, reached by a purpose-built staircase.
Prayer Spaces and Ceiling Composition
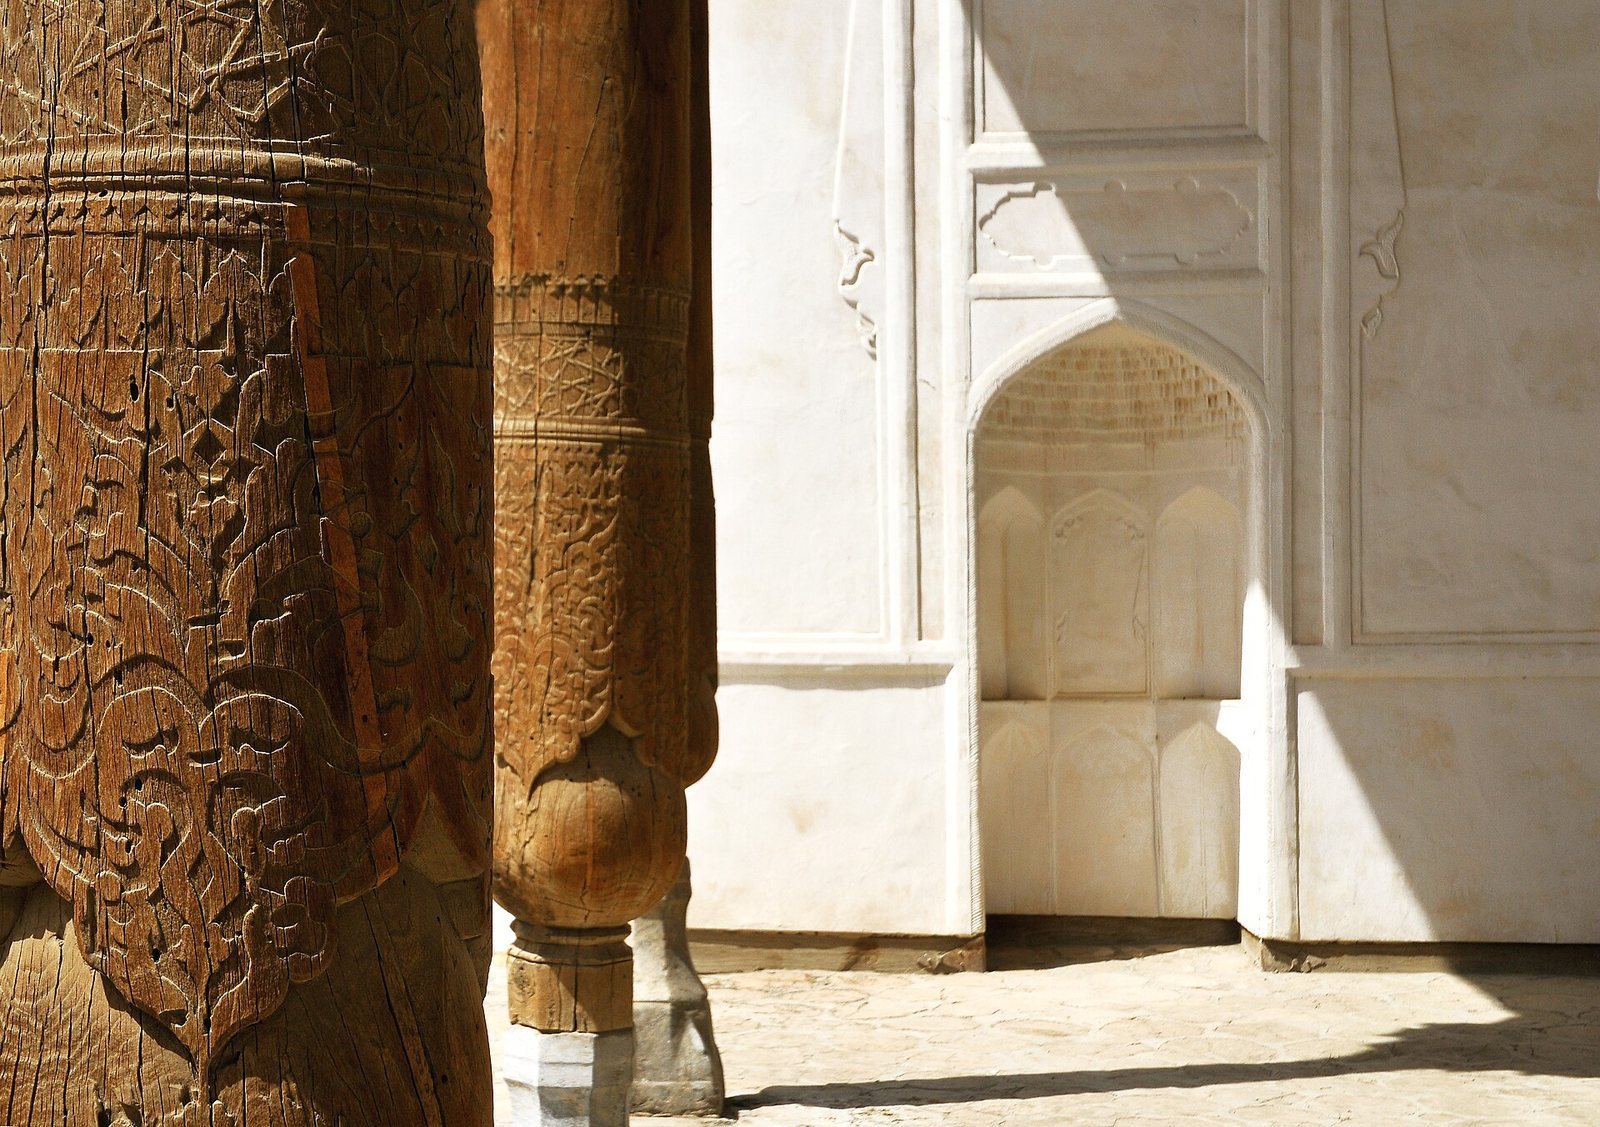
Four mihrabs, recessed niches indicating the direction of prayer, are set within the mosque. The winter hall has eight doors, with three each in the northern and southern parts of the veranda and two on the eastern side. Its ceiling is divided into eight square sections and has a prominent suspended central composition decorated with carved wooden patterns. A small dome occupies the middle. Large muqarnas fill the dome, while its center is formed from separate rectangular compartments covered with muqarnas and mirrors.
Two decorated bands frame the edges of the central ceiling composition. The upper band uses girih, a geometric design based on interlacing patterns. The lower band repeats the Kalima Tayyiba, the Islamic declaration of faith commonly translated as “There is no god but God, and Muhammad is the messenger of God.” A complex muqarnas cornice encloses the upper part of the mosque. The first upper western inscription panel carries the date 1338 in the Hijri calendar, or 1919, and identifies the period of repair.