Hoja Zayniddin Mosque and Khanqah: A Sixteenth-Century Sufi Complex in Bukhara
Site at a Glance
- Rating
- 4.4
- Popularity
- Very Low
- Country
- Uzbekistan
- Primary era
- Early Modern
- Eras represented
- Early Modern, Modern
- Civilizations
- Emirate of Bukhara, Khanate of Bukhara
- Site type
- Religious
- Remains
- Sufi Lodge
On this page8 sections
History
Hoja Zayniddin Mosque and Khanqah is a sixteenth-century Sunni Muslim mosque and Sufi lodge in Bukhara, Uzbekistan, built under the Shaybanid dynasty of the Bukhara Khanate. Located in the southwestern part of the city’s historic central district, it joined neighborhood prayer with the religious, residential, and hospitable functions of a khanqah, an institution for Sufi practice, teaching, communal residence, and the reception of travelling dervishes. Its activities were associated with the Naqshbandi order, a major Sunni Sufi tradition that originated in Central Asia.
Origins in the Bukhara Khanate
The complex was erected during the sixteenth century, probably in the reign of Abd al-Aziz Khan or somewhat later under Yar Muhammad Sultan or Borhan Sultan. Its construction cannot predate the late fifteenth century because the building uses the chahar taq, a square framework of four arches that carries a dome above a square room. This structural form began to be used in Central Asia only in the late fifteenth century.
The earliest known reference to the complex is a land-sale record dated 23 January 1552. It names the surrounding quarter as Hawz-i Khoja Zayniddin and indicates that the pool was under the mosque’s control or supervision. The name of the quarter therefore already connected the mosque with its substantial water reservoir by the middle of the sixteenth century.
The patronage of the building remains uncertain. It is attributed to Hoja Zaynuddin, who is also said to have commissioned it in honor of Imam al-Bukhari, the ninth-century Muslim scholar from the Bukhara region and compiler of a highly influential Sunni collection of hadith. Mir Dostumbiy is named as the master builder in this tradition, but no surviving historical or inscriptional record securely identifies either the financier or the architect. Shaykh Nazar Bi, an influential amir who lived in the neighborhood, may have sponsored the complex. The large water channel connected with the reservoir may also indicate official authorization or financial support.
Decoration and later history
The first painted decoration in the prayer hall probably belongs to the late sixteenth century. The interior was extensively redecorated in the seventeenth century using the kundal technique, a Central Asian method of applying raised ornamental relief, often with gilding, to architectural surfaces. The work may date to a period between 1641 and 1660. Its relationship to the Cher-Dor and Tilla-Kori madrasas in Samarkand has prompted the suggestion that the wealthy official Yalangtush Bi Alchin supported the redecoration, although this attribution has not been proved.
The later history of the monument is unclear until the early twentieth century. Reconstruction took place between 1913 and 1915, including work on the reservoir commissioned in 1913 by Amir Alim Khan, the last amir of Bukhara. Further restoration was carried out from 1970 to 1975, after which the complex was described as well preserved. The mosque remains in use and continues to form part of Bukhara’s cultural and religious life.
Hoja Zayniddin Mosque and Khanqah is included within the UNESCO World Heritage property Historic Centre of Bukhara, inscribed in 1993. It is also listed in Uzbekistan’s national register of immovable material and cultural heritage.
Remains
The complex occupies a brick platform and measures approximately 30.4 by 18.8 metres, reaching about 16 to 16.6 metres in height. Fired brick, timber, stone, and ganch, a gypsum-based Central Asian plaster, form its principal materials. The building contains a large domed prayer room, five smaller residential or devotional rooms, roofed open spaces on two sides, a school building, a shrine associated with Hoja Zaynuddin, facilities for ritual washing, and additional rooms used by residents and pilgrims. The courtyard is dominated by the large reservoir east of the mosque.
Plan and entrances
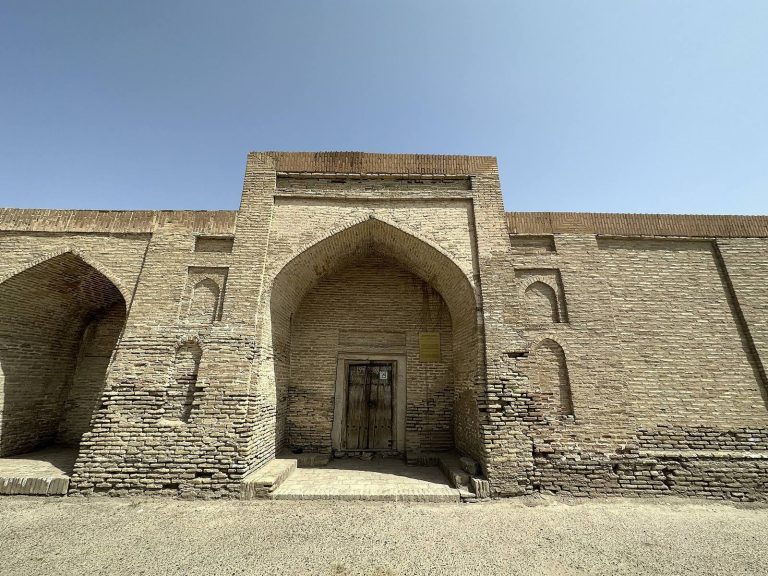
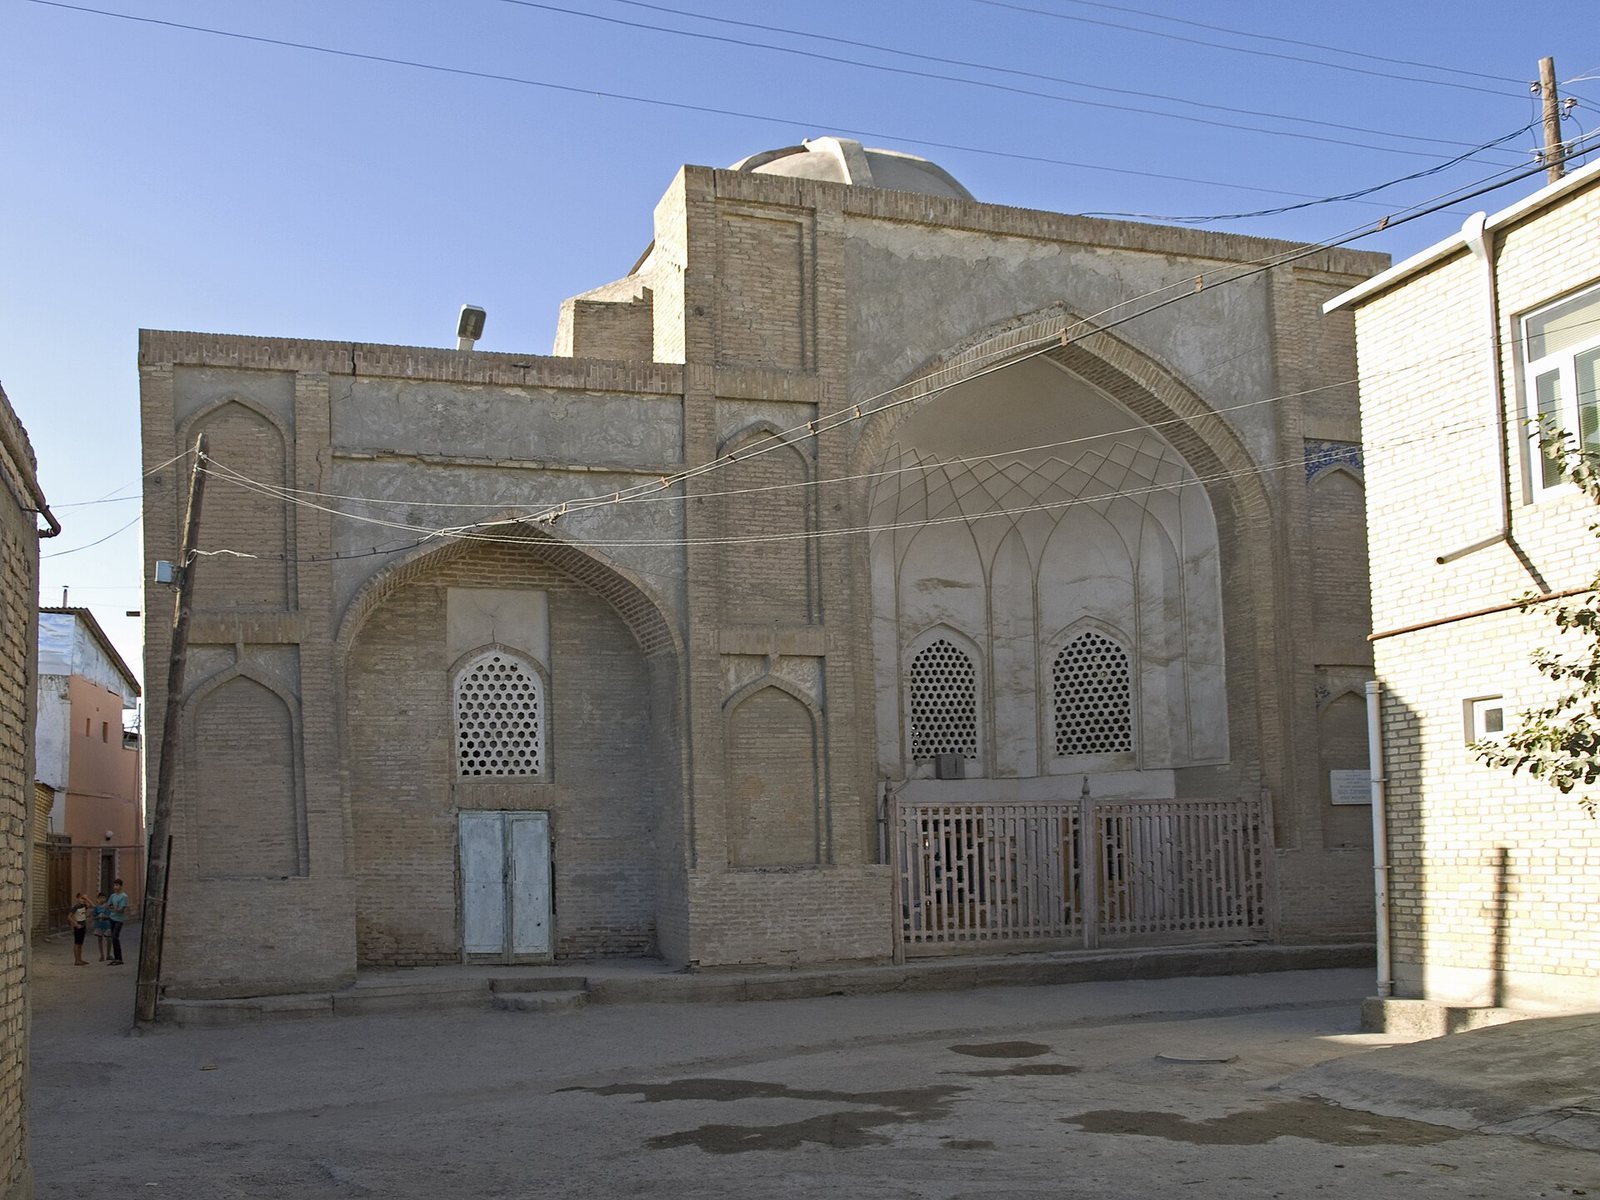
The building follows an east-west axis with a slight inclination toward the south, the direction of Mecca. Its western wall contains the qibla, or prayer direction, and its southern and western street fronts are irregular rather than symmetrical. This arrangement probably reflects the dense urban fabric of sixteenth-century Bukhara. The principal eastern entrance is an iwan, a roofed space opening through a large arch, with a deeply recessed chamber crowned by muqarnas, tiered ornament formed from small niches or projecting cells.
The southern principal facade has another portal with a deep five-sided niche. Its side sections contain vaulted niches and doorways leading to corner rooms. Glazed-mosaic decoration survives there only in fragments, while patterned ornament remains on the main portal.
Prayer hall
The prayer hall is approximately 9.5 metres square. A dome about 8.2 metres in diameter rises to roughly 16 metres and is carried by a chahar taq of four massive intersecting arches. Pendentives and intermediate transitions lead from the square chamber to the circular dome. Four tiers of muqarnas run around the dome’s outer perimeter, while a lower interior band of the same ornament frames the upper part of the room.
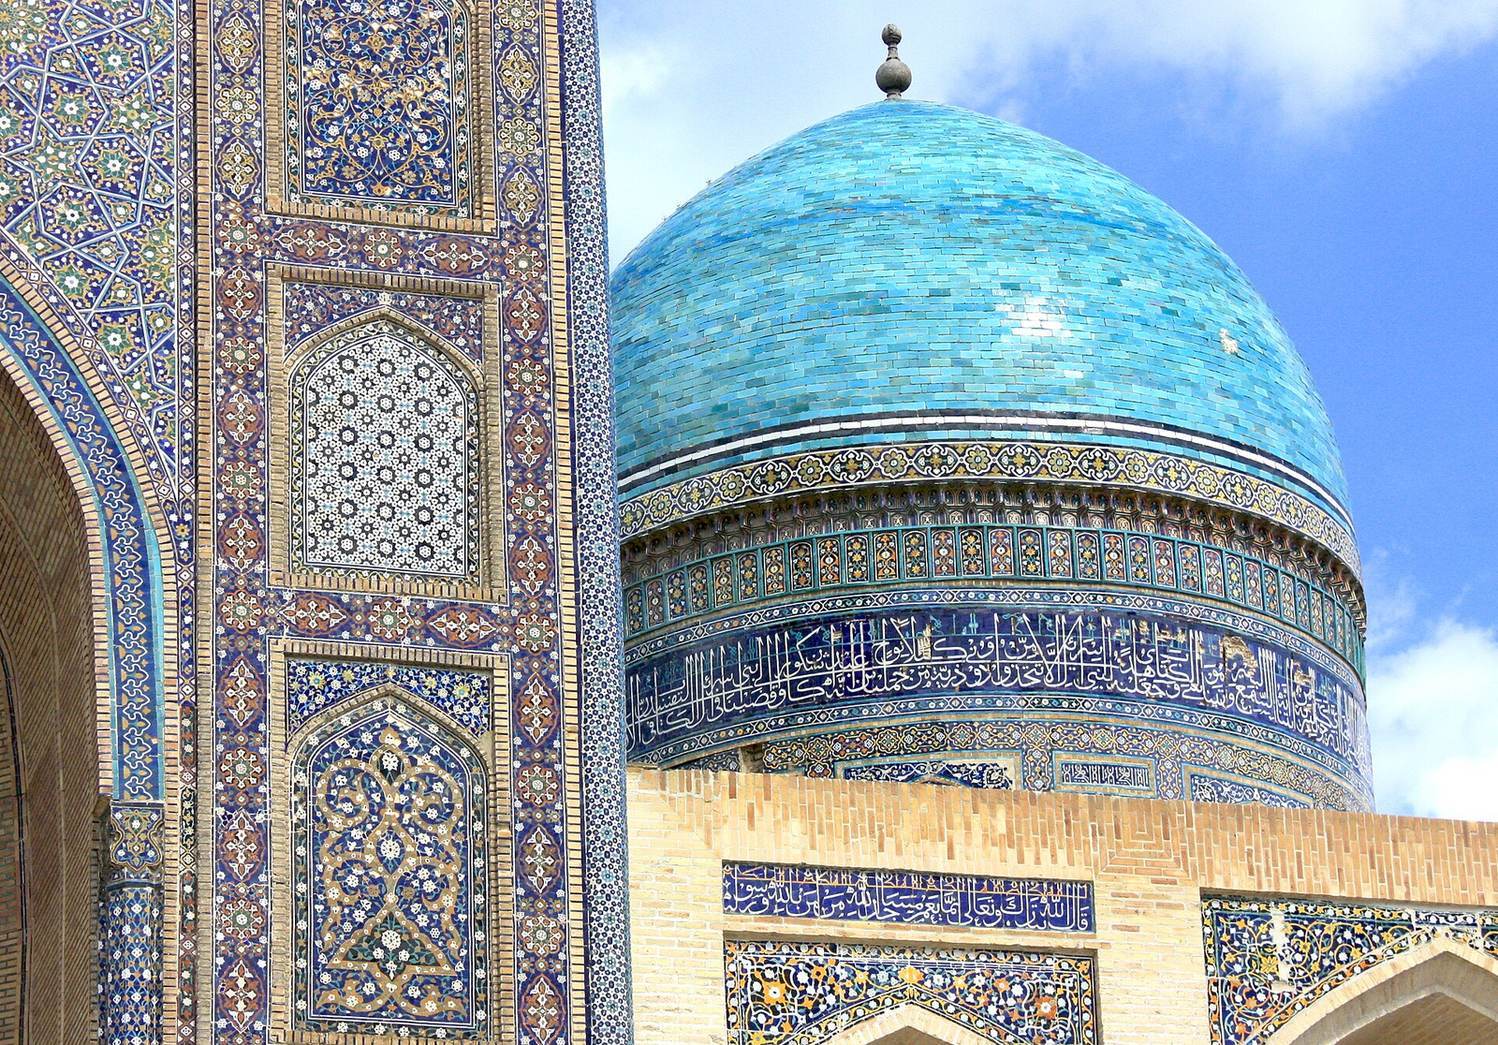
Inside, the dome is divided into 32 sections filled with small painted floral motifs. The walls, arches, dome bowl, and mihrab, the niche indicating the direction of Mecca, are covered with polychrome floral and vegetal painting. The kundal decoration includes gilded relief on a blue ground and blue openwork ornament over gold. A Quranic inscription runs around the walls at the base of the dome. Mosaic panels and glazed-tile dadoes with geometric and vegetal designs cover the lower walls, while the upper surfaces carry islimi patterns in white, black, and blue.
The wall recesses and the mihrab contain semi-domed muqarnas forms. The northern and southern walls have several doors and windows, some fitted with pandzhara lattice screens. These screens moderated the light and prevented birds from entering. Walls adjoining the roofed open spaces are divided into arched display panels that retain elements of their patterned decoration.
Ayvans and residential rooms
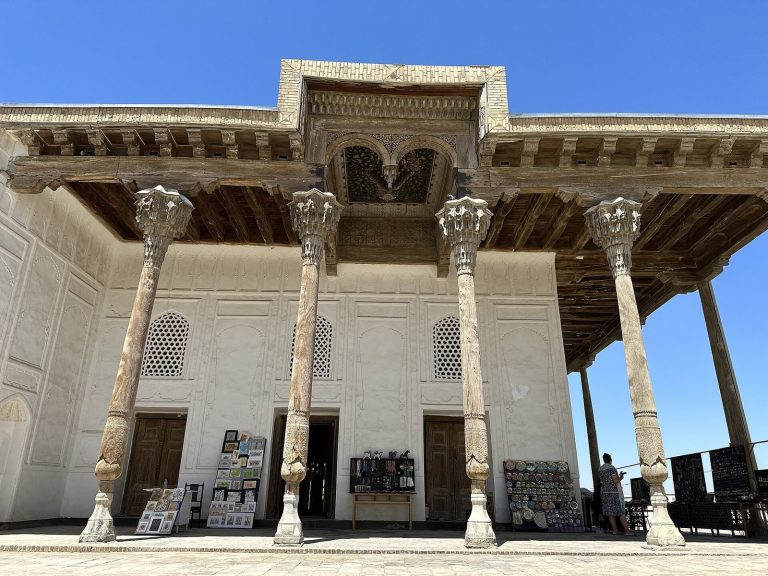
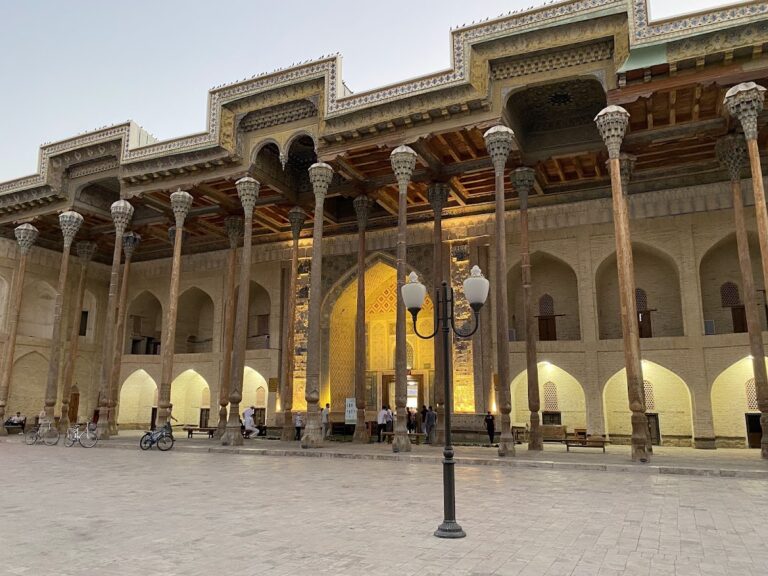
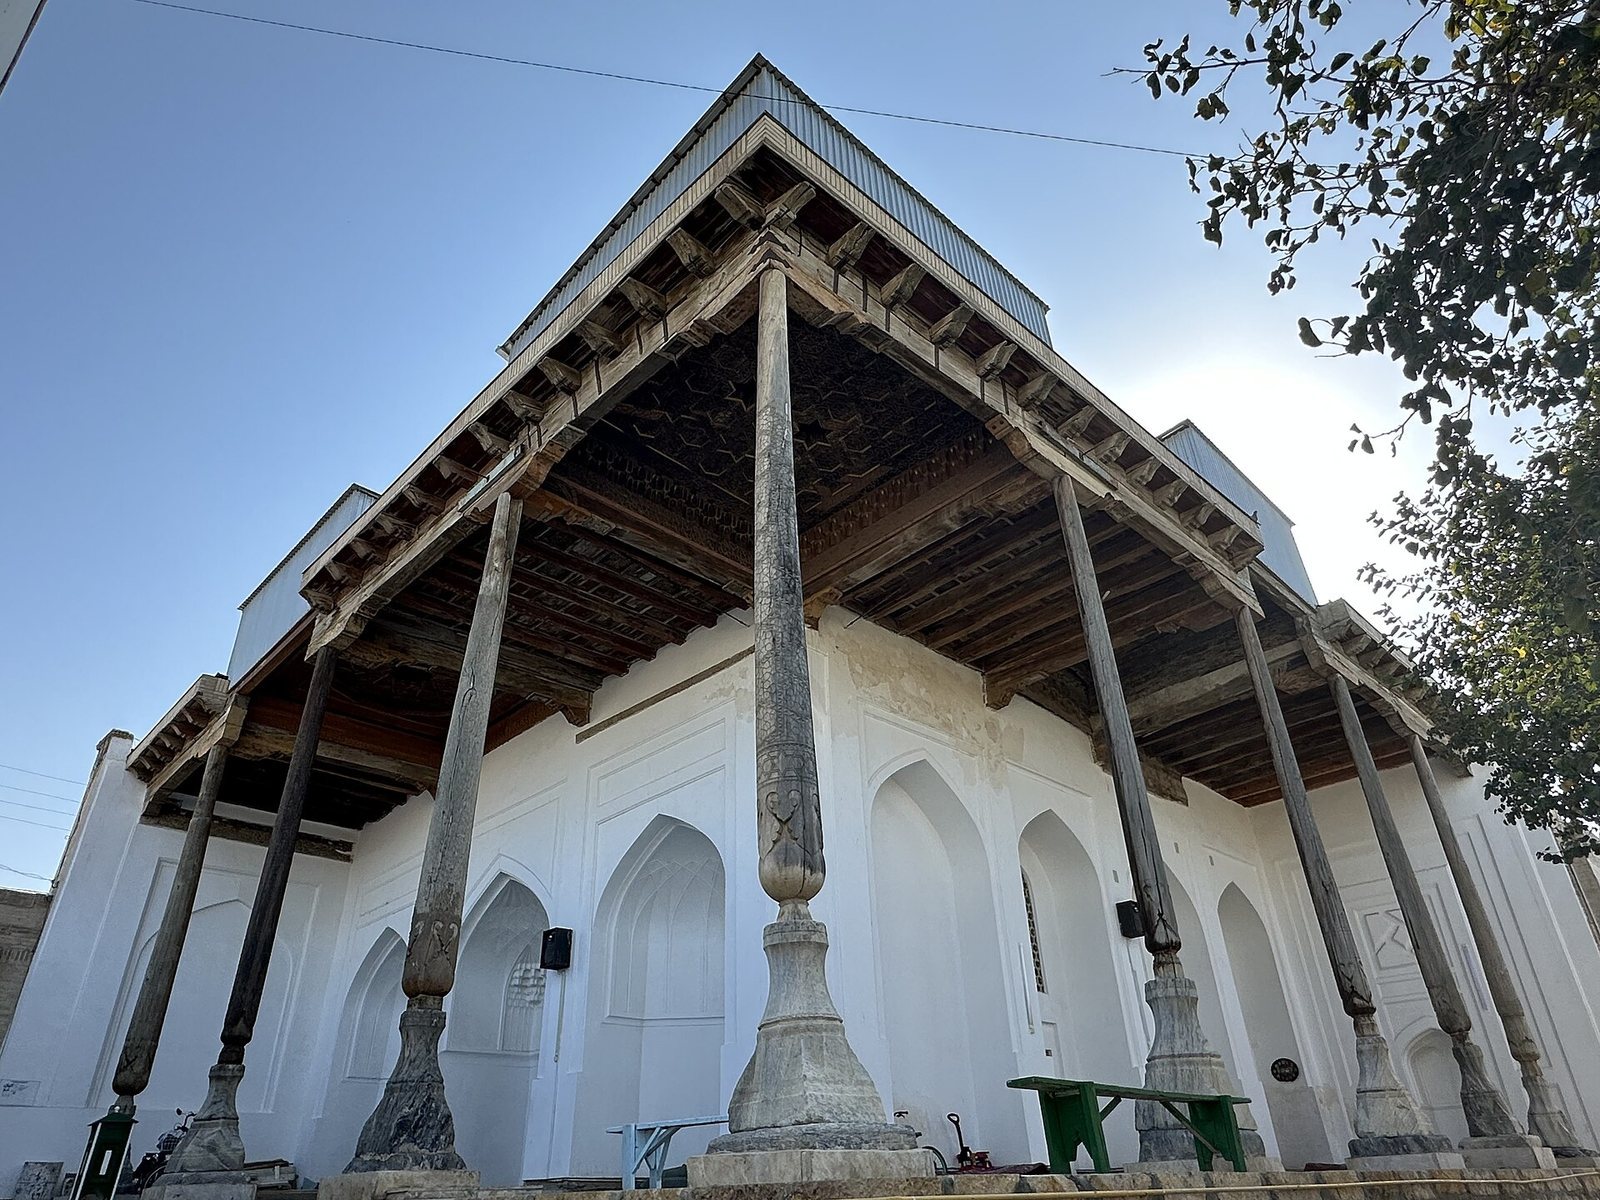
Roofed open spaces, or ayvans, border the northern and southern sides of the complex. Their wooden columns stand on stone bases and have assembled capitals resembling muqarnas. An eight-column ayvan on the northeastern side rises about 7 metres and faces the stone-lined courtyard and reservoir. Its ceiling is divided into seven star-shaped coffers and richly carved with geometric patterns, with a quality of workmanship comparable to notable timber ceilings in historic Central Asian cities.
Small hujras, or enclosed rooms, occupy the northern and western sides. Some probably served as chillakhanas, rooms for meditation, while others were likely living quarters. The complex also contains the hujras of Hoji Rahmatulla and a taharat-khana for ritual ablutions.
Shrine and water reservoir
A deep vaulted niche on the western facade faces an intraneighborhood street. In this area stands a mazar, a tomb or shrine associated with Hoja Zaynuddin, who was formerly also called Khodja Turk. Ceremonial poles known as tug rise above the grave to identify it as the burial place of a saint. Historical information about Hoja Zaynuddin himself remains limited.
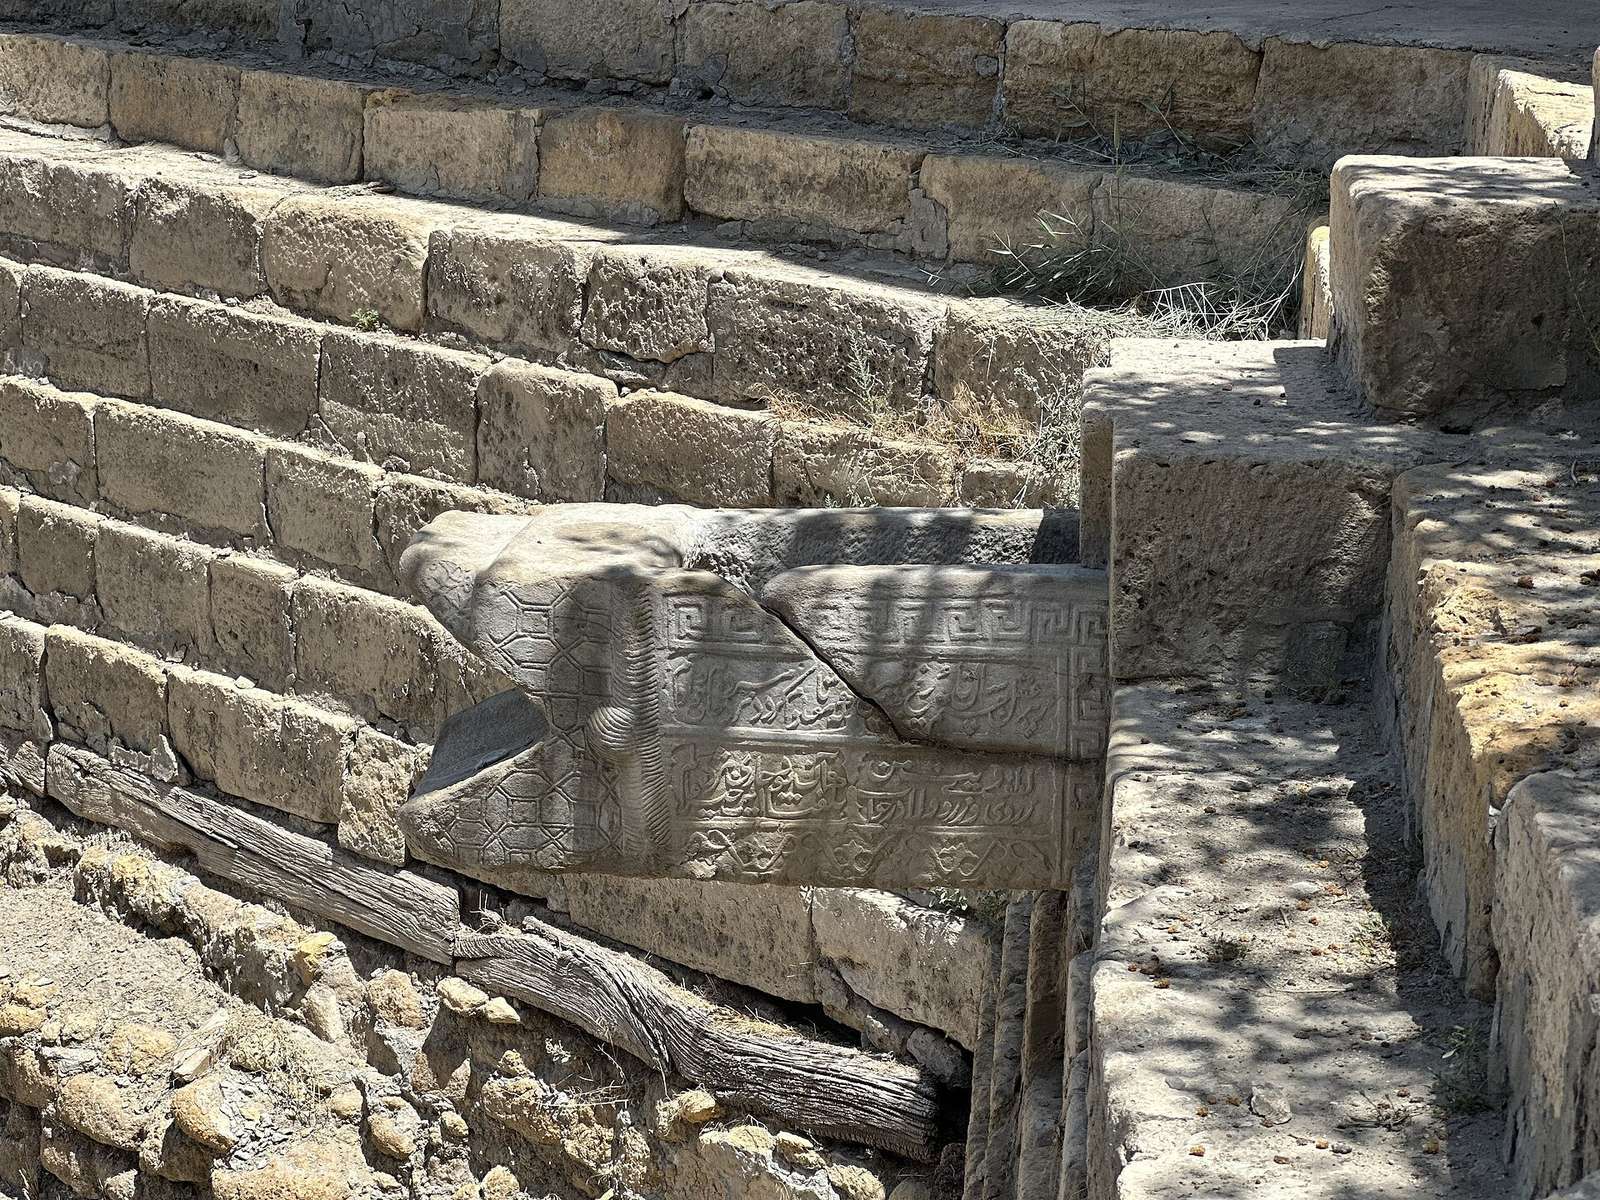
The hauz, a constructed pool used for storing and collecting water, lies east of the building. It is a rectangular reservoir measuring approximately 37 by 26.5 metres, with chamfered corners and walls made from stone blocks. Seven limestone steps allowed people from the surrounding neighborhood to draw water. The pool occupied much of the courtyard and was supplied by the Rud-i Shahr canal and by a tazar, a private covered channel probably connected directly with Bukhara’s Ark citadel. This channel crossed at least 300 metres of densely built urban space before reaching the reservoir.
During the 1913 restoration, the southeastern outlet was fitted with a new marble element carved as an open dragon’s mouth. Its surface carries geometric and vegetal designs, and an inscription records the year and the donor of the repair.