Modari Khan Madrasa: A Sixteenth-Century Islamic School in Bukhara
Site at a Glance
- Rating
- 4.6
- Popularity
- Very Low
- Country
- Uzbekistan
- Primary era
- Early Modern
- Eras represented
- Early Modern
- Civilizations
- Khanate of Bukhara
- Site type
- Religious
- Remains
- Madrasa
On this page10 sections
History
Modari Khan Madrasa is a sixteenth-century Islamic educational institution in Bukhara, Uzbekistan, built in 1566–1567 during the rule of Abdullah Khan II, a Shaybanid ruler whose dynasty governed much of Central Asia during the sixteenth century. The building was named in honor of the ruler’s mother and formed part of Bukhara’s Koshmadrasa, or “pair of madrasahs,” with the Abdullah Khan Madrasa.
Construction under Abdullah Khan II
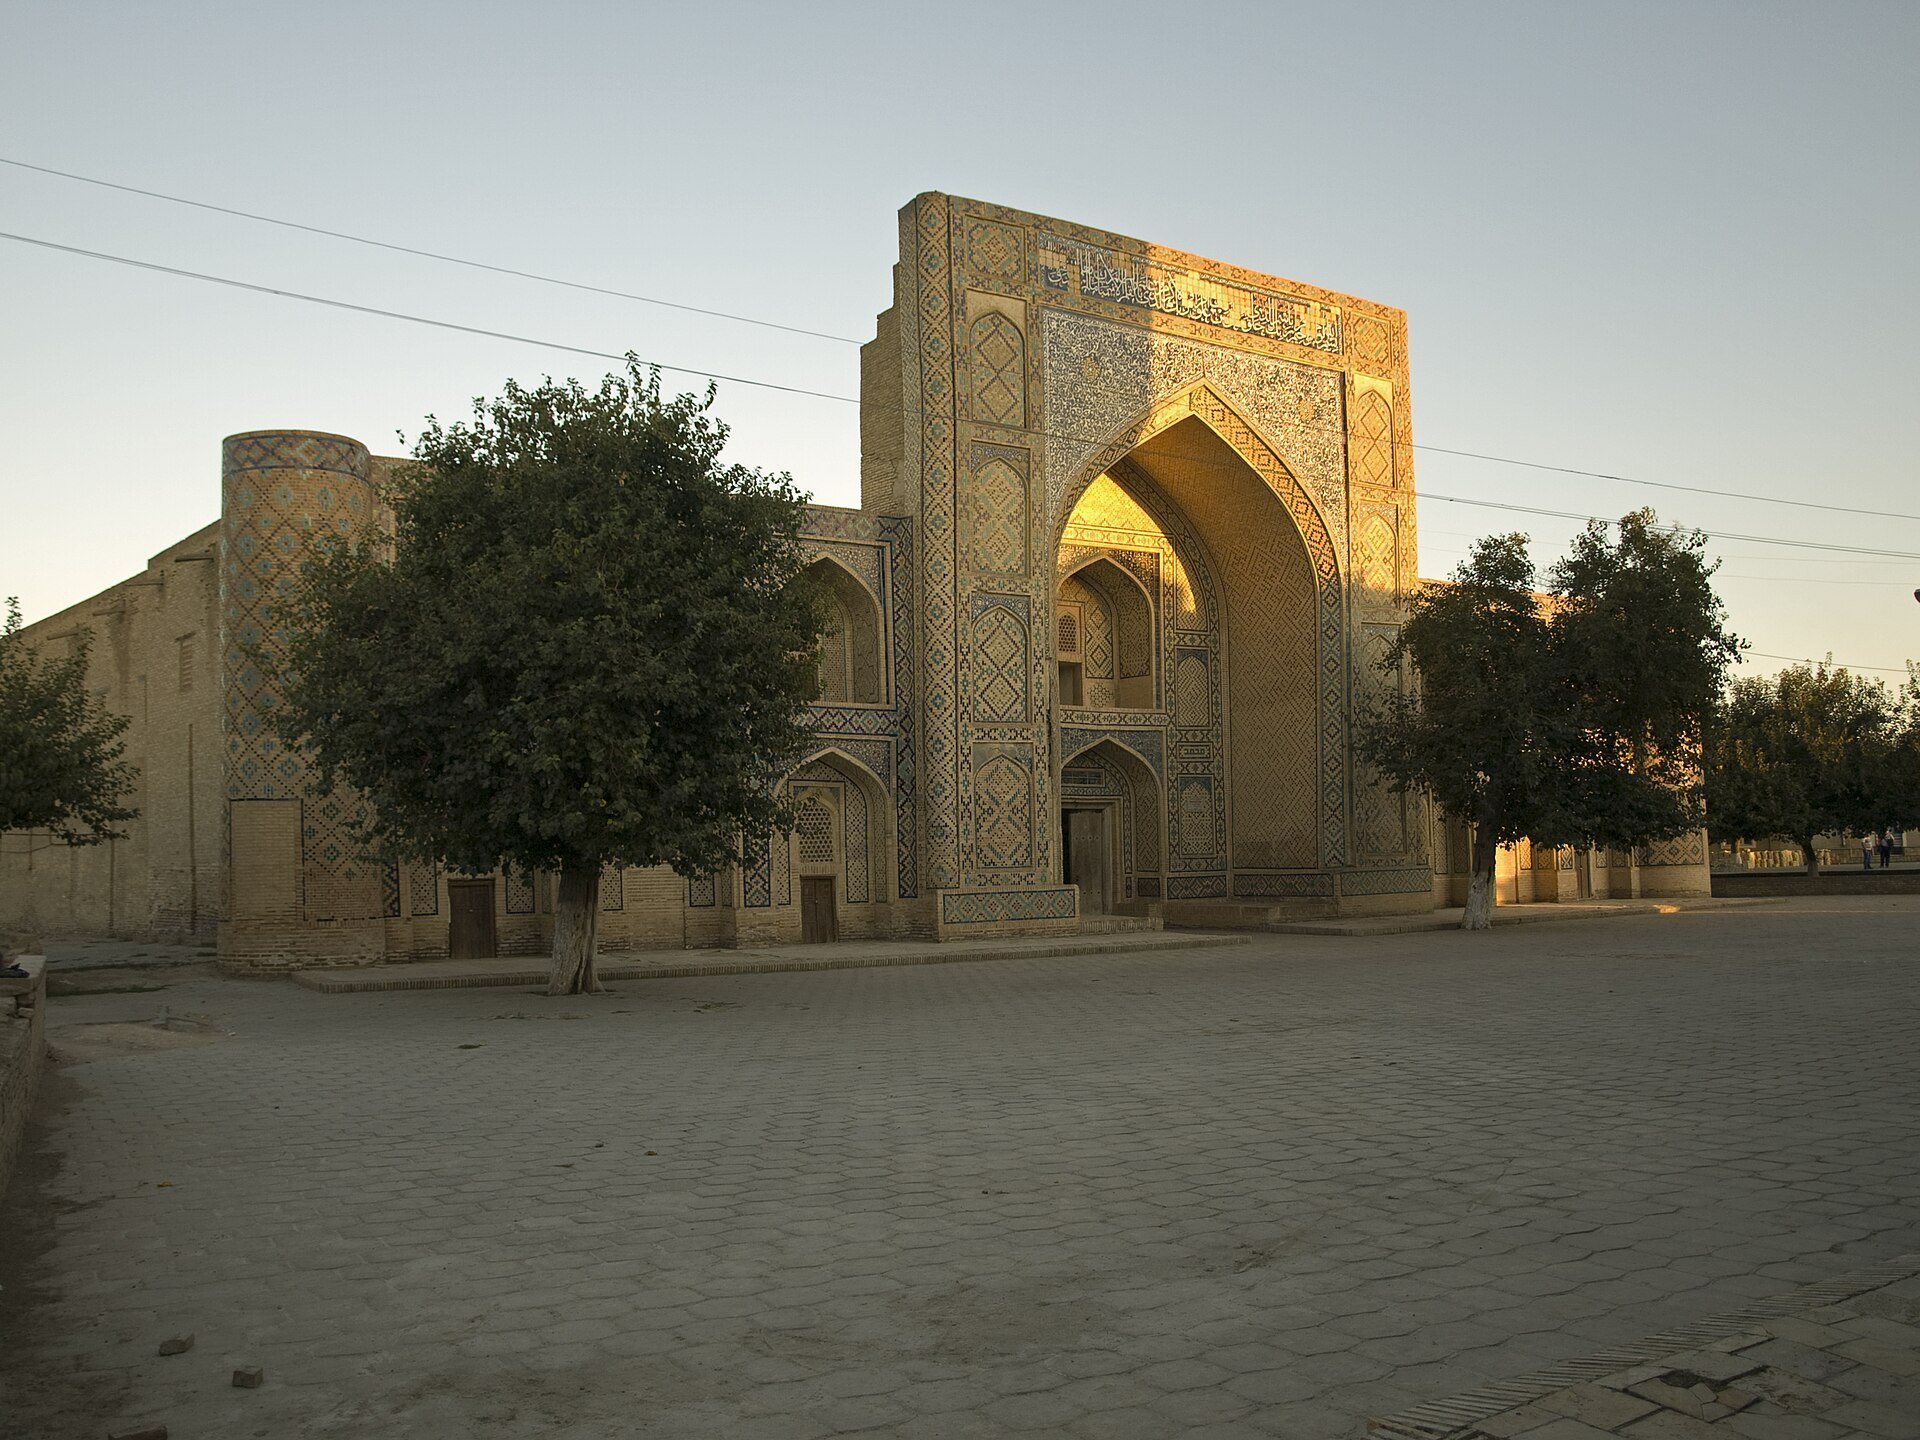
The two madrasahs stand opposite one another across a narrow street, with their entrance portals facing each other. Their construction took place during Abdullah Khan II’s reign, a period associated with the development of major educational buildings in Bukhara. Hafiz Tanish Bukhari, a court historian of the period, described in the Abdullanama how the people of Bukhara actively participated in building the madrasa.
A surviving inscription above the gate identifies Abdullah Khan II as the commissioner of the construction, names Nuriddin Qazi Muhammad as the compiler of its text, and gives the completion date. The inscription is the surviving original epigraphic record associated with the building, and part of it was restored in 1998 on the basis of archival photographs.
Preservation and legal status
Modari Khan Madrasa was renovated in 1998–1999. During the work, a new inscription was installed while the surviving original inscription was partly restored. The building is state property managed by the Bukhara Regional Cultural Heritage Department under operational-management rights. It is under state protection and forms part of Uzbekistan’s national list of immovable material and cultural-heritage properties.
Remains
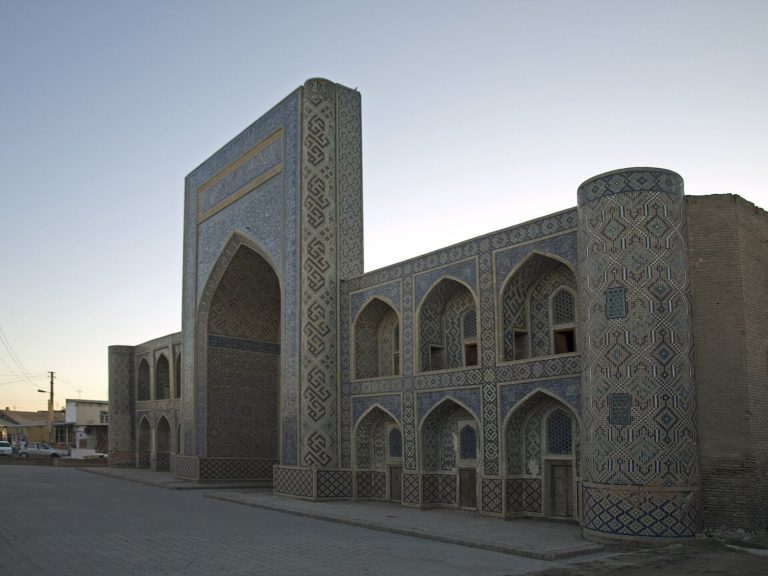
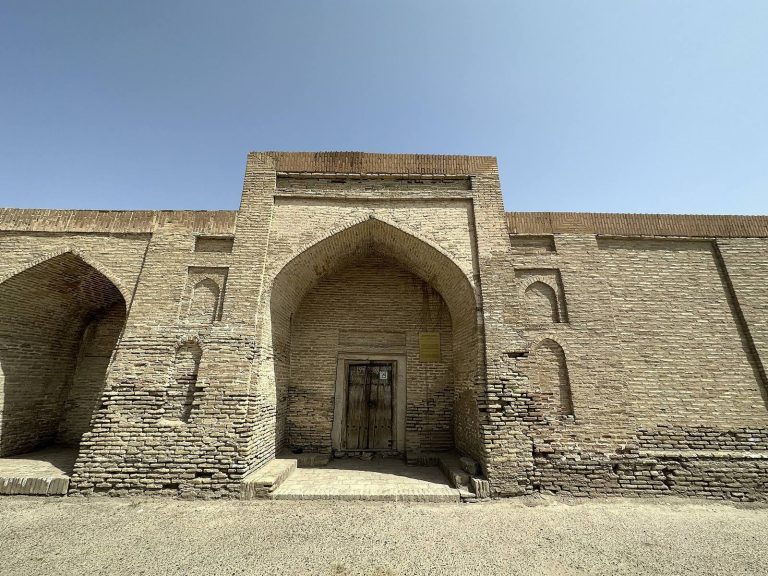
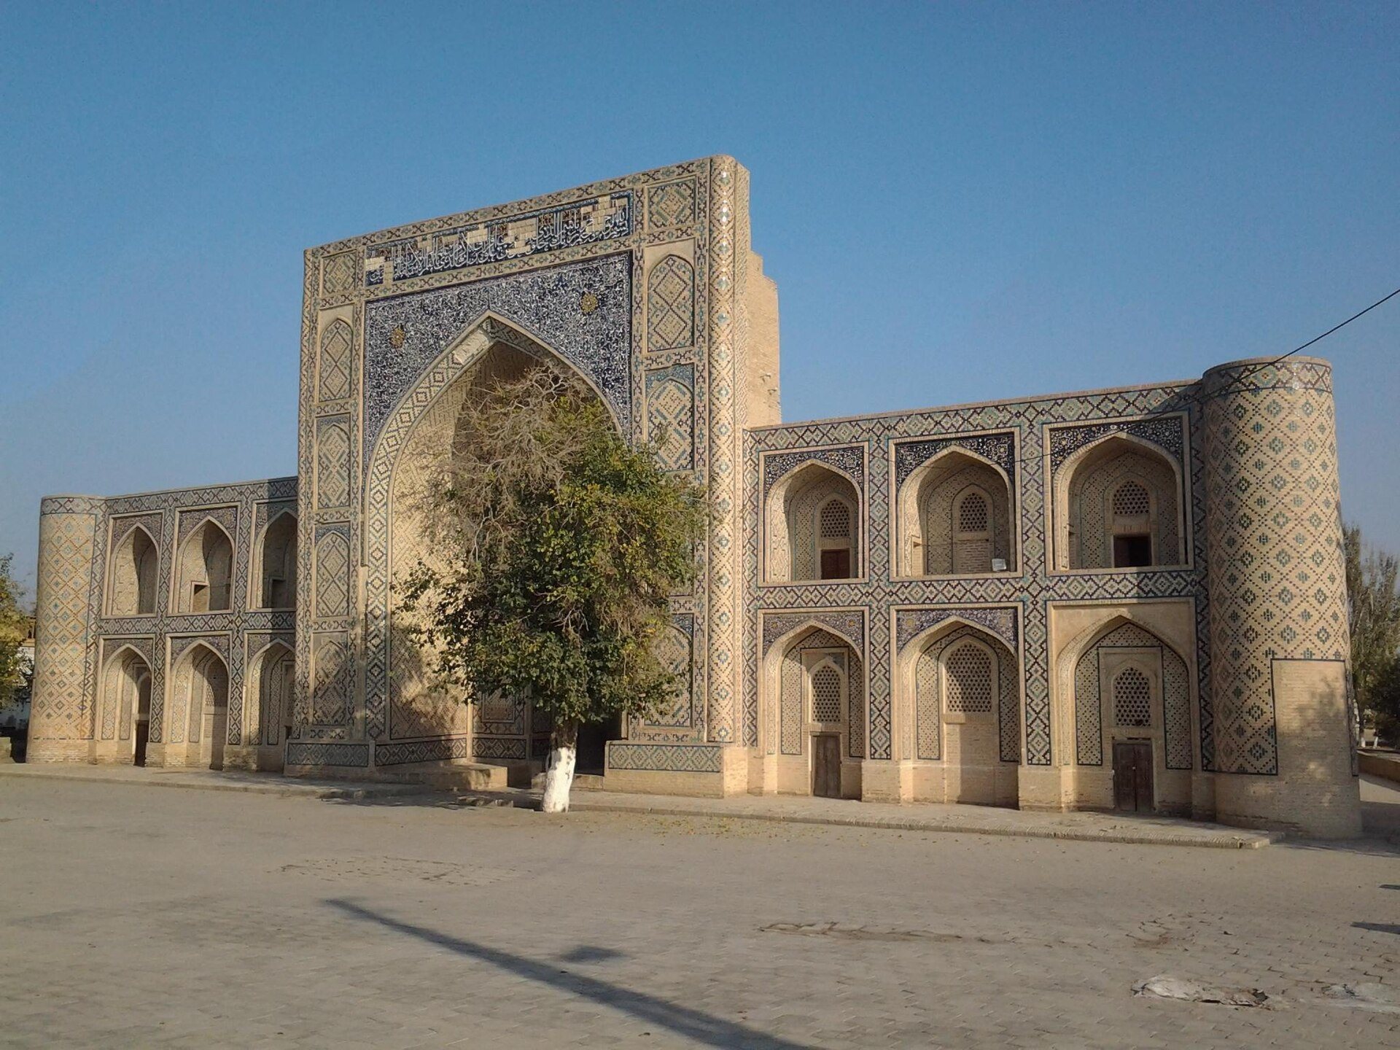
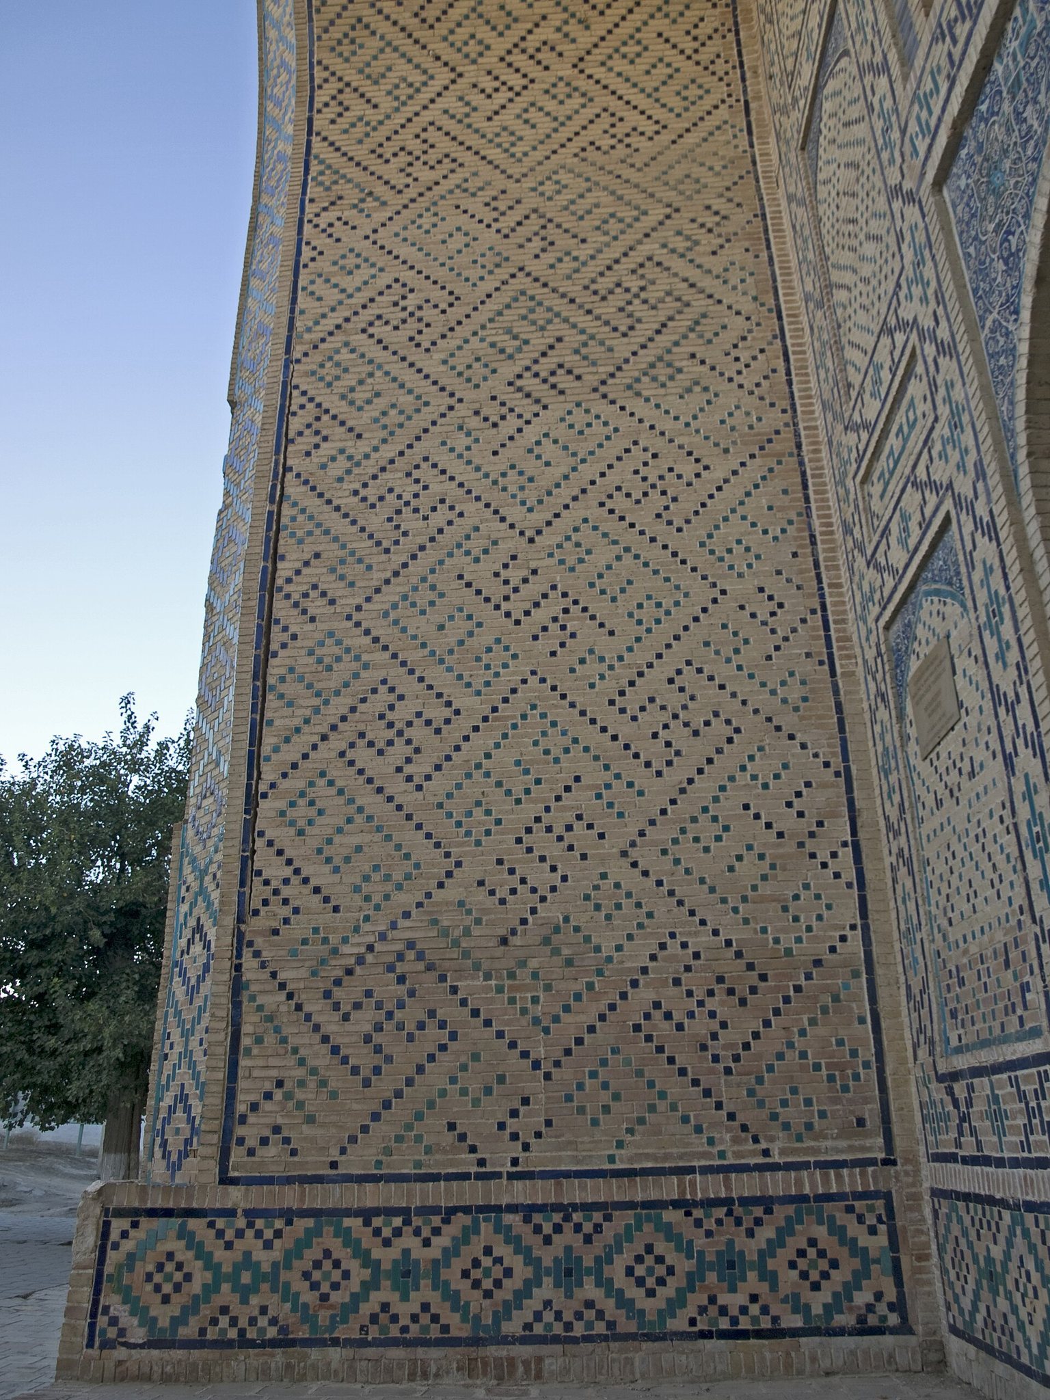
Modari Khan Madrasa has a rectangular plan measuring approximately 67 by 45 metres. It rises over two storeys, with walls made of baked brick. The west-facing principal facade receives the richest architectural treatment. Its monumental entrance portal concentrates the most costly decorative work, while the remaining sides are more economical in finish.
Principal facade
Portal and facade rooms
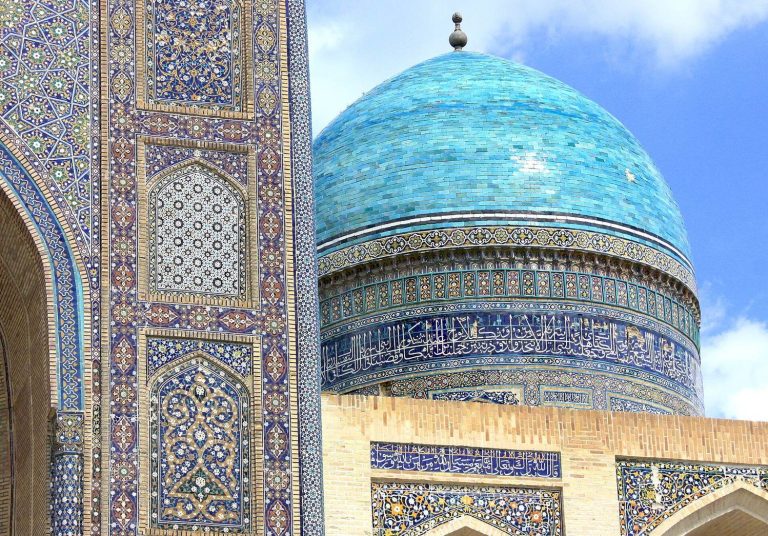
Three rooms on each floor extend along both sides of the entrance portal, producing twelve rooms in the facade. Their entrances create a two-storey arched arcade, divided by tiled geometric ornament. Each room has its own doorway, with a ganch lattice screen above every door. Ganch is a plaster-like material used for carved decoration and latticework. Painted corner turrets, known as guldastas, rise at the ends of the facade, and their surfaces are covered with glazed brick.
Calligraphic decoration
The principal facade retains its original design motifs, using white, blue, light blue, dark brown, and blackish tones. Floral decoration fills the entrance gable. The upper pediment carries the word “Allah” in geometric Kufic script, a style of Arabic calligraphy used in architectural inscriptions.
Above the gate, the original inscription appears in white tile lettering on a dark-blue ground. A later inscription presents verses 1–5 of the Quranic Surah Al-Alaq in white suls script on blue. Suls is another calligraphic style used for architectural texts. Above this inscription, the phrase “Sovereignty belongs to Allah” is repeated in yellow Kufic lettering, while the name “Muhammad” appears in Kufic on both sides of the entrance.
Courtyard and interior spaces
Student accommodation and arcades
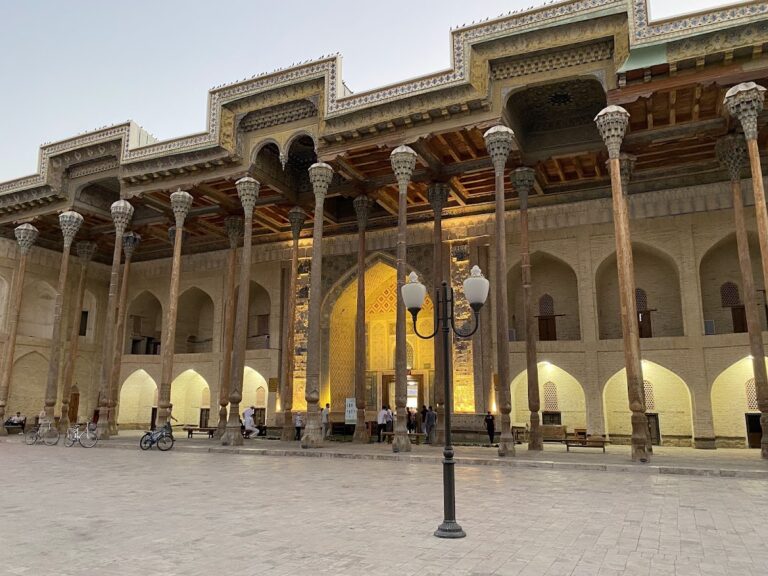
A regular rectangular courtyard occupies the center of the madrasa. Student cells, or hujras, surround it together with iwans, vaulted or roofed spaces opening onto the courtyard. This arrangement combined residential accommodation with the educational functions of the Islamic institution.
Teaching and religious spaces
On the front side of the courtyard are a passage or intermediate hall, a teaching room, and a mosque. Spherical domes cover the corner rooms on the side opposite the entrance. Their curved ganch pendentives support the domes above square or polygonal spaces, while the wall masonry belongs to the sixteenth century.