Bolo Haouz Mosque: Bukhara’s Historic Friday Mosque


Site at a Glance
- Rating
- 4.8
- Popularity
- Low
- Country
- Uzbekistan
- Primary era
- Early Modern
- Eras represented
- Early Modern, Modern
- Civilizations
- Emirate of Bukhara, Khanate of Bukhara
- Site type
- Religious
- Remains
- Mosque
On this page9 sections
History
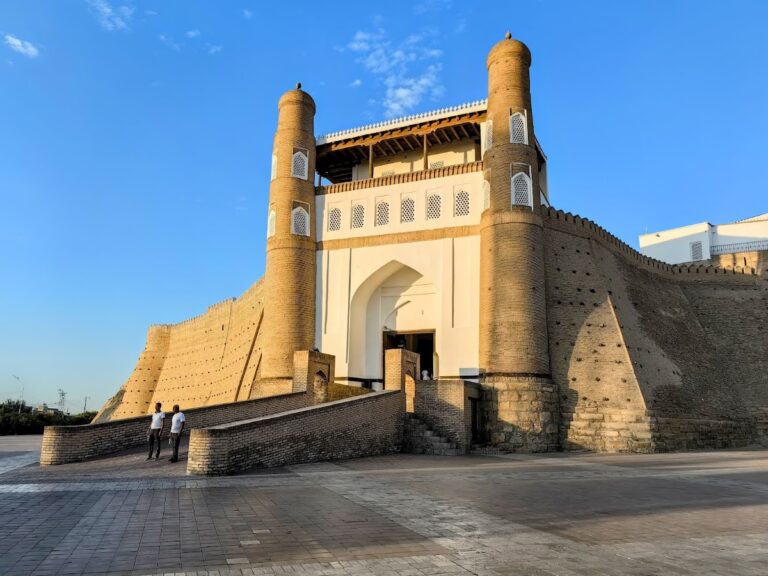
Bolo Haouz Mosque is a historic mosque in Bukhara, Uzbekistan, built in 1712 during the period of the Bukhara Khanate. Standing opposite the Ark citadel on the western side of Registan Square, it formed part of a paired urban composition with the fortified seat of the emir’s government.
Construction and Royal Patronage
The mosque and its artificial pond were constructed in 1712, with patronage attributed to a woman from the household of Abul Faiz Khan. A later tradition instead credits Shah Murad, who is said to have wanted a place where he could pray among ordinary residents. The complex included the mosque, the pond known as a hauz, and a minaret.
The relationship between the mosque and the Ark was expressed in both architecture and ceremony. Together they formed a kosh, a paired arrangement in which two important buildings face or complement each other along a common axis. Bolo Haouz Mosque stood opposite the citadel, linking congregational worship with the political centre of Bukhara.
The Emir’s Friday Mosque
Bolo Haouz became Bukhara’s principal Friday mosque, where the emir worshipped. During the congregational Friday prayer, the ruler’s name was recited publicly, affirming his authority over the city. The emir also made ceremonial journeys between the mosque and the Ark, walking across carpets placed along the route. The building consequently served both the wider Muslim community and as the ruler’s personal place of worship.
The name Bolo Haouz refers either to the mosque’s position above the pond or to the idea of a children’s pond. Such ponds were common in Bukhara, providing an ornamental focus as well as a major source of water for the population. Many were later drained because they could become sources of disease.
Twentieth-Century Changes
The mosque’s present summer prayer hall belongs largely to the early twentieth century. The wooden iwan was repaired in 1917, and the small minaret was built that year by the local architect Shirin Muradov. These works altered the appearance of the older central brick mosque, whose earlier form had consisted principally of the winter structure.
The wooden iwan survived the fire that destroyed much of the nearby Ark when the Red Army captured Bukhara in 1920. During the Soviet period, the mosque was briefly converted into a club for proletarian workers. It was later carefully restored, preserving its role as one of Bukhara’s historic religious monuments. Bolo Haouz Mosque now forms part of the Historic Centre of Bukhara, inscribed on the UNESCO World Heritage List in 1993.
Remains
Overall Layout
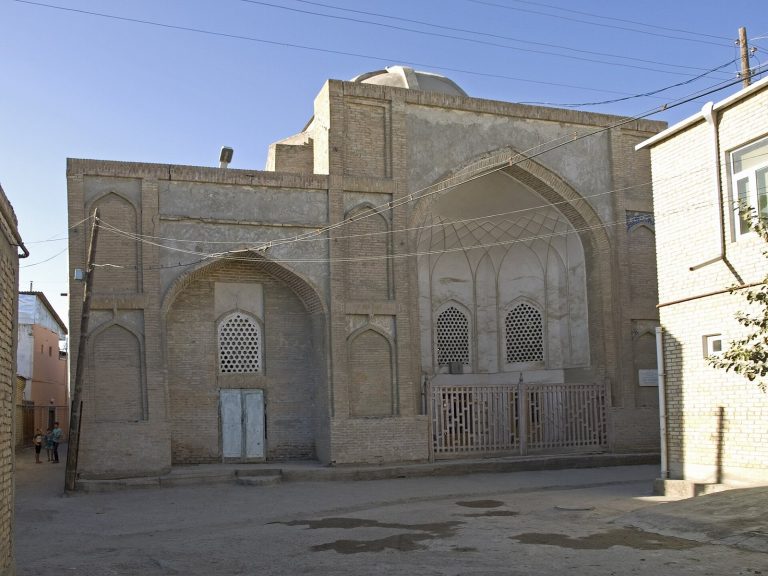
The complex is arranged around a rectangular mosque, an octagonal hauz directly in front of it, and a short minaret beside the building. The pond probably dates from the mosque’s construction and originally served as a water reservoir. The mosque has two distinct prayer areas: an enclosed winter structure at the centre and a spacious summer iwan extending along its eastern side.
Winter Mosque
The winter mosque is a four-column hall built with thick brick walls, several entrances, and a broad dome. Its interior contains vaulted surfaces decorated with muqarnas, a tiered ornamental system of small niches or stalactite-like forms. This decoration is especially prominent in the antechamber beside the mihrab, the prayer niche indicating the direction toward Mecca. The interior combines features characteristic of eighteenth-century Central Asian Islamic architecture with decorative treatment associated with the nineteenth and early twentieth centuries.
Summer Iwan
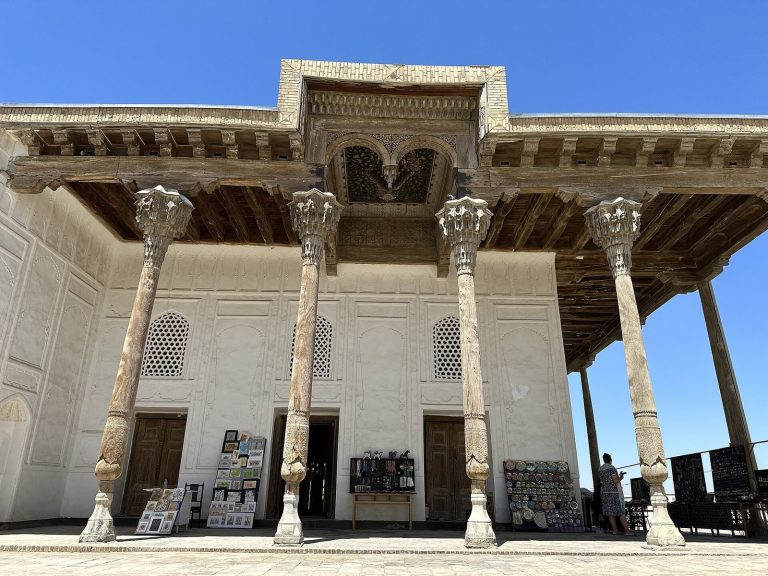
The summer prayer area is an iwan, a roofed hall open on one side for shade and ventilation, placed along the eastern side of the winter mosque. It rises 12 metres and includes a hall approximately 42 metres long and 10 metres wide. Twenty wooden columns support the structure, which is enclosed by brick walls on three sides and surrounds the winter hall on three sides.
The arrangement has been compared with the Persian Chehel Sotoun, or “forty columns,” tradition. Each column consists of two tree trunks joined end to end to achieve its height. Walnut, elm, and poplar were used, and the columns stand on concrete foundations. The present twenty-column iwan is associated with the early twentieth-century work of 1917. An earlier wooden iwan may have stood here, but the surviving arrangement belongs to the later rebuilding and repair phase.
Carved and painted wooden stalactite forms enrich the iwan, together with colored muqarnas, arabesques, floral designs, and geometric patterns. Its vivid painting and exceptional height have led it to be regarded as one of the most beautiful and tallest iwans in Central Asia.
Hauz and Minaret
The octagonal hauz occupies the space directly before the mosque. As an artificial reservoir, it formed both a practical water installation and an architectural element of the complex. Beside the mosque stands the short minaret erected in 1917. Its brick shaft is divided into several bands, alternating with blue glazed tiles arranged in varied geometric patterns.