Chashma-Ayub Mausoleum: A Pilgrimage and Burial Site in Bukhara
Site at a Glance
- Rating
- 4.4
- Popularity
- Low
- Country
- Uzbekistan
- Primary era
- Medieval
- Eras represented
- Medieval, Early Modern
- Civilizations
- Karakhanid, Timurid
- Site type
- Religious
- Remains
- Tomb
On this page16 sections
History
Chashma-Ayub Mausoleum is a traditionally venerated pilgrimage and burial site in Bukhara, Uzbekistan, associated with the Karakhanids and later rulers of Central Asia. Its name means “Job’s Well,” referring to Ayub, the Quranic form of Job, whom Islamic tradition identifies as the prophet who created the spring by striking the ground with his staff.
Tradition and Early History
The site’s construction history is complex and partly uncertain. Tradition places the mazar, or venerated burial place, in the twelfth century during the rule of Arslan Khan, a Karakhanid ruler. The Karakhanids were a Turkic Muslim dynasty that controlled much of Central Asia from the tenth to the early thirteenth century. The oldest architectural elements are associated with this period, including the well chamber and a cylindrical drum whose masonry treatment resembles Seljuk and Karakhanid work.
A separate date of 1208–1209 is associated with the portal’s ktoba, an inscribed decorative band or panel. Other inscriptions connect later work with Amir Temur, also known as Timur, the fourteenth-century Central Asian conqueror and ruler whose patronage extended across Transoxiana and Khurasan. One inscription records construction in 1379–1380 under his authority through Amir Hajjoj, while another records completion in 1383–1384. The eastern half nearest the entrance was added between the fourteenth and sixteenth centuries, and extensive work continued during the reign of Abdullaxon II, a Shaybanid ruler of Bukhara.
Burial Traditions and Religious Use
Chashma-Ayub was traditionally regarded as the burial place of Ayub. Several graves are associated with the site, including the burial in 1022 of Khwaja Hafiz Gunjari, a theologian and scholar of hadith, the traditions concerning the sayings and actions of the Prophet Muhammad. Legends say that Ayub crossed the Amu Darya, reached Bukhara, and blessed its inhabitants before dying at this location.
The spring beneath the mausoleum was believed to be one of the springs of paradise. Its water was regarded as pure and curative, and pilgrims associated it with the treatment of skin diseases and leprosy. The spring is venerated by Muslims and by Bukhara’s Orthodox Christian community. Patriarch Kirill of Moscow and All Rus visited Bukhara and the spring in 2017. Another tradition says that a tree beside the spring remained green even during winter.
Until the 1930s, a small cemetery surrounded the mausoleum. Following Sayli Nau, the New Year celebration, a three-day memorial gathering called Sayli Mazor was held at the site and near the Mausoleum of Ismail Samani, chiefly with women in attendance. Since 1991, the building has housed an exhibition devoted to the history of water supply in Bukhara, including the oasis’s hydraulic installations and their development.
Heritage Recognition
Chashma-Ayub forms part of Uzbekistan’s cultural heritage and is among the monuments supporting the inscription of the Historic Centre of Bukhara on the UNESCO World Heritage List in 1993. It was also placed on UNESCO’s Tentative List in the cultural category in 2008. Its present fabric reflects the survival of early architectural elements alongside later additions, repairs, and losses.
Remains
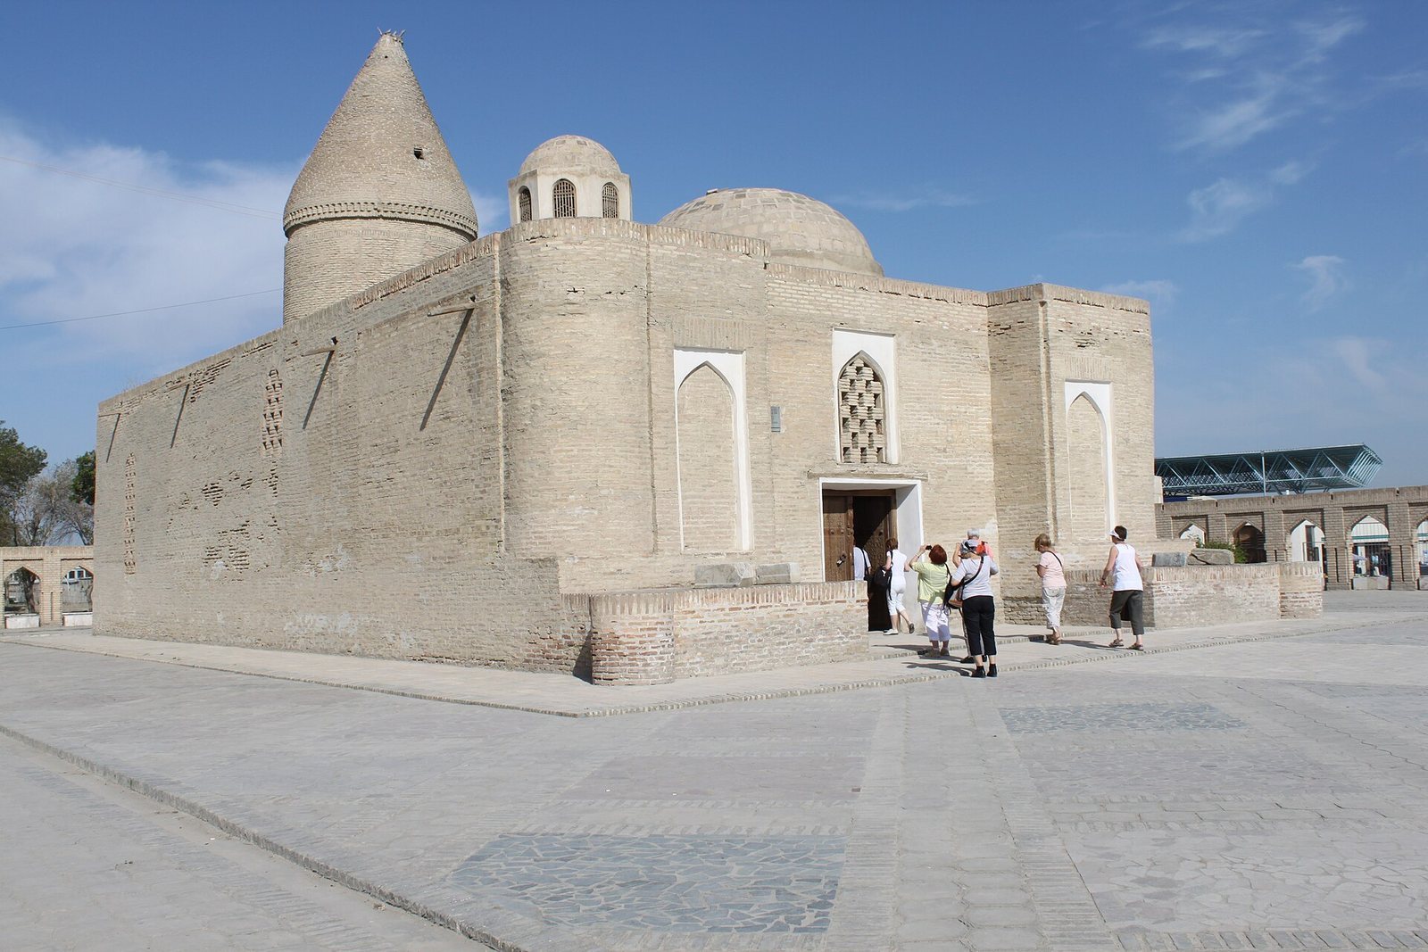
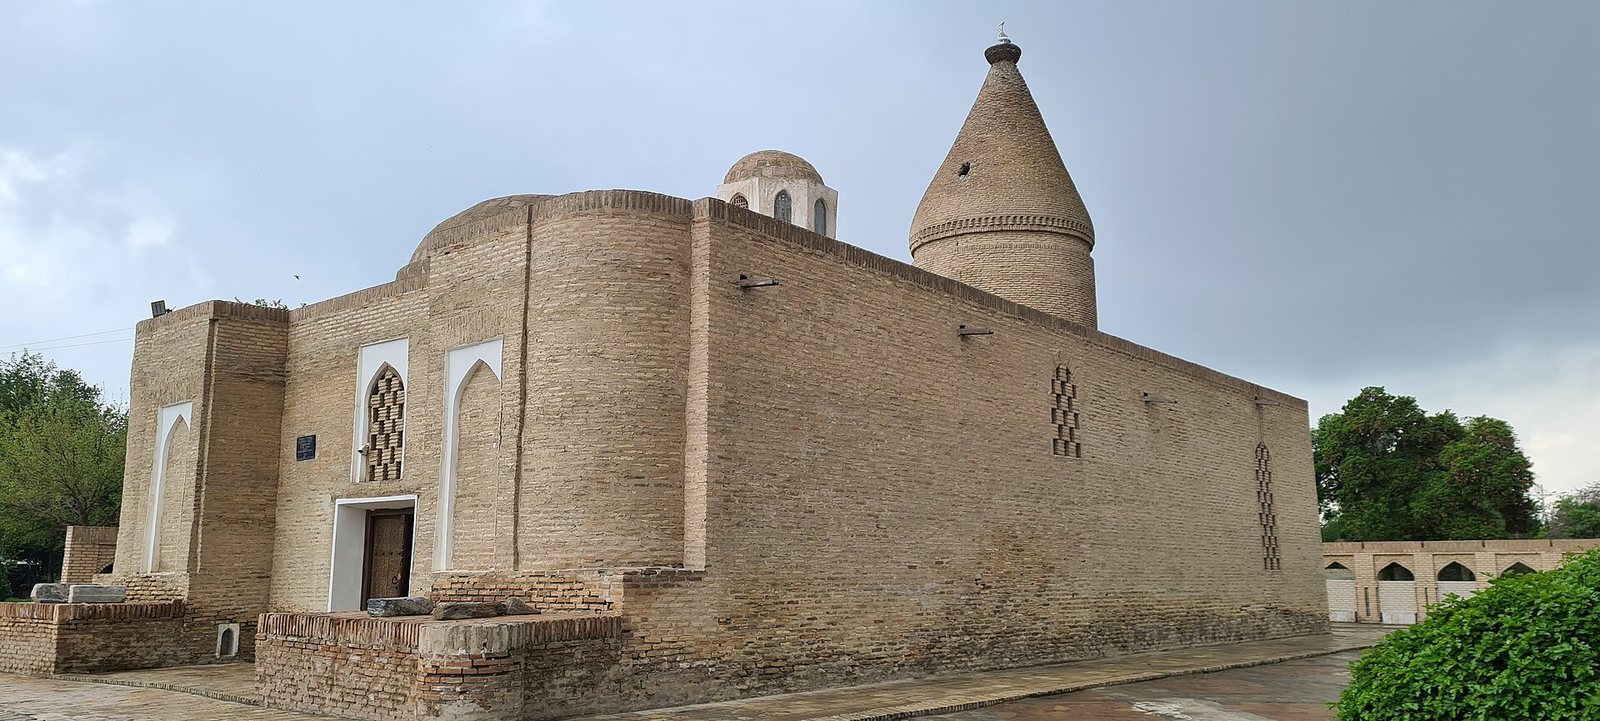
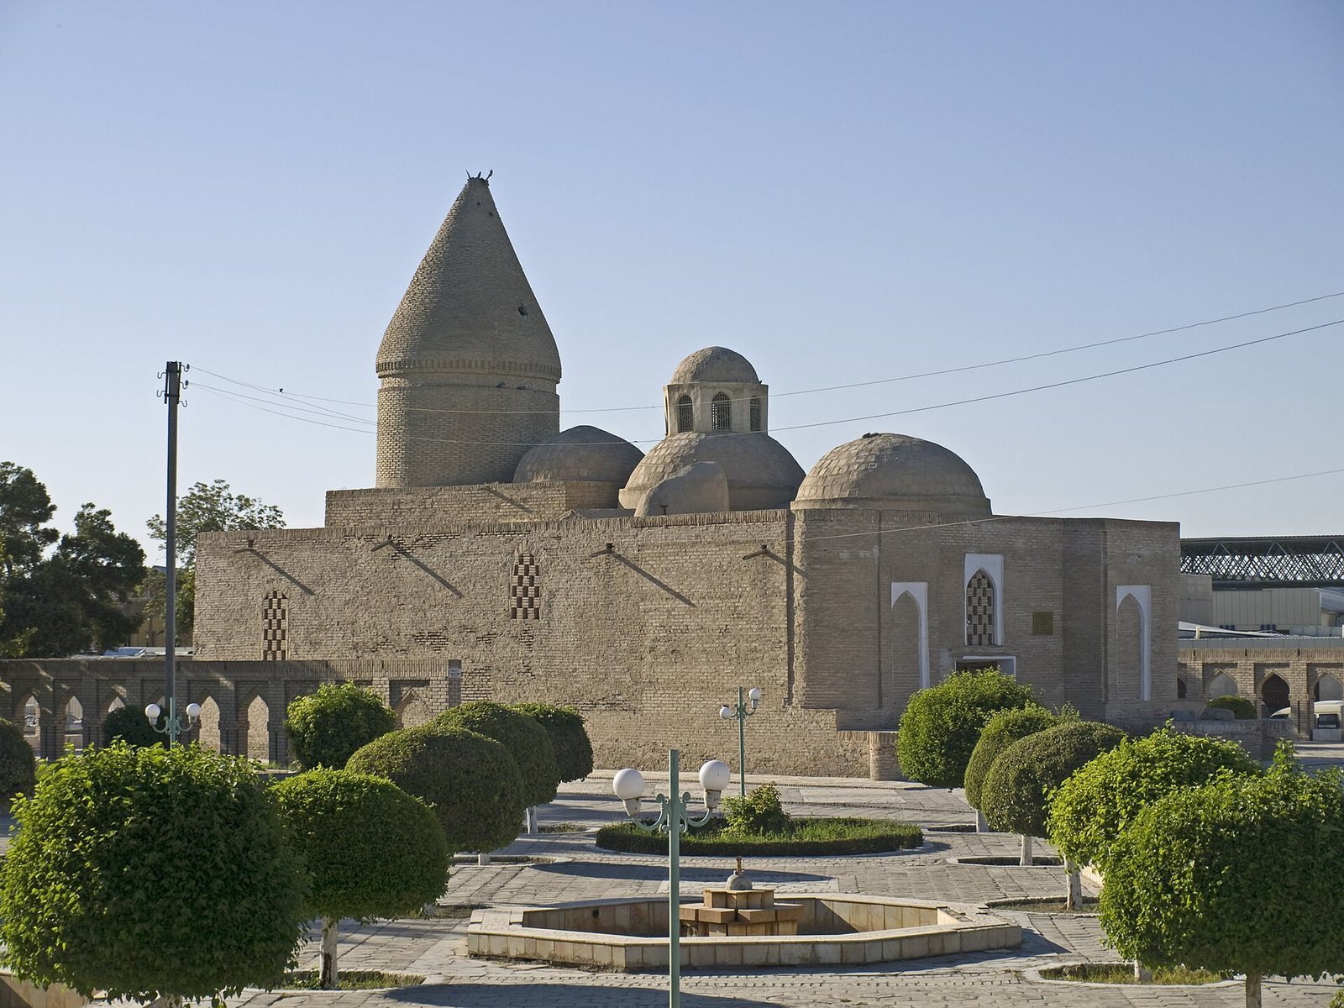
The mausoleum is a rectangular fired-brick complex measuring approximately 19 by 26 metres. Four rooms extend along an east–west line, each covered by a different dome. The principal facade faces east. From east to west, the interior sequence consists of a vestibule, a chamber containing the spring-fed well, a mosque with a formal mihrab prayer niche indicating the direction of Mecca, and a gourkhana, or burial chamber, associated with Ayub. The burial place is marked by a sagana, a raised or partly subterranean grave structure.
Well Chamber and Pilgrimage Rooms
Well Chamber
The oldest room is the square well chamber, approximately 4.5 by 4.5 metres across. It contains the spring-fed well traditionally associated with Ayub and is linked by tradition to the reign of Arslan Khan, in the period associated with the Kalyan Minaret and Namozgoh Mosque. Its position within the sequence preserves the physical focus of the pilgrimage complex.
Annexes
Two annexes flank the well chamber. One is a smaller square room, also approximately 4.5 by 4.5 metres, serving as an antechamber. The other has additional domes and, like the first annex, was intended for the convenience of pilgrims.
Burial Chamber and Dome
Gourkhana
At the western end of the longitudinal axis, the gourkhana is marked externally by a circular drum set on a low square pedestal and crowned by a conical, tent-shaped roof. This arrangement is unusual in Bukhara and has been associated with Khwarazmian architectural traditions. Inside, large cast ganch stalactites form three tiers from the corners along the outlines of twelve-pointed stars. These tiered forms create small transitional vaults leading to a low, flattened dome, an arrangement described as unparalleled even among Timurid monuments in Samarkand.
Dome Masonry
The cylindrical drum has carefully executed masonry, with broad, deep vertical joints set in a regular rhythm. This treatment is characteristic of Seljuk and Karakhanid architecture and is atypical of fourteenth-century construction, supporting an early date for at least part of the monument. The different dome forms across the four rooms preserve the complex building sequence in the structure itself.
Entrance and Inscriptions
Portal and Curtain Wall
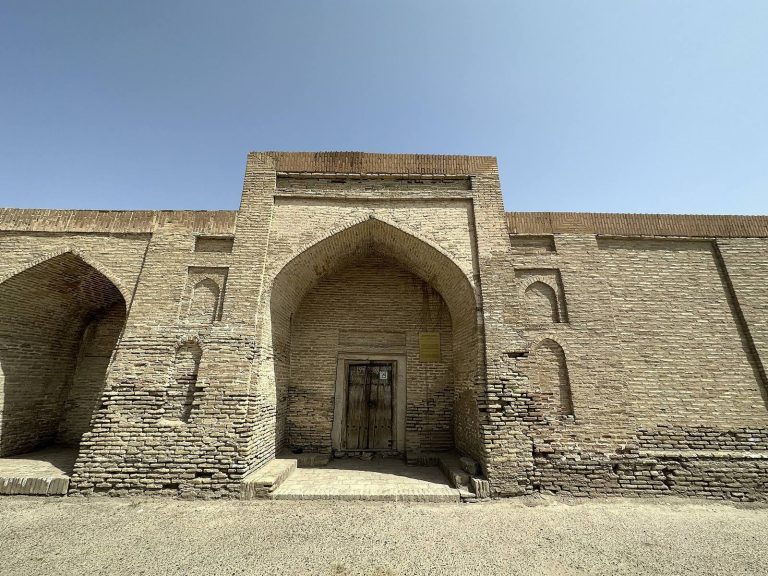
The surviving entrance portal and adjoining sections of the western curtain wall are harmonious parts of the complex. The portal consists of two pylons forming a semi-vaulted niche, with a framed tympanum and ktoba above a pointed arch. A gabled wall with a doorway occupies the northern part of the niche. A deep brick wall adjoining the portal’s western end measures approximately 5.9 metres. Its western section has been lost, and the remaining wall is trapezoidal with a broad base.
Portal Decoration
Decoration is concentrated in the ktoba, where Arabic inscriptions appear against botanical ornament. The outer frame is reinforced with girih, a geometric pattern of interlacing lines and polygonal elements formed from terracotta bricks. Turquoise glazed inserts fill the central openings of the interlaced octahedra.
Timurid Inscription
Above the entrance to the gourkhana, an inscription cut into turquoise majolica tiles records the completion of the building in 1383–1384 on the orders of Amir Temur, ruler of Transoxiana and Khurasan, through the efforts of Amir Hajjoj. Transoxiana was the historical region between the Amu Darya and Syr Darya, while Khurasan lay farther east of Iran across parts of present-day Afghanistan and Central Asia. Repairs rearranged the tiles in the middle of the text, and some are missing.
Wooden Panel
Above the tiled inscription is a broad wooden board carved in the shikasta script with an account of Ayub’s visit to Bukhara. The text was adapted from the now-lost History of Bukhara by the historian al-Gunjar. A Quranic passage surrounds it in the same script. The wood, probably gujum, is extremely hard, which produced somewhat rough lettering, while the regular diacritical marks and simple wording made the text readable to pilgrims with only basic literacy.