Kosh Madrasa: A Paired Islamic Educational Complex in Bukhara
Site at a Glance
- Rating
- 4.6
- Popularity
- Low
- Country
- Uzbekistan
- Primary era
- Early Modern
- Eras represented
- Early Modern
- Civilizations
- Khanate of Bukhara
- Site type
- Religious
- Remains
- Madrasa
On this page13 sections
History
Kosh Madrasa is a paired Islamic educational complex in Bukhara, Uzbekistan, built under the Shaybanid dynasty during the sixteenth-century architectural development of the Bukhara Khanate. It consists of the Modari-Khan Madrasa and the Abdullah-Khan Madrasa, two institutions associated with Sunni Islam whose principal facades face one another in a Central Asian kosh, or paired-madrasa, arrangement.
Abdullah Khan II and the Shaybanid building period
The two madrasas were commissioned by Abdullah Khan II, the final ruler of the Shaybanid dynasty. He conquered Bukhara in 1557 with the support of Sufi shaykhs, initially ruling in the name of his father, Iskander Khan. He later assumed direct authority and governed until his death in 1598.
Abdullah Khan II’s reign coincided with Bukhara’s last major period of intensive construction. Markets, covered bazaars, caravanserais, reservoirs, Sufi hospices, and important monuments were built or rebuilt during this period. The Kosh Madrasa complex belongs to this wider phase of urban and architectural activity.
Construction of the paired madrasas
The Modari-Khan Madrasa was built in 1566–1567. Its name means “Madrasa of the Khan’s Mother” and refers to Abdullah Khan II’s mother. The Abdullah-Khan Madrasa was constructed later, with its building date given as 1587–1590 and also as 1598–1599. The two buildings were therefore created relatively close together in time, forming a unified composition rather than a pair assembled across widely separated historical periods.
The complex suffered earthquake damage, especially at Modari-Khan. Modari-Khan was restored in 1998. Extensive restoration at Abdullah-Khan began in 1990 and focused mainly on its principal facade; the work was completed in connection with celebrations of Bukhara’s 2,500th anniversary. Kosh Madrasa forms part of the Historic Centre of Bukhara, which was inscribed on the UNESCO World Heritage List in 1993.
Remains
The complex stands in the western part of Bukhara’s historic center, southwest of Registan Square and about 400 meters southwest of the Ark citadel. Modari-Khan occupies the eastern or southeastern side, while Abdullah-Khan stands opposite it to the west or northwest. The principal facades are nearly identical in scale and architectural form, creating a strict mirror image across the space between them. The arrangement is not perfectly symmetrical in plan, however, because Modari-Khan’s main axis lies obliquely to the line connecting the two facades.
The facing facades
Modari-Khan facade
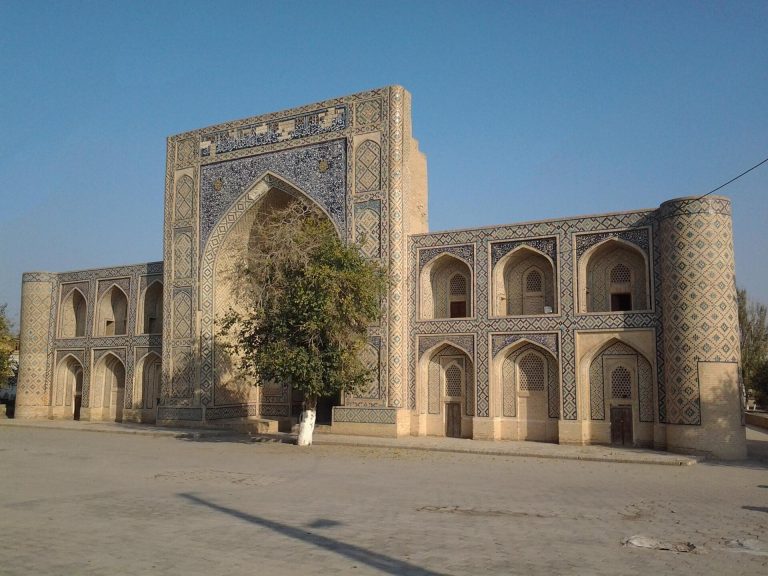
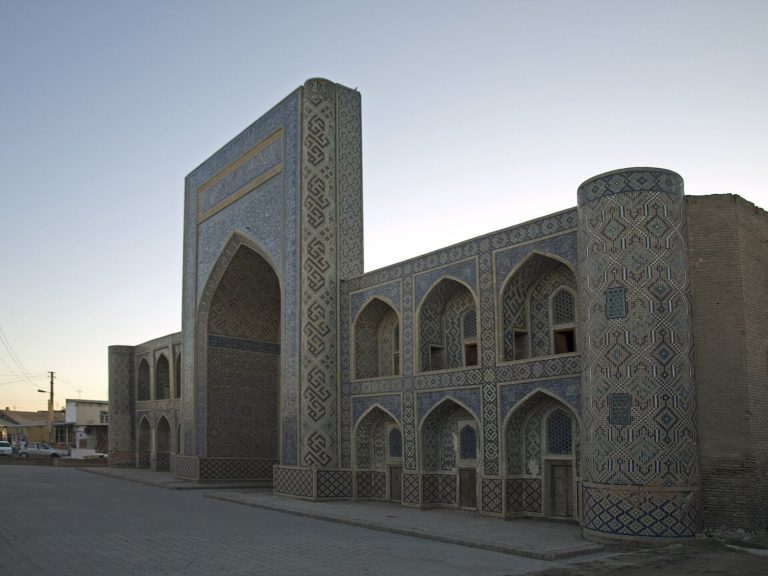
Modari-Khan’s principal facade faces northwest. Its central pishtaq, a monumental projecting portal, contains an iwan, a large vaulted hall open on one side. Three axes of two-story pointed-arch arcades extend on either side, with entrances to the students’ residential cells. Three-quarter-round corner towers rise to the roofline. The portal is slightly angled in relation to the courtyard axis, producing a trapezoidal external plan and corresponding offsets in the vestibule and teaching rooms.
Abdullah-Khan facade
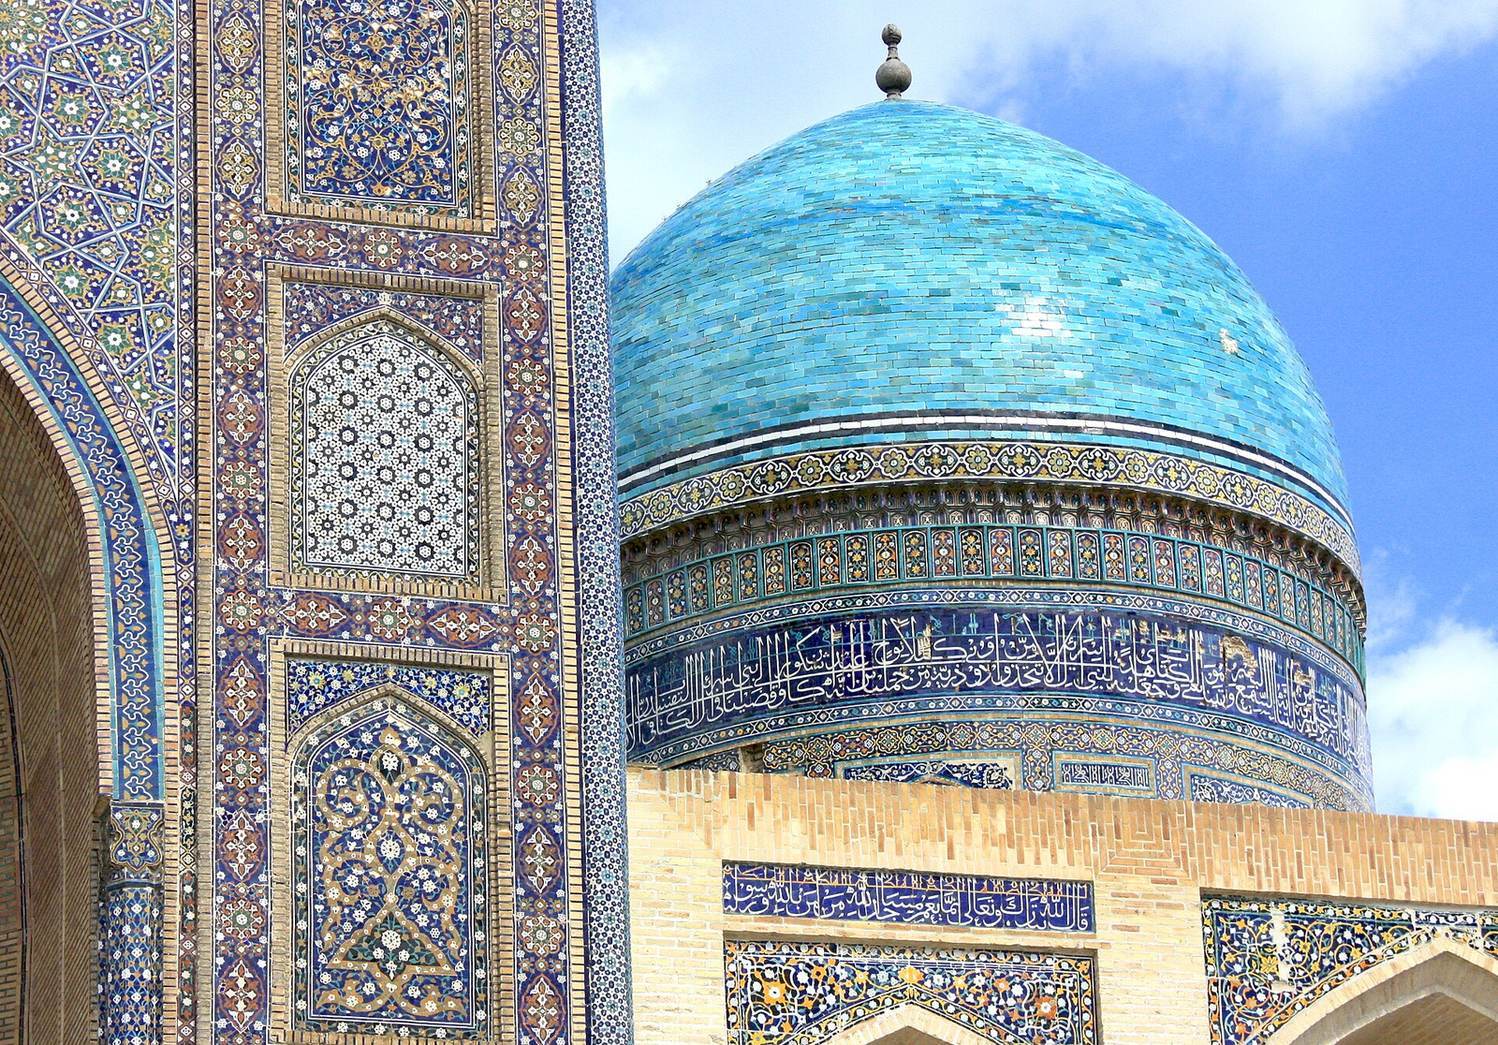
Abdullah-Khan’s facade repeats the principal elements of the paired design. A central pishtaq and iwan are flanked by three axes of two-story pointed-arch arcades, with entrances to student cells and three-quarter-round corner towers terminating at roof level. Restoration beginning after 1990 reconstructed tiles believed to belong to the original facade design. Original tiles survive, including examples at the apex of the facade iwan’s arch.
The entrance iwan contains a fivefold rotational design associated with girih patterns, geometric ornament based on interlacing forms. In this case, the pattern was made from carefully arranged colored glazed bricks rather than separate interlocking tiles.
Courtyards and internal arrangements
Modari-Khan courtyard
Modari-Khan is a relatively small and austere building with a rectangular courtyard measuring about 25 by 27 meters. Two-story pointed-arch arcades surround the court, providing entrances to the students’ cells. The plan follows a two-iwan arrangement, with opposing iwans and pishtaqs on the western entrance side and the eastern side. Residential cells occupy regular spaces, while classrooms are placed in the corners. The interior is primarily utilitarian, and decoration is concentrated mainly on the tiled interior of the entrance portal.
Abdullah-Khan courtyard
Abdullah-Khan measures approximately 75 meters in length and 40 meters in width. Its perimeter is not a precise rectangle. The southwest corner projects outward, while projecting sections extend from the western and northern sides. The northern projection contains a domed chamber, and a turret stands at the northeast corner.
The madrasa follows the traditional four-iwan plan, with two-story pointed-arch arcades around the courtyard and paired opposing pishtaqs and iwans centered on its four wings. Its courtyard is distinctive because the students’ cells are not reached directly from courtyard-facing loggias. Instead, narrow passages lead from rectangular or pentagonal vestibules opening onto the courtyard. Several cells are interconnected, increasing the number of rooms and creating a chamfered courtyard.
Teaching and religious spaces
Modari-Khan teaching spaces
Modari-Khan’s teaching rooms are offset in response to the angled portal and courtyard axis. Their placement, together with the regular student cells and corner classrooms, reflects the building’s compact and practical internal organization.
Abdullah-Khan teaching room and mosque
Behind Abdullah-Khan’s entrance, a high domed teaching room occupies the southern side, while a domed mosque occupies the northern side. The mosque’s north-south axis is oblique to the madrasa’s main axis. Neither madrasa follows a conventional orientation toward Mecca, probably because the principal axis followed an earlier street. The mosque at Abdullah-Khan was separately aligned so that its mihrab, the niche indicating the direction of Mecca, faced that direction.
Passages entering the two northern corners of Abdullah-Khan’s courtyard pass through two rooms and connect with the staircase to the minaret. The unusually large interior rooms required more substantial supporting construction. This complex arrangement contributes to the building’s distinctive character, while its decoration remains more restrained than that of many historic madrasas in Bukhara. The relative plainness of both buildings has been interpreted by some scholars as evidence of declining artistic standards late in the Shaybanid period.