Kamol-kazi Madrasa: A Nineteenth-Century Islamic School in Kokand
Site at a Glance
- Rating
- 4.2
- Popularity
- Very Low
- Country
- Uzbekistan
- Primary era
- Early Modern
- Eras represented
- Early Modern
- Civilizations
- Khanate of Kokand
- Site type
- Religious
- Remains
- Madrasa
On this page6 sections
History
Kamol-kazi madrasa is a nineteenth-century Islamic educational institution in Kokand, Uzbekistan, built in 1830–1832 under Muhammad Ali Khan, also known as Madali Khan, the ruler of the Kokand Khanate, a Central Asian state governed by khans. Founded by Kamol-kazi, the Kokand qazi, an Islamic judge traditionally responsible for administering religious law, the madrasa reflects the classical architectural traditions of Kokand and the work of its local craftsmen.
Foundation and Educational Role
Kamol-kazi financed the construction of the madrasa, which provided education for the children of the local nobility. The institution followed Sunni Islam, the largest major branch of Islam, and formed part of the religious and educational life of Kokand. It stands west of the Jami architectural ensemble, a mosque-centered historic complex.
Closure and Later Use
The madrasa was closed during the Soviet period. It was later restored and subsequently used as a hotel for tourists. The building is state-owned and protected as a monument, and it is included in Uzbekistan’s National Register of Immovable Cultural Heritage.
Remains
The madrasa is arranged around a square courtyard measuring approximately 20 by 20 metres. Small hujras, or residential and study cells, stand around the courtyard alongside a former teaching hall and a mosque with an aiwan, a roofed space supported by columns and open on one or more sides. The exterior walls are made of fired brick and were left unplastered, while hand-painted decoration survives within the interiors.
Entrance Portal and Teaching Hall
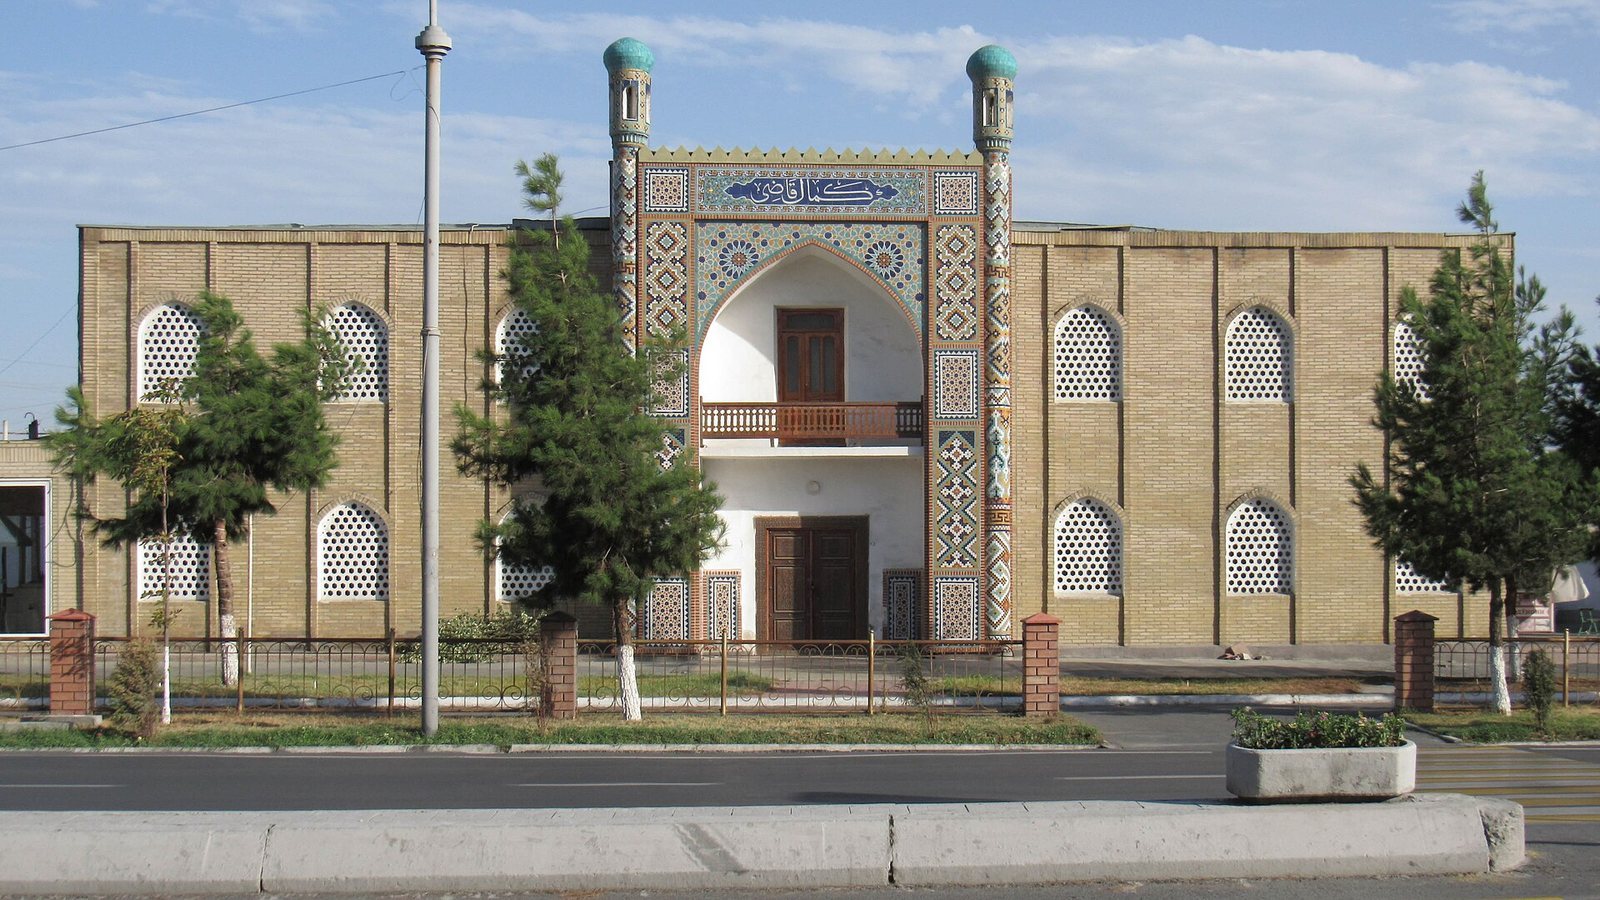
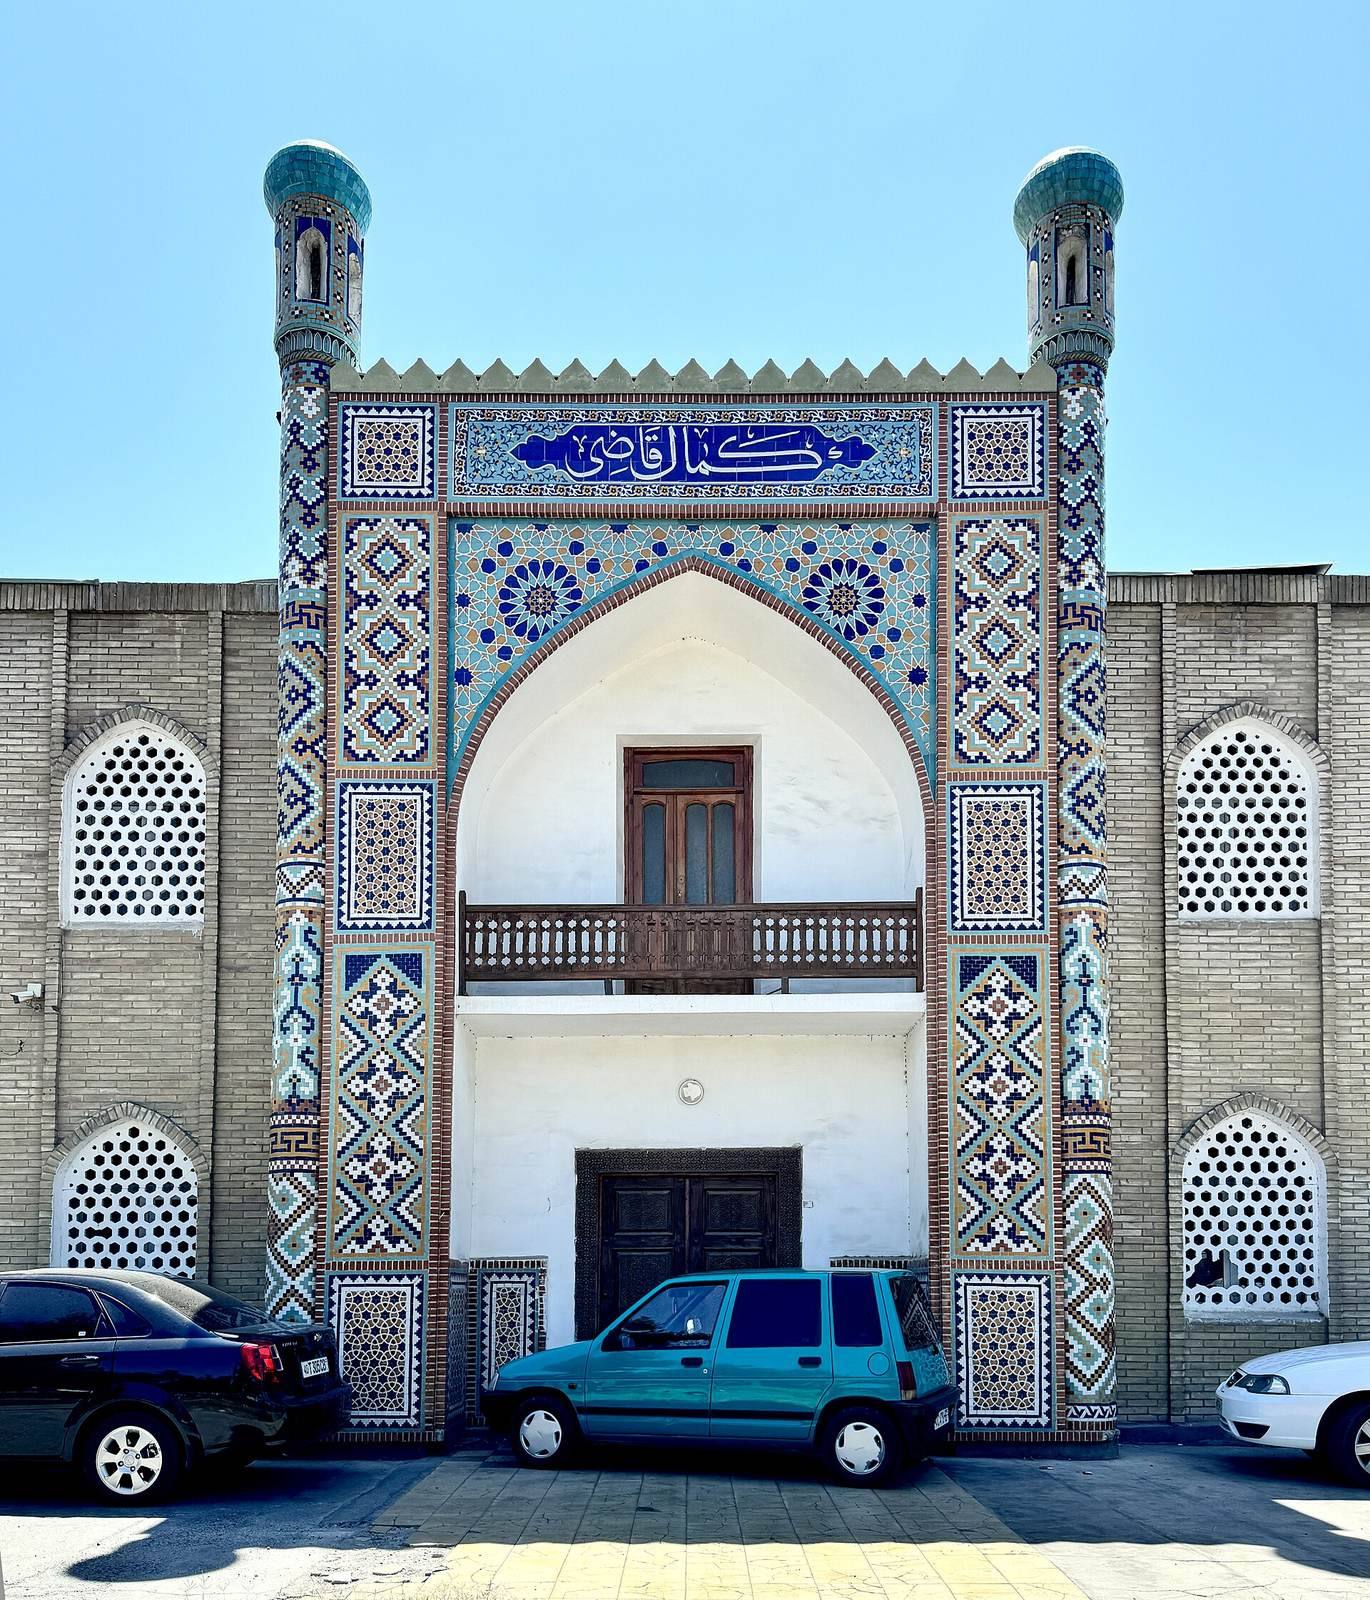
The entrance is formed by an elaborately decorated gatehouse and a monumental peshtaq, or principal entrance portal. Cylindrical corner towers rise beside it, with ornamental upper caps and raised domed lanterns. Continuous mosaic-tile ornament covers the portal, combining geometric designs with Arabic inscriptions and multicoloured patterns in which script and geometric forms are integrated.
An entrance vestibule lies behind the portal. Above it is the former teaching hall, or darskhana, whose front veranda faced the main facade and was enclosed by a lattice screen. The two-storey gatehouse is covered by a four-sided chortak dome, a four-sided domed roof form.
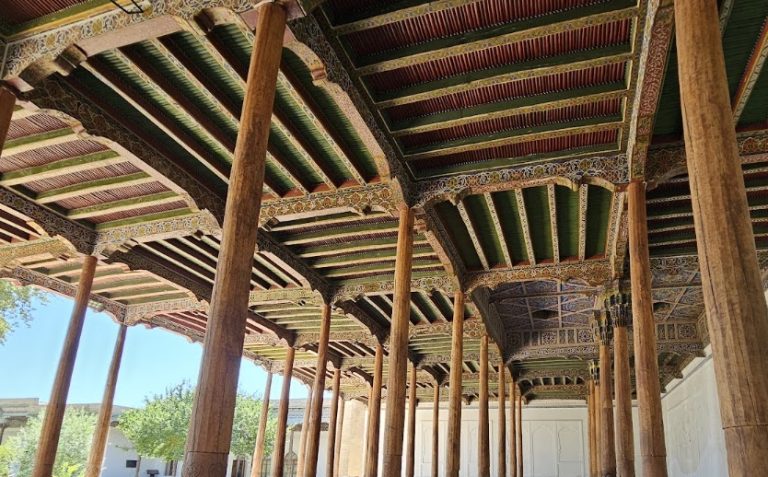
Courtyard Mosque
The mosque occupies part of the courtyard complex and consists of an open, four-column aiwan oriented toward the east. Its roof is carried on beams, and its interior is decorated with ganch, a gypsum-based plaster used for architectural surface decoration in Central Asia. Together with the painted interior surfaces elsewhere in the madrasa, these details preserve the building’s decorative character.