Abdullah Khan Madrasa: A Sixteenth-Century Islamic School in Bukhara
Site at a Glance
- Rating
- 4.5
- Popularity
- Very Low
- Country
- Uzbekistan
- Primary era
- Early Modern
- Eras represented
- Early Modern
- Civilizations
- Khanate of Bukhara
- Site type
- Religious
- Remains
- Madrasa
On this page10 sections
History
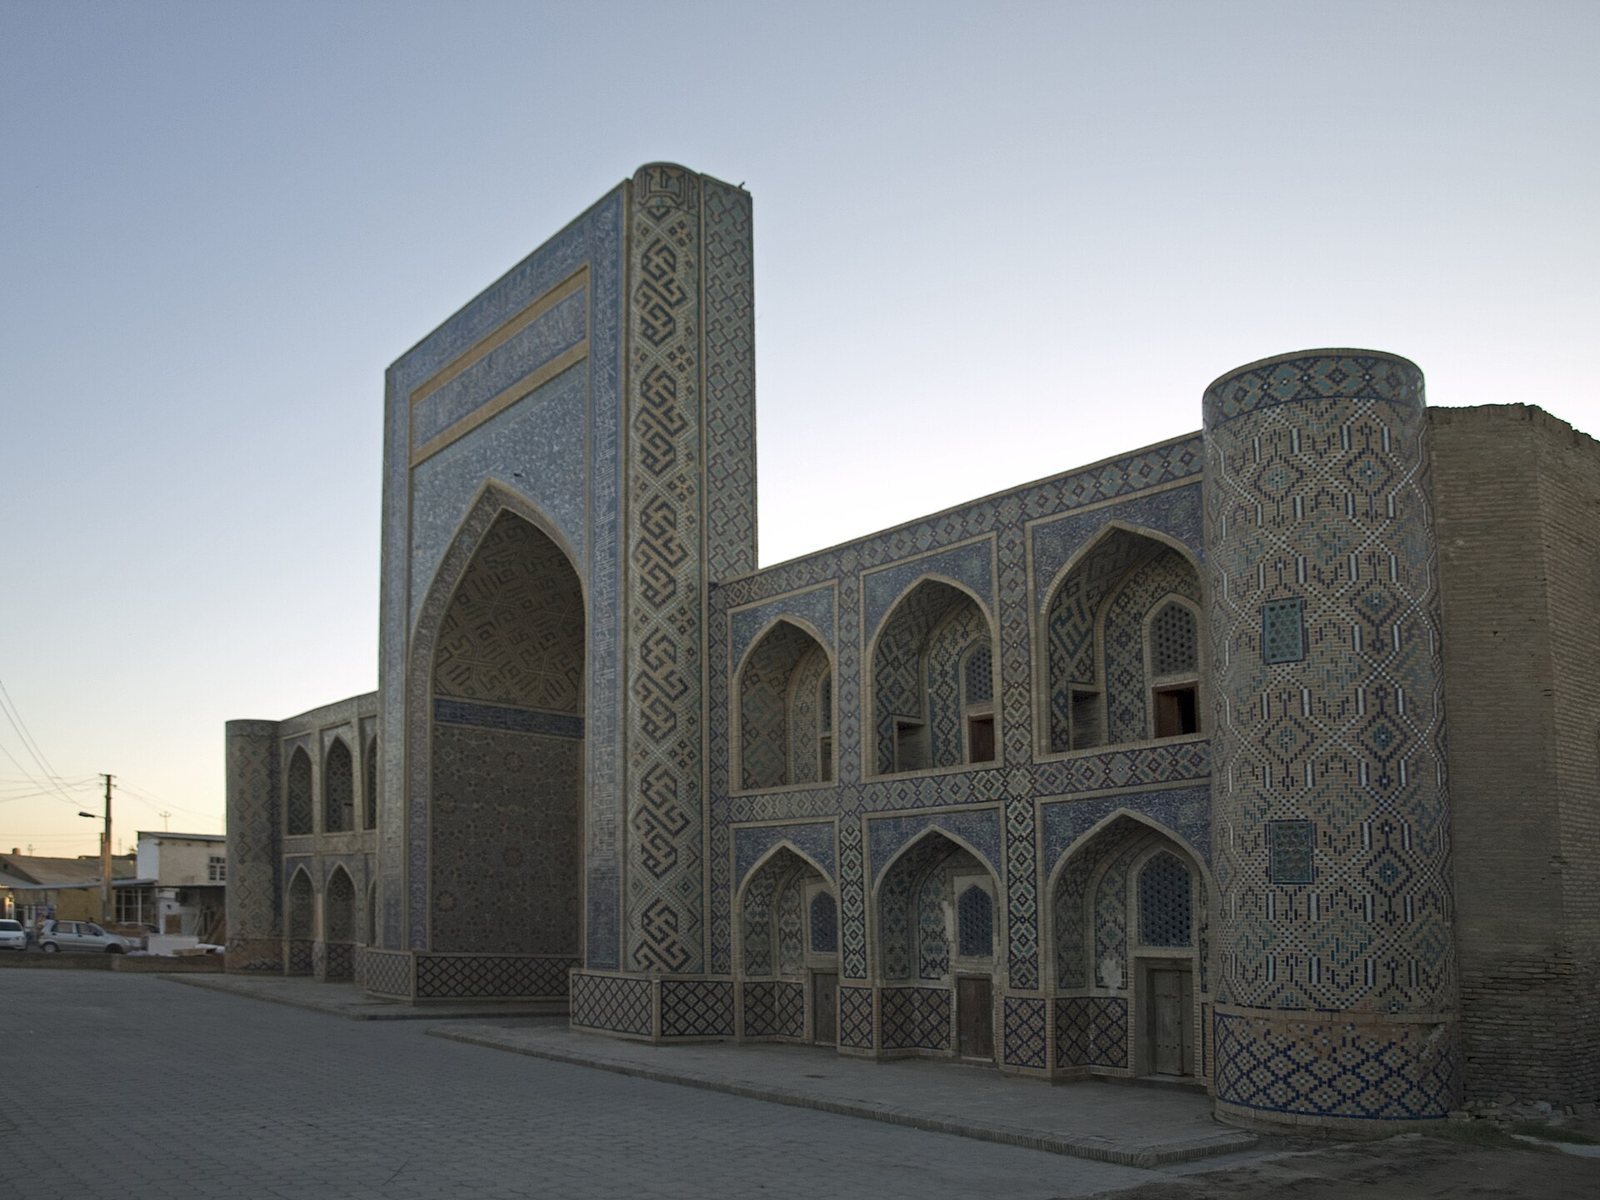
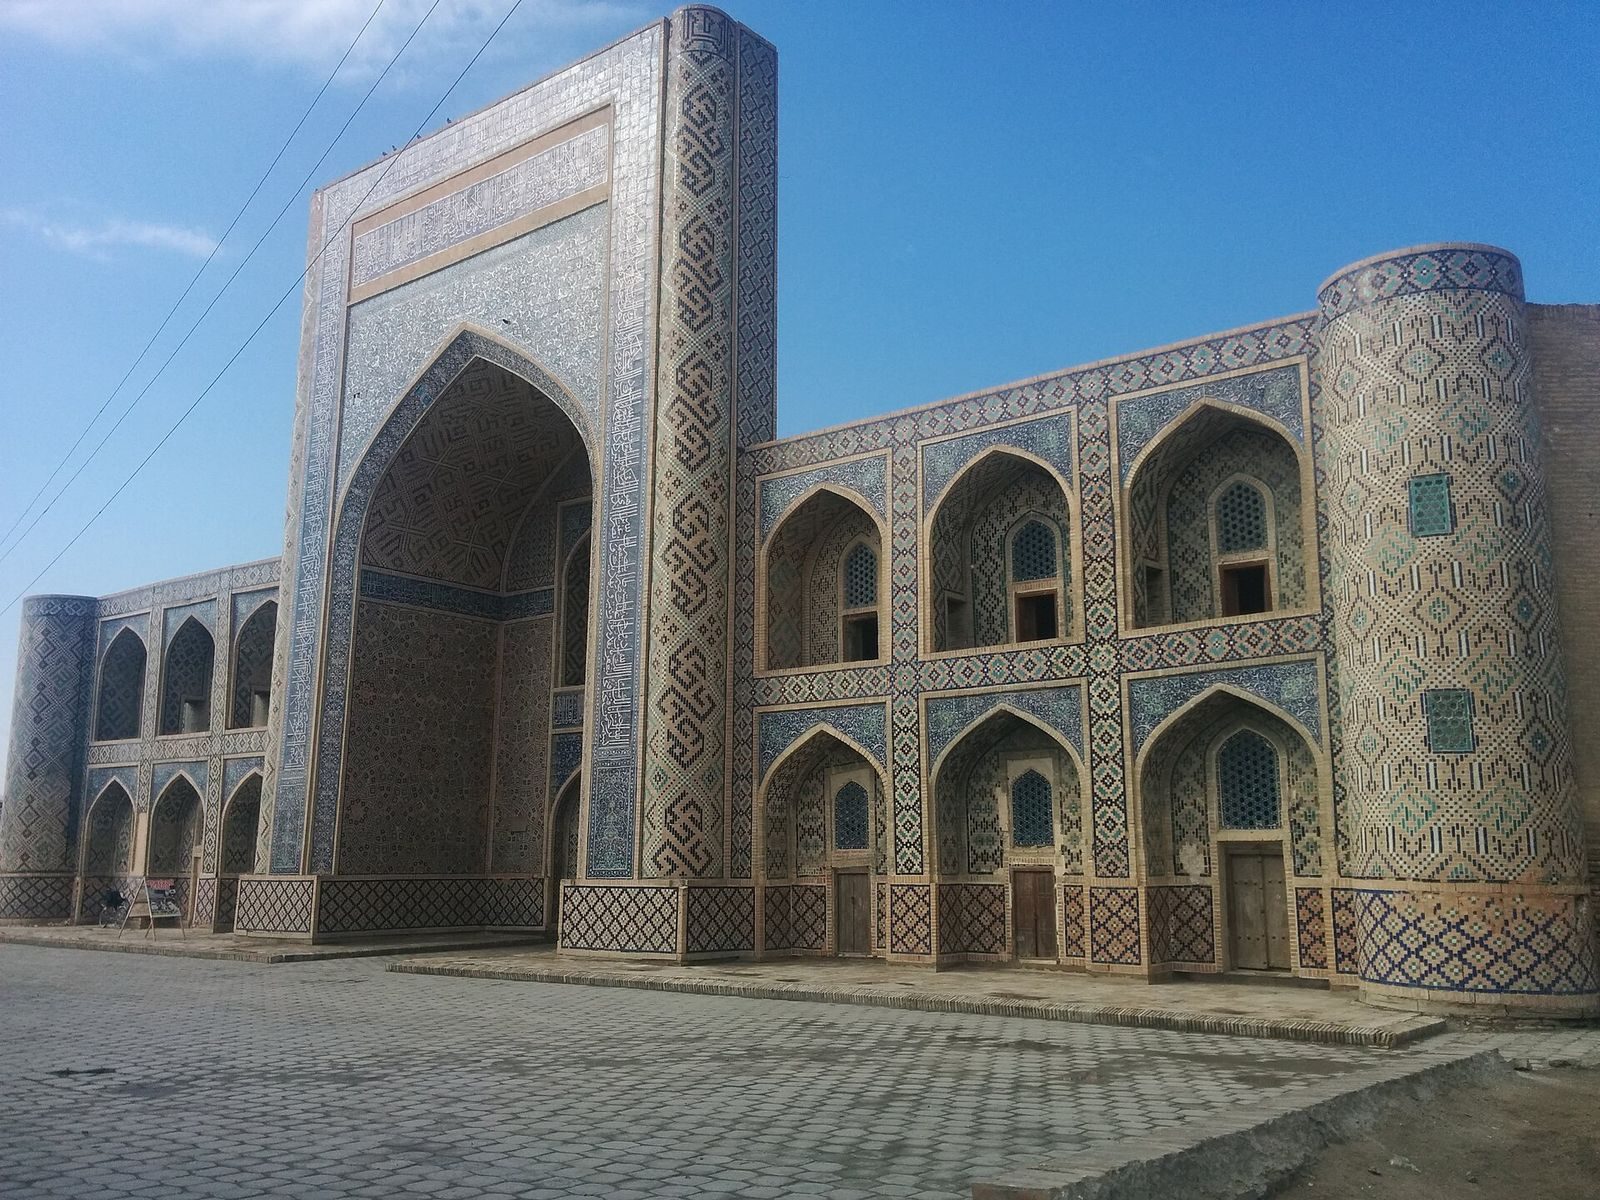
Abdullah Khan Madrasa is a sixteenth-century Islamic educational monument in Bukhara, Uzbekistan, built under the Uzbek ruler Abdullah Khan II during the major development of Bukhara architecture in that period. It occupies the northern part of the Koshmadrasa ensemble, a paired arrangement in which two madrasas face one another across an intervening space. The Modarikhan Madrasa stands opposite it, and together the two buildings form this architectural ensemble.
Construction and Religious Use
Construction began in 1587–1588 and was completed in 1589–1590. The architect is unknown. The building served as a madrasa, an Islamic institution for religious and advanced education that commonly combined teaching rooms, student accommodation, and a mosque. Its mosque accommodated the five daily prayers as well as the Friday prayer.
Alteration and Conservation
The madrasa underwent extensive renovation over time, especially in its front sections. Large-scale restoration took place in connection with the 2,500th anniversary of Bukhara’s foundation. During this work, the ground between Abdullah Khan Madrasa and Modarikhan Madrasa was lowered, changing the area in front of the paired buildings. The pediments in front of the building’s gables were later removed.
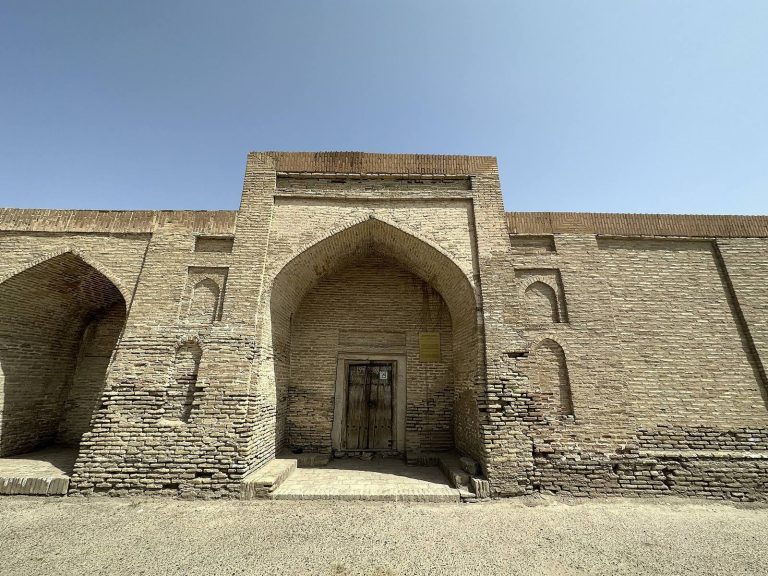
Abdullah Khan Madrasa is state property administered by the Cultural Heritage Department of Bukhara Region under operative management rights. On the night of 29–30 July 2021, part of the rear wall collapsed. Officials from the Cultural Heritage Agency examined the building’s condition, while the Bukhara Regional Prosecutor’s Office opened an investigation and initiated a criminal case under Article 207 of the Criminal Code.
Remains
Courtyard and Interior Arrangement
The two-story madrasa is built of baked brick around a courtyard. Two-story rooms enclose the courtyard, while galleries and a high porch occupy both sides. Its plan differs substantially from a conventional madrasa: the entrances lead into interior rooms and a living room, and a large gallery faces south.
Entrance Rooms and Courtyard
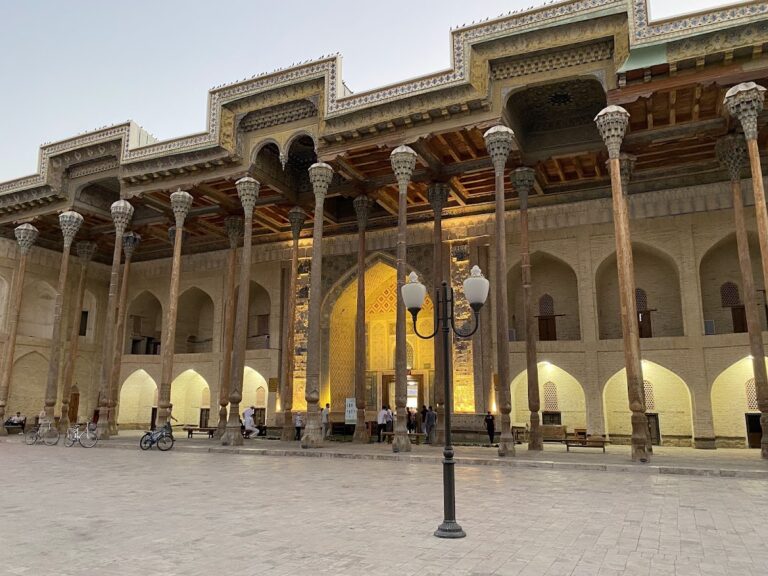
Passing through the gate leads to two large rooms, a classroom on one side and a mosque on the other. The door jamb displays a distinctive technique in which small pieces of wood are joined in a knot-like pattern. The courtyard uses a choraivon arrangement, with high gables aligned in a single row. Complex connecting spaces at the corners include vestibules and prayer rooms.
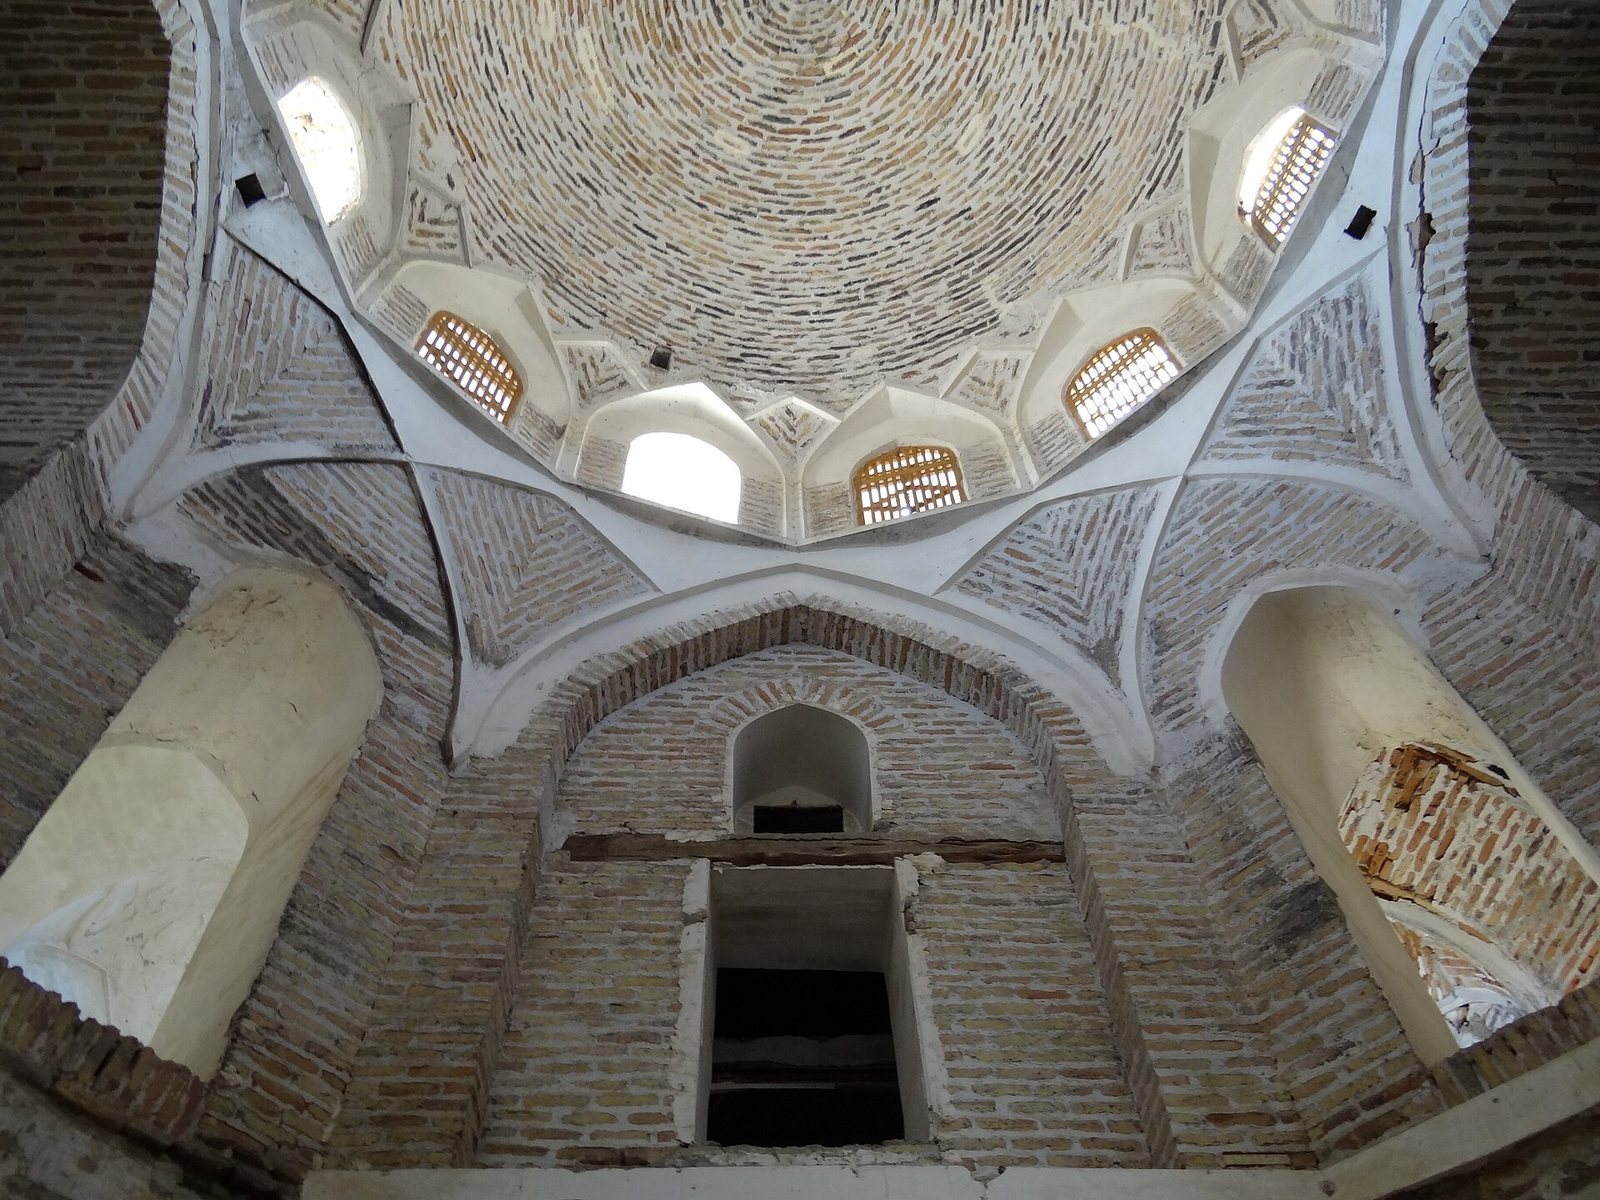
Western Domed Room
A broad-domed room occupies the western part of the madrasa and is enclosed by two-story cells. On the upper floor, the space forms a gallery, while the hallways serving the rooms appear bent in plan.
Facades and Ornament
Exterior Facades
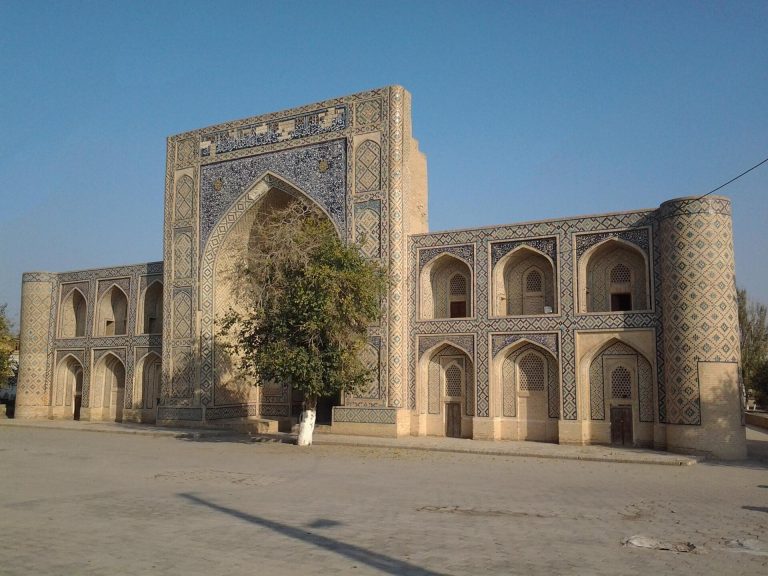
The western and northern exterior facades contain large peshravs, or prominent framed facade elements. The southern side was attached for a period to a bathhouse, although no clearly visible projection extends beyond the main wall there. Apart from the main facade, the exterior elevations rise in decorated baked brick.
Main Eastern Facade
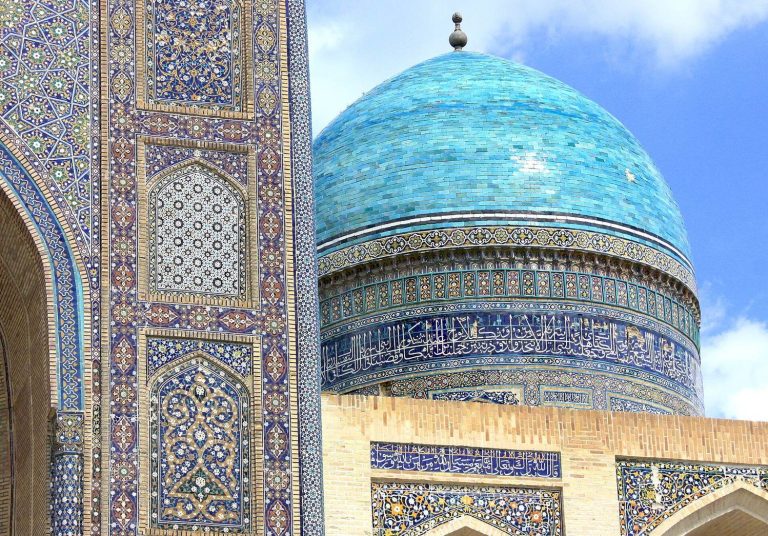
The center of the main eastern facade contains a gallery set behind a deep arch. A library porch stands above the gatehouse. The wings and muqarnas, a three-dimensional ornament made of stepped, cellular elements, carry lacquer decoration. The gatehouse gable was formerly framed by a broad band of scrollwork inscriptions bearing Qur’anic verses in white lettering on a white background.