Aikozha Mausoleum: A Sacred Burial Monument in Kazakhstan


Site at a Glance
- Rating
- 5
- Popularity
- Very Low
- Country
- Kazakhstan
- Primary era
- Modern
- External website
- Open
- Eras represented
- Early Modern, Modern
- Civilizations
- Russian
- Site type
- Religious
- Remains
- Tomb
On this page8 sections
History
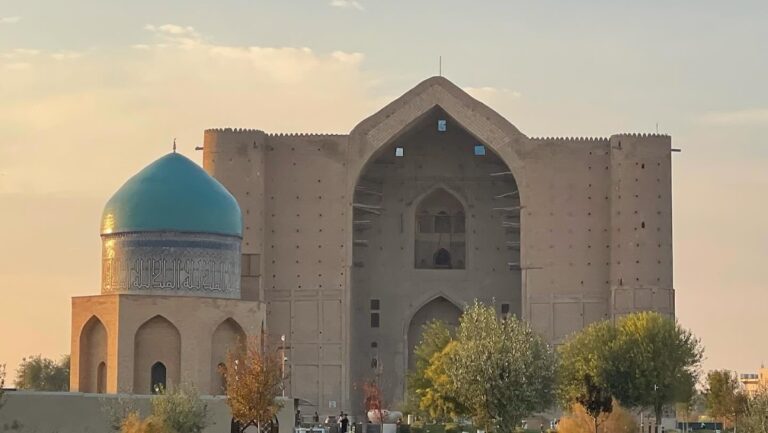
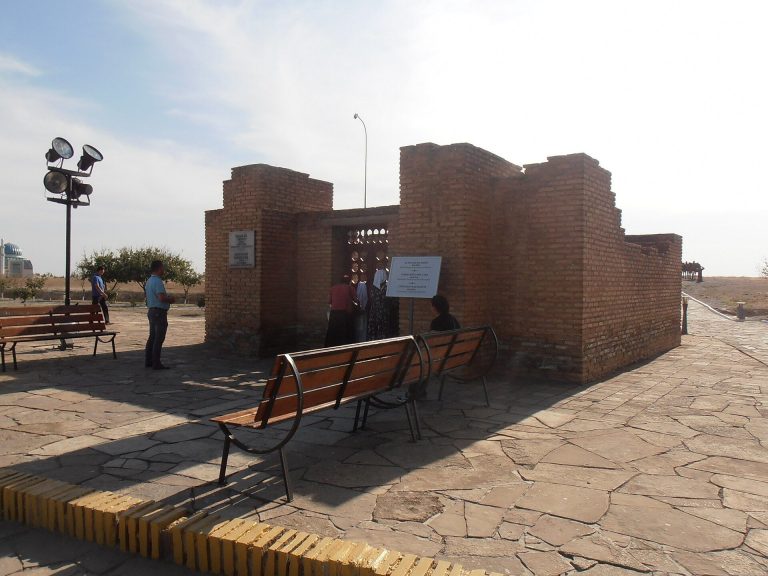
Aikozha Mausoleum is a sacred historical and architectural monument in Kazakhstan, dating from the eighteenth to nineteenth centuries and belonging to the centrally domed religious architecture associated with later medieval Central Asia. It stands south of Besaryk station, on elevated ground beside the right bank of the Syr Darya, in the Zhanakorgan District of Kyzylorda Region.
Aikozha ishan and the burial complex
Aikozha ishan, who lived from 1773 to 1857, was a Muslim religious teacher and spiritual authority from the Duana Khoja lineage, a Central Asian religious family tradition. He preached in Tashkent, Bukhara, and Afghanistan before returning to his homeland, where he opened a madrasa, an Islamic school for religious and broader instruction. He continued educating the local population and became known as a religious leader, educator, and spiritual mentor.
The mausoleum forms a burial complex for Aikozha, his wife, and four assistants. His eldest son, Ibodulla, commissioned the domed building over Aikozha’s grave from a craftsman from Bukhara named Hamit, who was also known as Khalid. Local residents made the bricks used in the construction.
Local traditions credit Aikozha ishan with healing and divination, as well as an unusual ability to locate springs and underground water. He is also remembered for a simple and honest life, for raising 11 children, and for establishing four family lines.
Protection and remembrance
In 1982, the monument was placed on the republican list of historical and cultural monuments of the Kazakh Soviet Socialist Republic and taken under state protection. It continues to be recognized as a historical and cultural monument of republican significance.
Local residents repaired the mausoleum in 1989. The building was restored, but its original decorative finish was lost during the work. In 2008, a large memorial feast marked Aikozha’s 235th anniversary and drew more than 3,500 people, including descendants who came mainly from Uzbekistan, Turkey, and other parts of Kazakhstan. Documentation concerning the mausoleum is preserved at the museum of the Kazakh Design and Restoration Institute in Almaty.
Remains
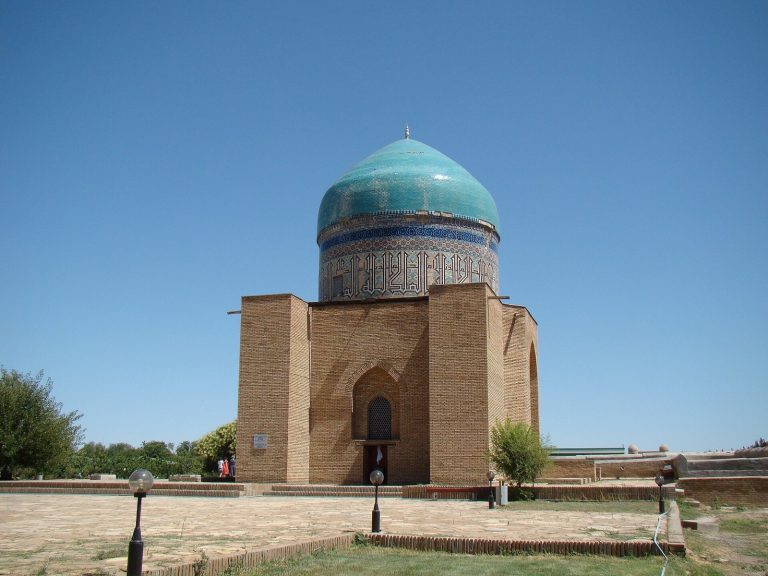
The mausoleum has a square plan, measuring 9 by 9 metres externally and rising about 8 metres high. Its fired rectangular bricks measure 26 by 26 by 5 centimetres, while the walls average 1.4 metres in thickness. Mortar joints reach up to 5 centimetres. The lower part of the monument, approximately 4 metres high, was plastered with cement mortar. Stepped masonry buttresses reinforce the exterior walls.
Structure and entrances
Facades and doorway
Two principal facades retain the positions of double-leaf doors. A smaller opening in the western wall faces Mecca. The entrance is spanned by a timber beam or lintel, and the exterior walls carry geometric and vegetal ornament, including vine-like designs.
Dome and foundation
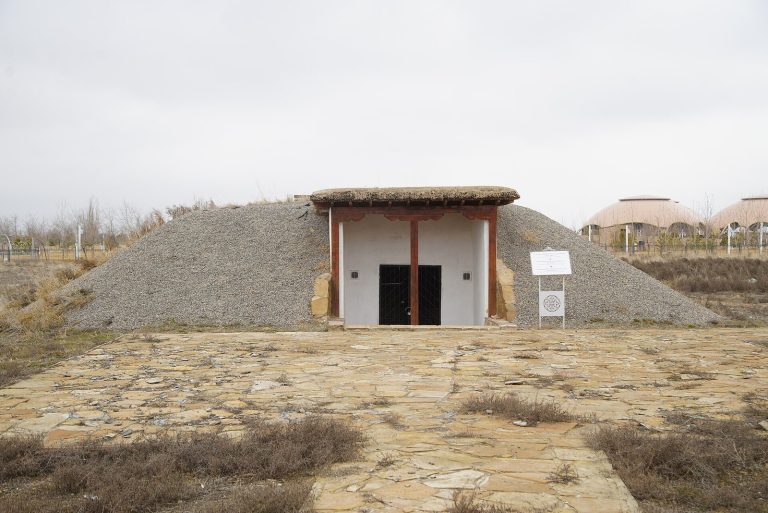
The dome rises from an octagonal drum pierced by four small windows that admit light. The brick foundation incorporates a concrete footing set about 20 centimetres below ground, with approximately 50 centimetres projecting above the surface. Restoration also reinstated an earth covering that had disappeared over time.
Interior and funerary feature
The interior is plastered and painted with geometric and plant designs. The modern restoration removed the original decorative finish, although the building itself was repaired. Within the mausoleum, a sagana, a raised sarcophagus-like monument over a grave, marks the burial. An argali horn rests on top of it.