Termizi Memorial Complex: A Sacred Islamic Memorial in Uzbekistan


Site at a Glance
- Rating
- 4.8
- Popularity
- Low
- Country
- Uzbekistan
- Primary era
- Medieval
- Eras represented
- Classical, Medieval, Early Modern, Modern
- Civilizations
- Emirate of Bukhara, Karakhanid, Samanid, Timurid
- Site type
- Religious
- Remains
- Tomb
On this page17 sections
History
The Termizi Memorial Complex is a historic Islamic and religious complex in Termez, Uzbekistan, developed between the ninth and fifteenth centuries around the memory of Hakim Termizi. Regarded as sacred by Muslims, it remains one of the principal pilgrimage sites in the Surxondaryo Region.
Hakim Termizi and the Early Complex
The complex is associated with Abu Abdullah Muhammad Hakim Termizi, an Islamic scholar and author who lived approximately from 750–760 to 869. He produced philosophical, religious, and mystical writings, became recognized as a Sufi figure, and founded a dervish community. More than 400 works are attributed to him, with about 60 surviving.
The earliest phase is traditionally linked to a ninth-century room used for religious retreat. Hakim Termizi is believed to have lived and taught there. A mausoleum was later raised over his grave, and the developing memorial acquired additional tombs, a mosque, and other rooms. Traditions about his death state that enemies killed him at the end of the ninth century, after which he was buried at the complex.
Medieval Expansion and Reconstruction
The ensemble was rebuilt and altered repeatedly. A mausoleum for Hakim Termizi’s son, Al-Hakim Abdullah, was added against the eastern wall of the principal mausoleum in the tenth century. A three-domed mosque was constructed beside the mausoleum and courtyard in the eleventh or twelfth century.
During the Timurid period, the khanaka, a religious retreat or lodge associated with Sufi practice, was rebuilt on a raised brick foundation, while its adjoining rooms were repaired. Porches with light arched columns were added on the northern and southern sides. Under Abdulla Khan in the sixteenth century, a nine-domed mosque incorporating the earlier mosque was built in the courtyard. A vaulted entrance porch formed part of this structure. The nine-domed mosque was replaced by a four-domed mosque in the nineteenth century.
Study, Restoration, and Heritage Status
The complex was scientifically studied between 1955 and 1957 and restored to an appearance associated with the fourteenth and fifteenth centuries. Further restoration of the mausoleum and khanaka took place in 1980–1981 and 2001–2002. The mausoleum was also repaired in 1996 in connection with the 660th anniversary of Amir Temur’s birth.
The original marble tomb monument was transferred to the Termiz Museum and replaced in the mausoleum by a replica made and installed by artisans. The complex is recognized as an item of Uzbekistan’s tangible cultural heritage of republican significance. It is also locally known as Termiz-ota.
Remains
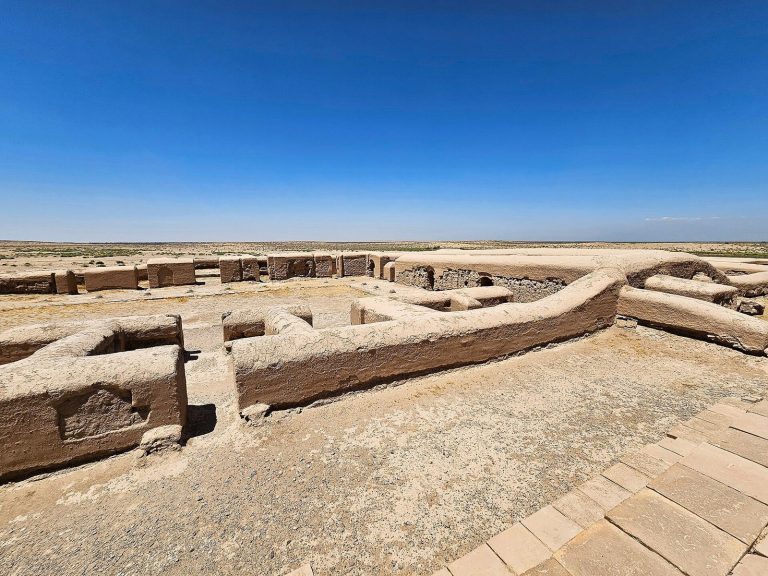
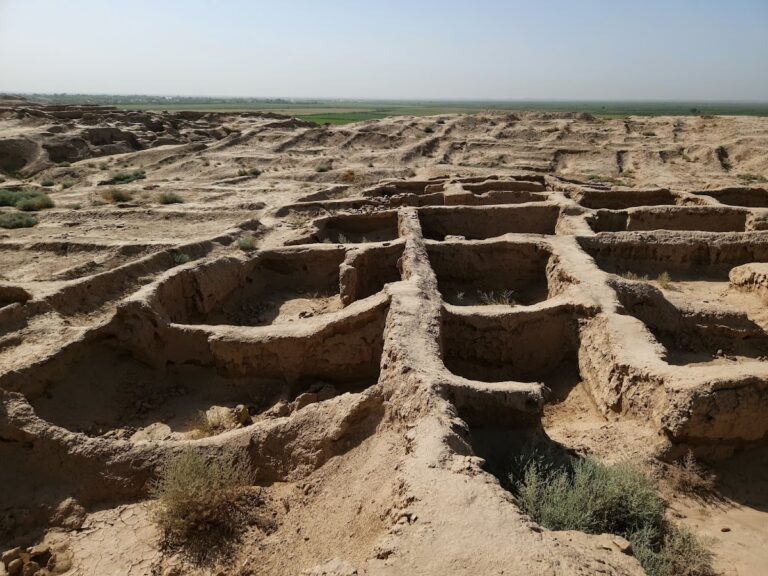
The complex occupies an overall area of approximately 28.0 by 29.0 meters. Its surviving ensemble includes the main mausoleum, a mosque, the khanaka, attached quarters, the early retreat room, additional chambers, and another mausoleum on the southern side. A later Friday mosque stood beside the ensemble, while the surrounding area also contains ruins of Tarmita, or Old Termez.
The Early Retreat and Mausoleum Group
Retreat Room
The earliest traditionally identified building is a ninth-century retreat room originally made of clay brick. Part of its spacious hall survives, together with thick enclosing walls and a small earth-filled hujra, an enclosed room or cell used for residence or retreat, in the northeast corner.
Main Mausoleum
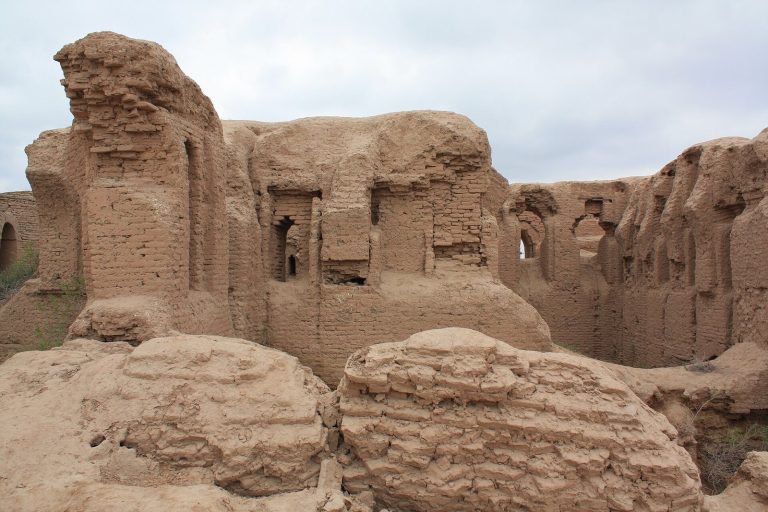
The main mausoleum stands near the southwest corner of the retreat room, over Hakim Termizi’s grave. Measuring approximately 5.10 by 4.70 meters, it is built of unbaked brick and has a slightly conical cylindrical form beneath its dome. The building has its own mihrab, a niche indicating the direction of prayer, and a floor substantially below the courtyard level.
The memorial structure originally comprised four rooms arranged in a square. The later creation of a courtyard in the northeast reduced the arrangement to three rooms. Six arches are set into the mausoleum’s exterior walls, while central pillars separate the courtyard and mausoleum internally.
Son’s Mausoleum
A smaller mausoleum for Al-Hakim Abdullah was built against the eastern wall of the main mausoleum in the tenth century and was later repaired.
Mosques and Attached Quarters
Three-Domed Mosque
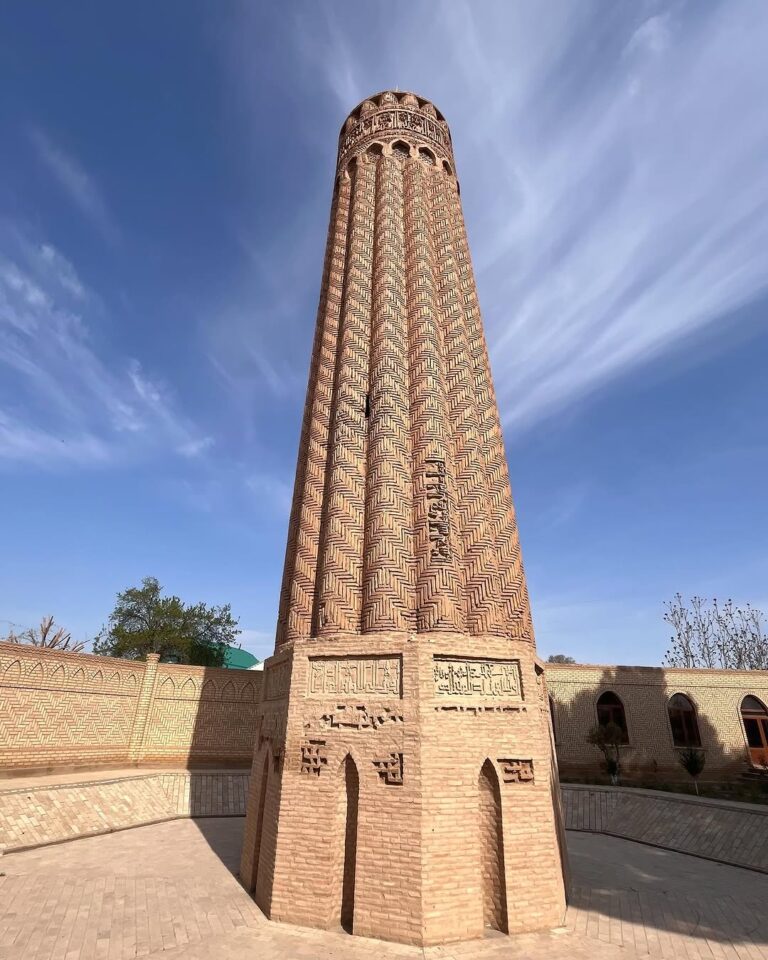
The three-domed mosque beside the mausoleum and courtyard has a corridor-like plan with three arches facing the courtyard. A passage connects it to the mausoleum, and its western wall contains a broad mihrab. Embossed inscriptions, tiered honeycomb-like muqarnas forms, decorative terracotta, brick-decorated columns, tiled mosaics, and grilles in the arched windows enrich the building.
Courtyard Mosque
The sixteenth-century nine-domed mosque incorporated the earlier mosque and occupied the courtyard. Its entrance porch was vaulted. In the nineteenth century, this building was replaced by a four-domed mosque.
Attached Rooms and Khanaka
The attached rooms have carefully finished walls with diamond-patterned projections and interiors decorated with star-like geometric designs. During the Timurid period, the khanaka was rebuilt in brick on a raised foundation approximately 1.5 meters high. Its adjoining rooms were repaired, and northern and southern porches with light arched columns were constructed.
Additional Tombs and Underground Structures
Southern Mausoleum
Another mausoleum was built on the southern side of the complex. It consisted of a burial chamber and shrine and was linked to the main mausoleum and the attached quarters by arched passages.
Main Tomb Monument
The mausoleum contains a domed interior with rich coverings. Glazed tiles bearing intricate geometric designs surround the grave, and Quranic verses from Surah 36 run beneath the base of the dome. Inscriptions at the entrance convey the words, “Enter here with peace and security.”
The white marble tomb monument now installed inside is a replica of the original. It has three tiers, Islamic ornament, and inscriptions describing Hakim Termizi’s life and activities. Its central section contains three decorative niches with muqarnas vaulting, while shining-star motifs appear on the two sides.
Chillakhana Structures
Ancient underground or cave-like structures known as chillakhanas are regarded as architectural remains dating from the fifth to the tenth centuries. They form part of the complex’s earlier and later layers of religious use.