Former Town Hall of La Réole: Municipal Building and Grain Hall
Site at a Glance
- Rating
- 4.4
- Popularity
- Very Low
- Country
- France
- Primary era
- Medieval
- Eras represented
- Medieval, Early Modern, Modern
- Civilizations
- English, French
- Site type
- Civic
- Remains
- Town Hall
On this page7 sections
History
Medieval origins and civic government
The Former Town Hall of La Réole is a historic municipal building in France, constructed probably in the late twelfth or early thirteenth century beside the town’s first defensive enclosure. Its architecture combines Romanesque, the medieval style that preceded Gothic, with later Flamboyant Gothic and Renaissance elements. Tradition attributes the building’s construction to Richard the Lionheart, the English king Richard I, who ruled from 1189 to 1199.
La Réole’s civic role developed further under Richard’s younger brother and successor, John Lackland, who ruled England from 1199 to 1216. On 2 November 1206, John granted the town’s bourgeois commercial privileges through a franchise charter. This allowed its inhabitants to trade freely throughout the territory of the English king. A jurade, a medieval municipal governing body, may have been established from the same period, with its jurats representing the town’s civic administration. The building served as the meeting place of these municipal jurats.
Market use and later civic changes
For a long period, the ground floor operated as a grain market hall while the upper levels accommodated the municipal functions associated with the building. During the French Revolution, the ground floor was transformed into a prison by inserting an intermediate floor. Once a new prison was built in 1845–1846, the municipality recovered the building and converted the ground floor into a market hall.
The entire building was classified as a historic monument by an order dated 3 May 1913. It remains municipally owned. Its successive civic, commercial, and penal uses reflect the changes made to a medieval structure as the needs of La Réole evolved.
Remains
Plan and medieval construction
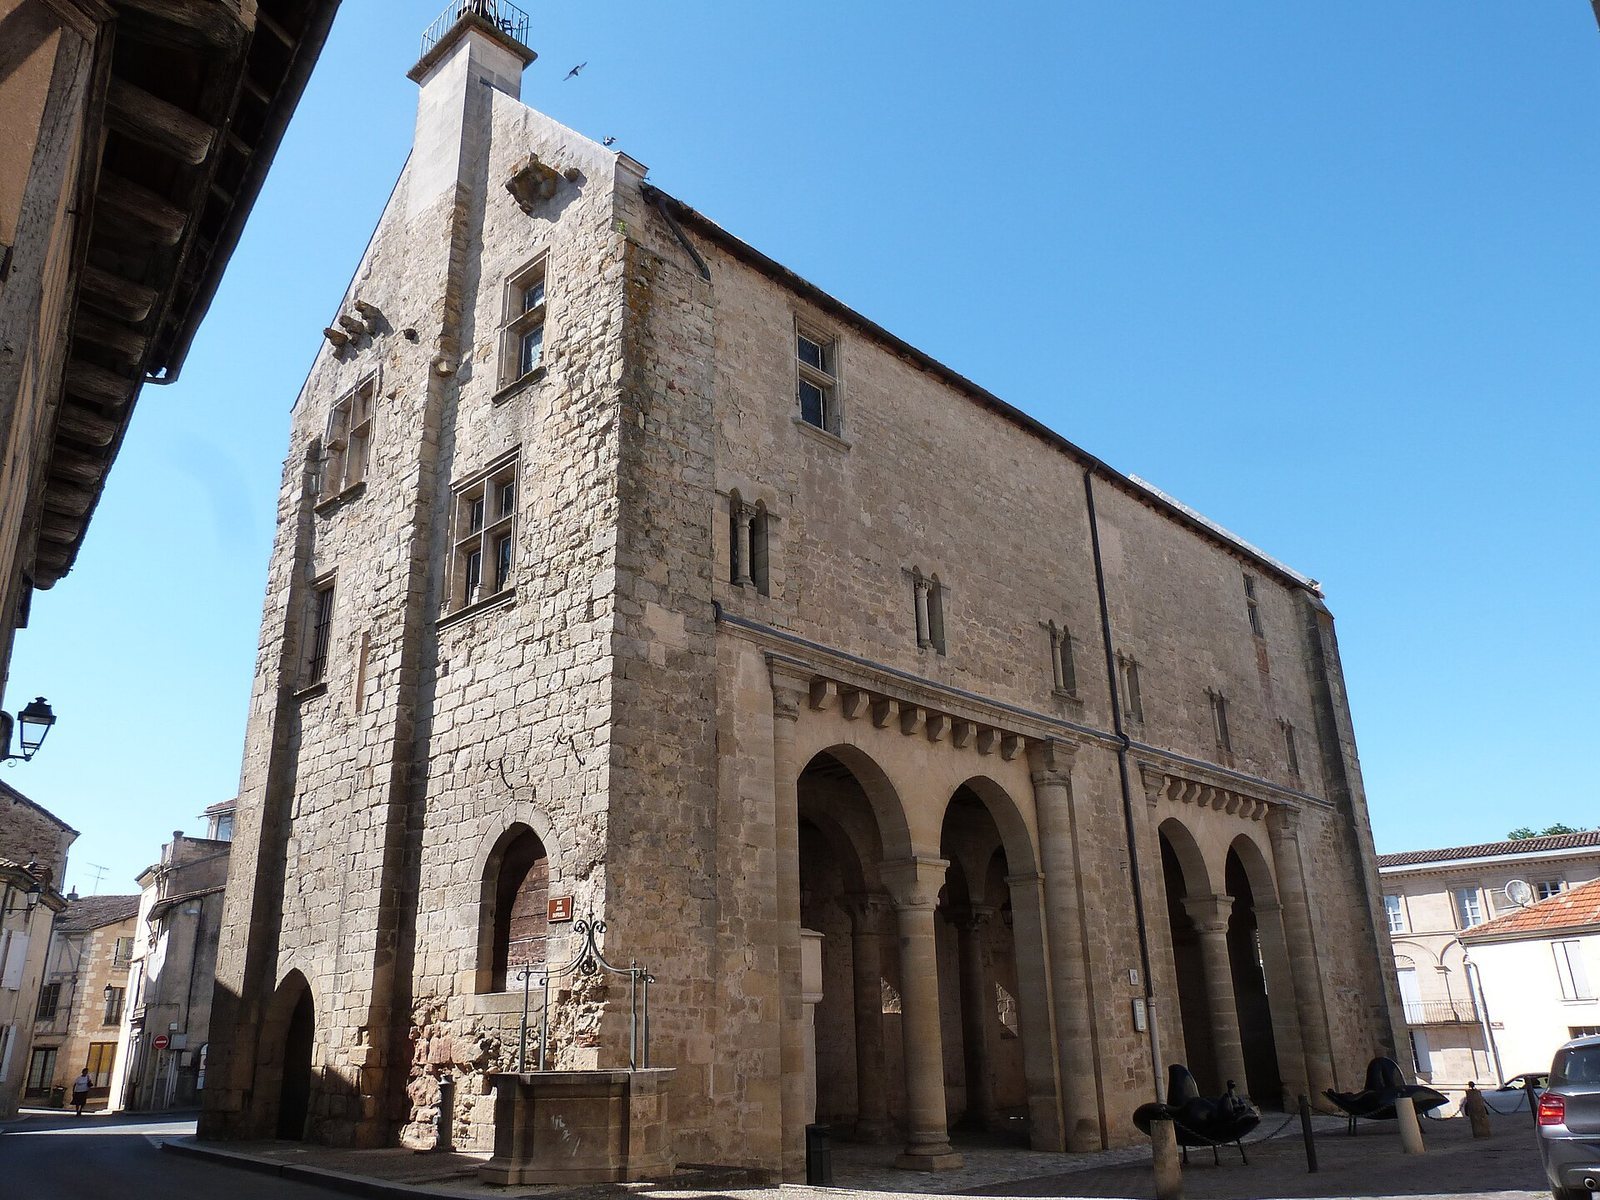
The building has an oblong plan approximately 29 metres long and 11 metres wide. It stands between Richard the Lionheart Square and the Place des Martyrs de la Résistance, north of the Priory–Saint-Pierre Church complex, and forms part of La Réole’s historic urban fabric. The original arrangement consisted of a ground floor and one upper floor. On the ground level, a colonnade of five columns divides the hall into two longitudinal naves, or parallel divisions separated by columns. The medieval construction belongs chiefly to the Romanesque phase, while the structure’s later heightening altered its original proportions.
Later floors and openings
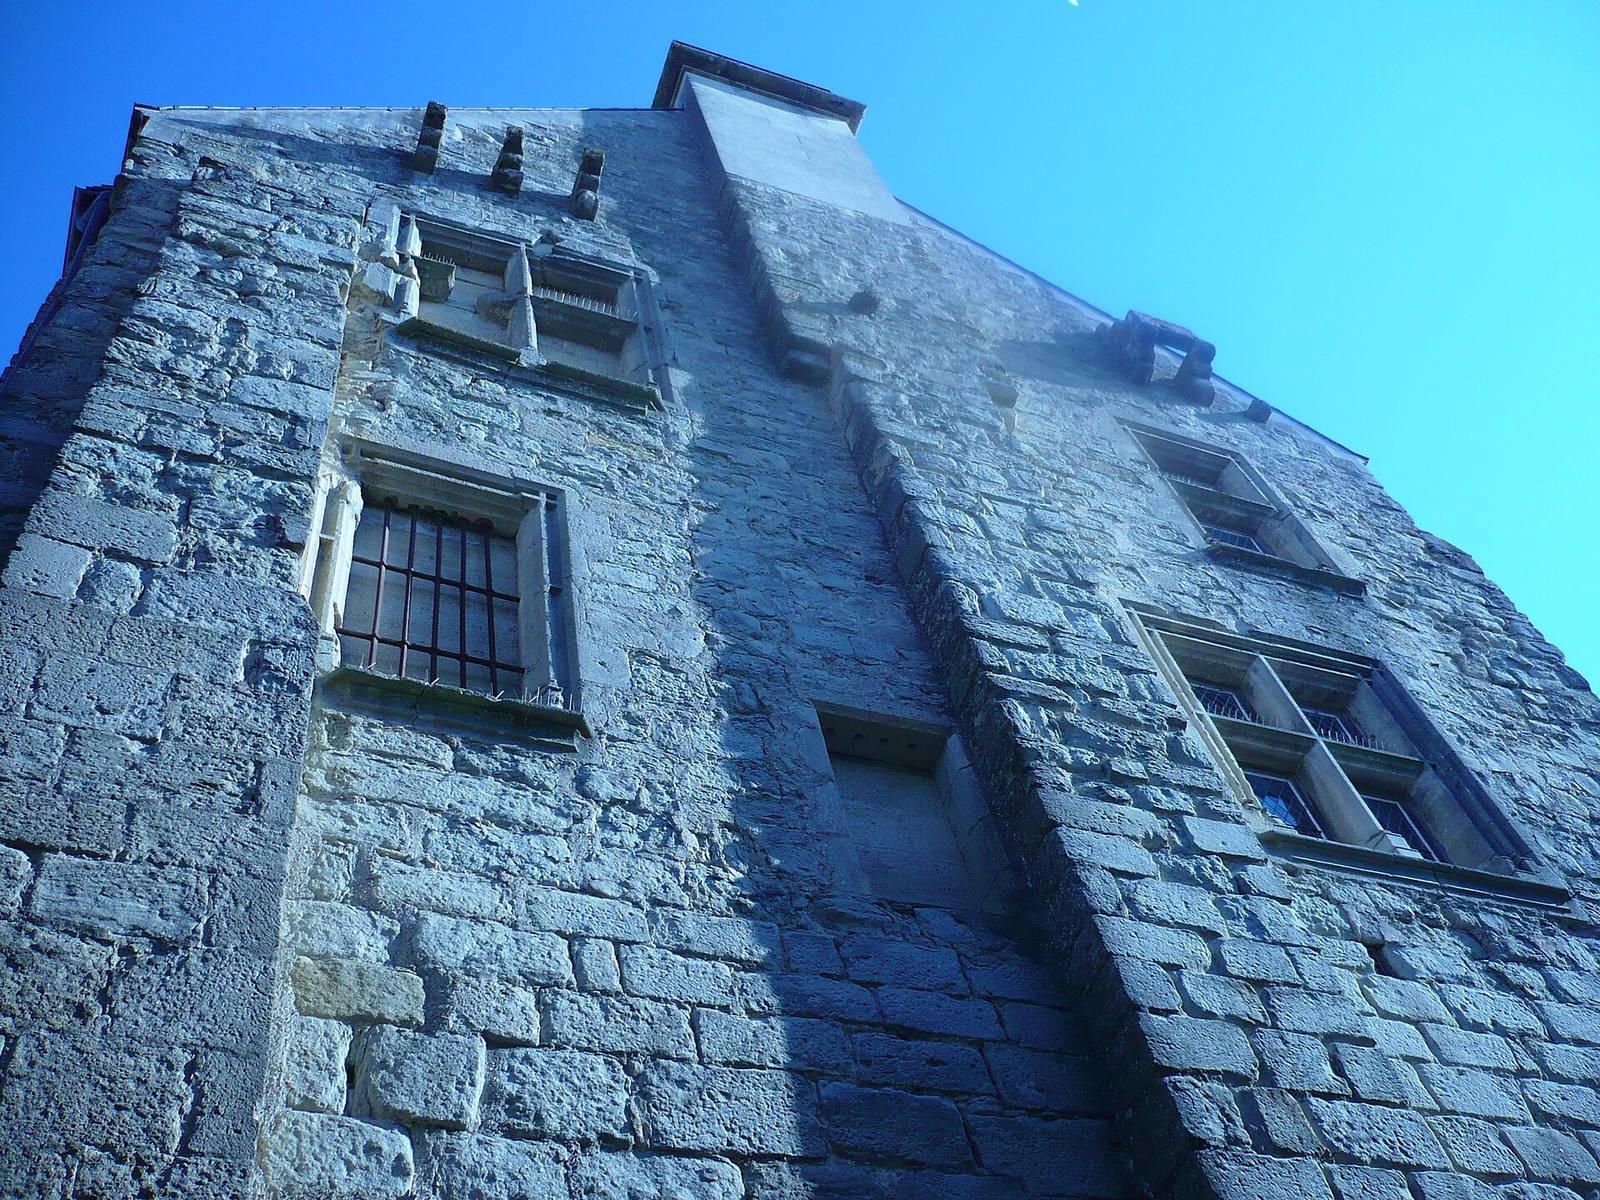
In the fourteenth century, the building was raised and its second level was divided into two storeys. Later work introduced Renaissance-style openings and added a Flamboyant Gothic balcony on an upper floor. These additions preserve the visible sequence of architectural changes that followed the building’s medieval construction.
Market-hall alterations
Changes to the ground floor followed its return to market use after 1845–1846. Two large arcades were opened in the southern part of the east wall, and the two arcades on the north side were opened later. Together with the internal colonnade, these openings define the surviving lower-level arrangement of the former town hall and grain hall.