Château des Quat’Sos: A Medieval Fortress in La Réole


Site at a Glance
- Rating
- 4.6
- Popularity
- Very Low
- Country
- France
- Primary era
- Medieval
- External website
- Open
- Eras represented
- Medieval, Early Modern
- Civilizations
- English, French
- Site type
- Military
- Remains
- Castle
On this page8 sections
History
Château des Quat’Sos is a medieval fortress in La Réole, France, whose surviving form is generally identified with the thirteenth-century rebuilding of a stronghold at the town’s south-west corner. Its construction followed La Réole’s allegiance to Louis VIII of France and reflected the town’s strategic position. The completed castle later served the defense of English Gascony under Henry III of England, who also held the title Duke of Aquitaine.
From Royal Tower to Fortress
About forty years before the main fortress was built, a rudimentary turris regula, or defensive tower, stood in the garden of the early-medieval priory. It protected royal possessions from incursions by the English. In 1224, the inhabitants of La Réole received permission from Louis VIII, the French king who ruled from 1223 to 1226, to construct a larger fortress at the south-west corner of the town. Building took place during the thirteenth century, and the castle was completed by Henry III of England as part of the defenses of English Gascony.
The architectural history of the site is also described as involving a structure erected at the end of the twelfth century and rebuilt in the thirteenth. The surviving fortress is generally associated with that later construction. Its Gascon name, Château des Quat’Sos, refers to the four corner towers, which were originally intended to look alike and were known as the “Four Sisters.”
Conflict and the Return to French Rule
English and French forces repeatedly contested the castle during the Hundred Years’ War, the series of conflicts between the two monarchies from 1337 to 1453. In late summer 1324, French forces besieged the fortress for the fifth time and tested firearms known as “bouches à feu.” The garrison surrendered relatively quickly, in part because the grape harvest had begun and a prolonged defense threatened its loss.
After the French victory at the Battle of Castillon in 1453, which ended English rule in most of Gascony, the fortress, the priory, and other properties of La Réole returned to the kings of France.
Defensive Decline and Modern Preservation
From the seventeenth century, policies associated with Cardinal Richelieu, a leading French statesman whose policies strengthened royal authority, led to the castle’s loss of defensive purpose. Its southern façade was subsequently opened with windows and fitted with a gallery, reflecting its conversion away from a military role. Parts of the walls were also removed, including the north-west defenses that had protected the entrance from the town.
The castle remains privately owned. It was listed as a French historic monument in 1947. In 1960, the Thomasse tower, the south-east and north-west towers, the curtain walls connecting them, and their protective roofs received classification. In December 2021, the Fondation du patrimoine, a French heritage foundation supporting the preservation of historic buildings, financed rehabilitation work on the building.
Remains
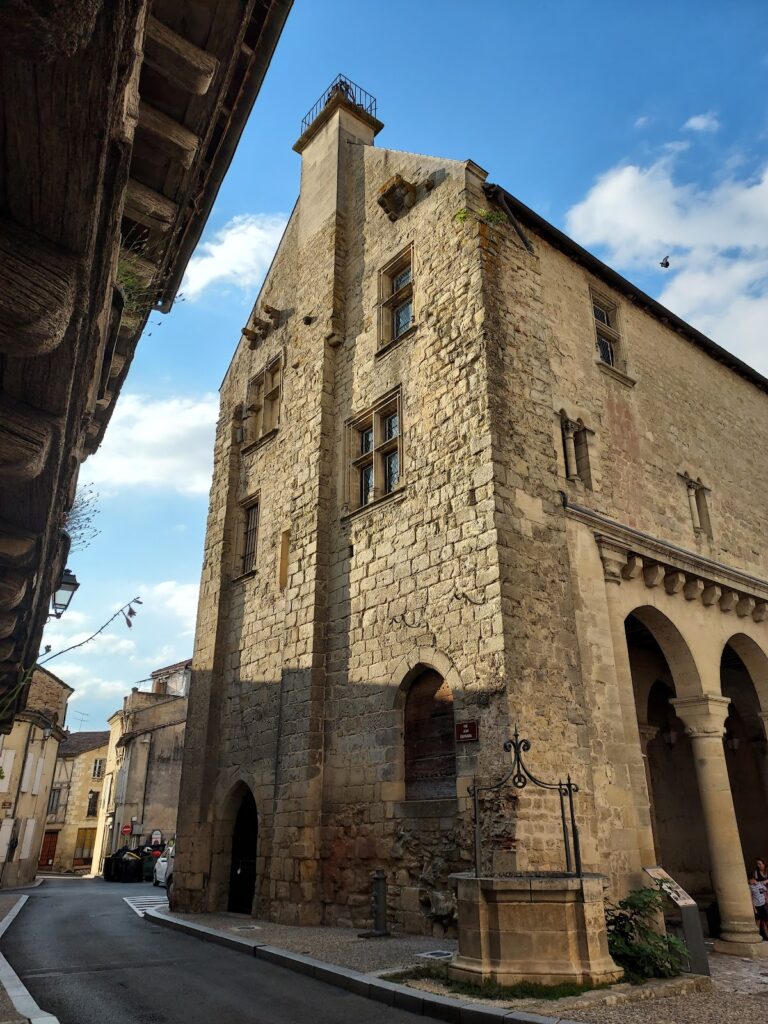
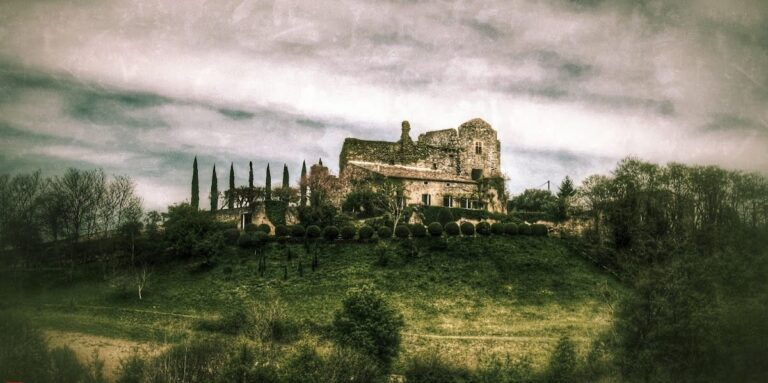
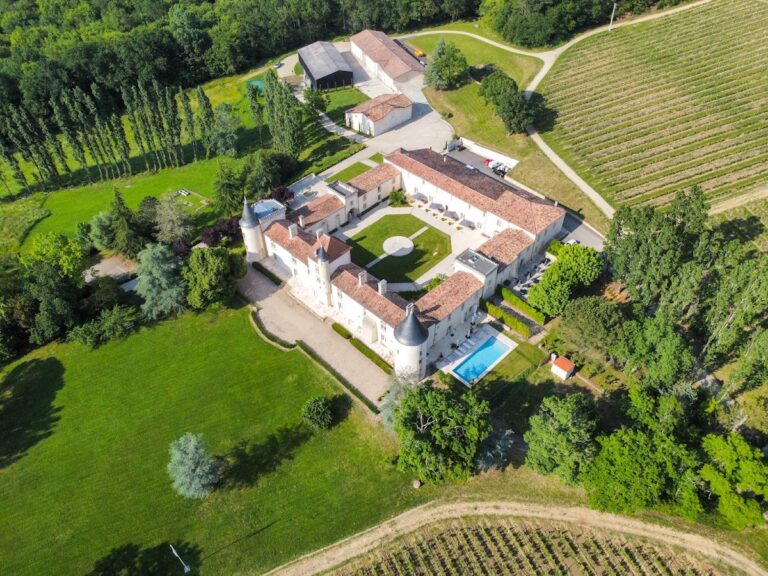
Château des Quat’Sos stands on a promontory above the confluence of the Garonne and the Charros stream, where a river valley meets a smaller tributary valley. The town extends behind the fortress. Its surviving defenses retain their clearest medieval character on the south side, where a double defensive enclosure, or enclosing perimeter, remains visible. Three of the original four corner towers survive, while a 1561 inventory also records a fifth tower called the Portal.
Towers and Defensive Walls
Thomasse Tower
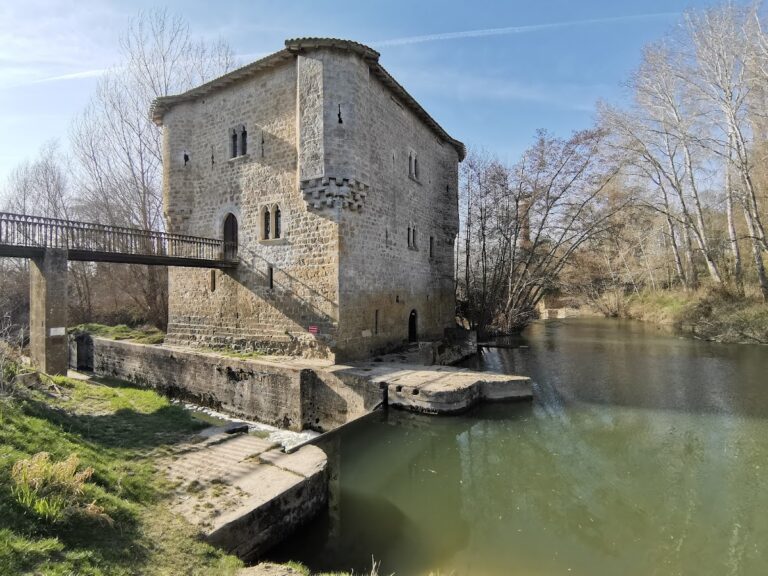
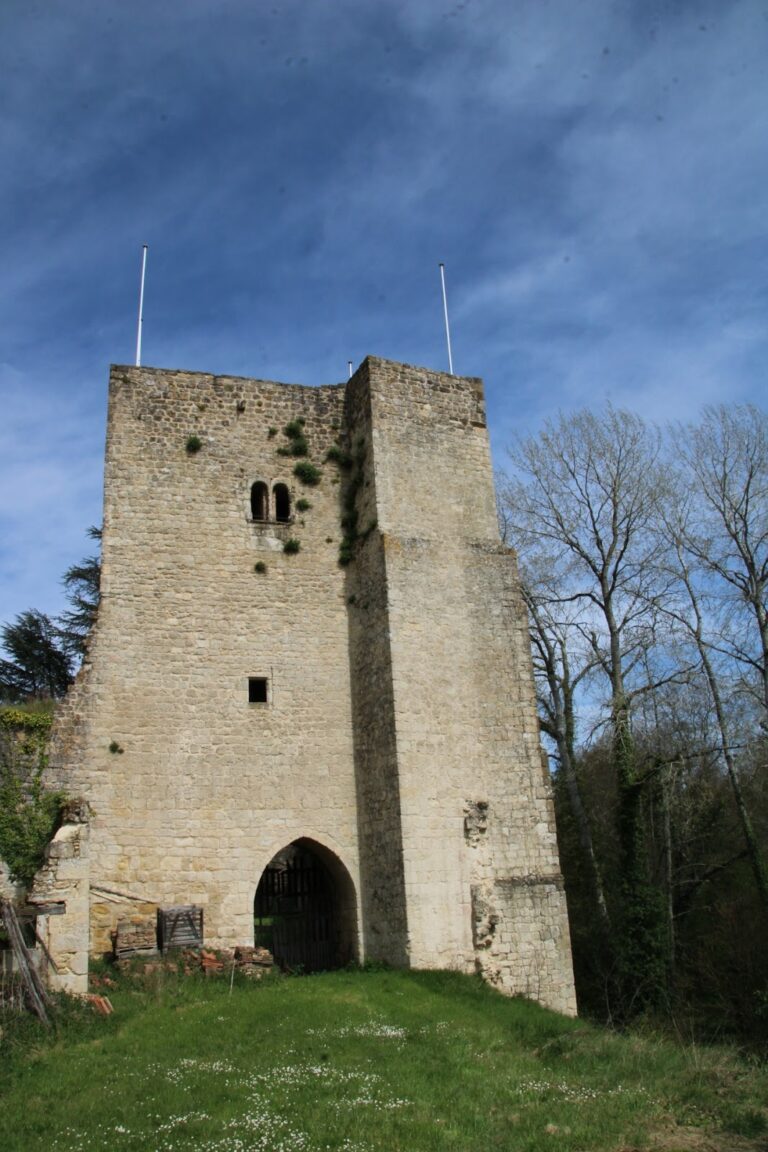
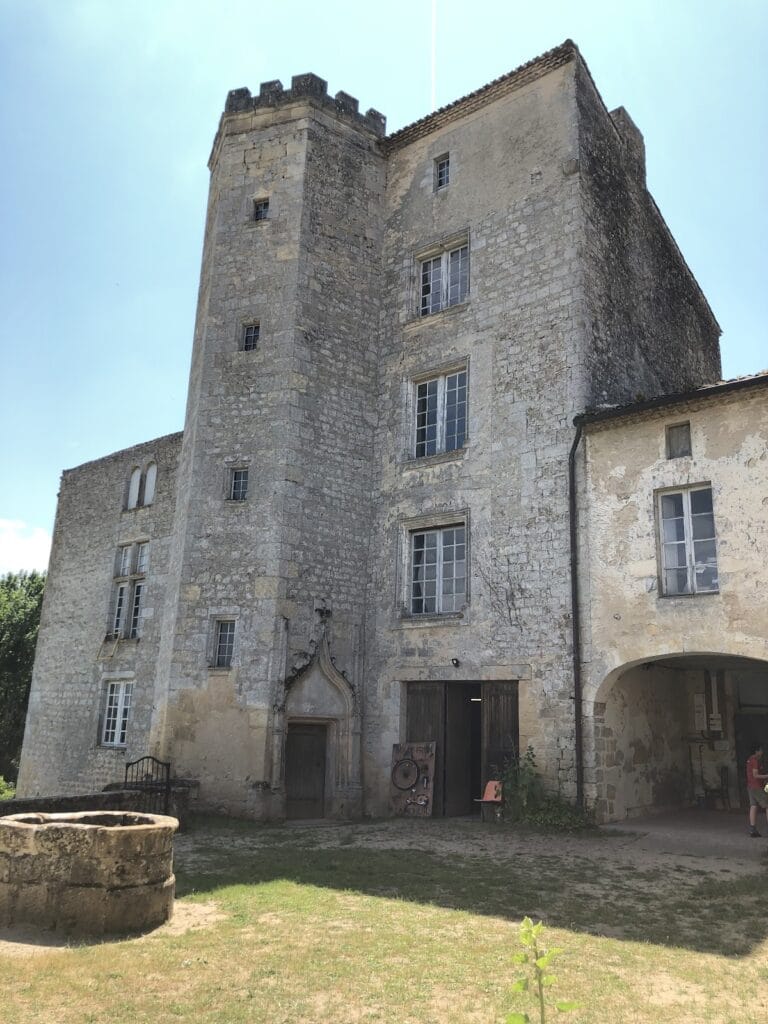
The south-west tower, known as the Thomasse, is the most imposing surviving tower and rises about 30 metres above the Garonne. The English dedicated it to Saint Thomas. Together with the other surviving corner towers, it expresses the arrangement that gave the castle its name, referring to the originally identical “Four Sisters.”
Enclosures and Later Alterations
The double defensive enclosure survives on the southern side of the fortress. Curtain walls, meaning fortified sections connecting towers, remain between the classified south-east and north-west towers, together with their protective roofs. The southern façade carries the later windows and gallery added in the seventeenth century. Gardens occupy the area of the former north-west walls, which once protected access from the town.
Nearby sites