Castle of Guilleragues: A Medieval Fortified Residence in France


Site at a Glance
- Rating
- 4
- Popularity
- Very Low
- Country
- France
- Primary era
- Medieval
- Eras represented
- Medieval, Early Modern
- Civilizations
- Duchy of Aquitaine, English, French
- Site type
- Domestic
- Remains
- Castle
On this page13 sections
History
Castle of Guilleragues is a medieval residence in Saint-Sulpice-de-Guilleragues, France. Originally constructed in the fourteenth century and enlarged during the sixteenth century, it developed through several building stages and changes. Its oldest foundations and surviving parts may reach back to the twelfth century, although the date and status of the earliest structure remain uncertain.
Medieval Origins
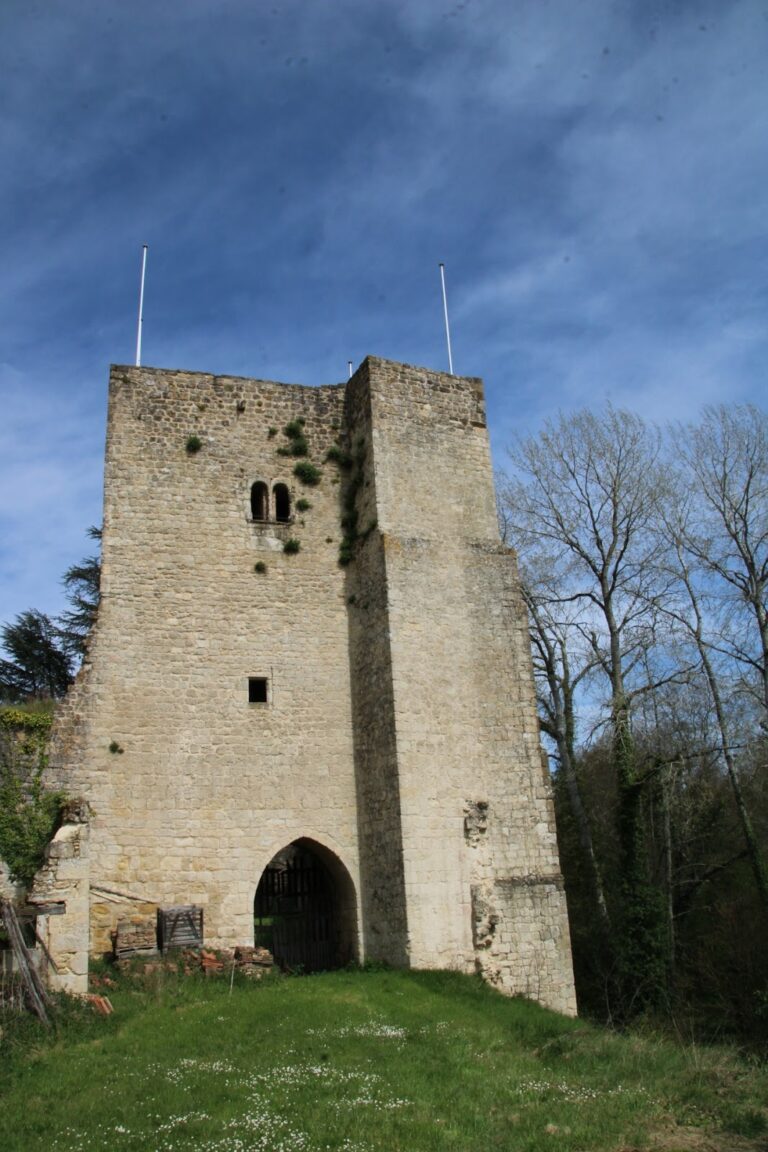
The castle probably grew from two or three structures that were separate at first and later joined together. This process produced the long fortified residence seen today, whose development reflects successive alterations rather than a single building campaign. The medieval complex incorporated defensive features suited to a fortified house, a residence designed to combine domestic accommodation with protection.
The Sixteenth-Century Transformation
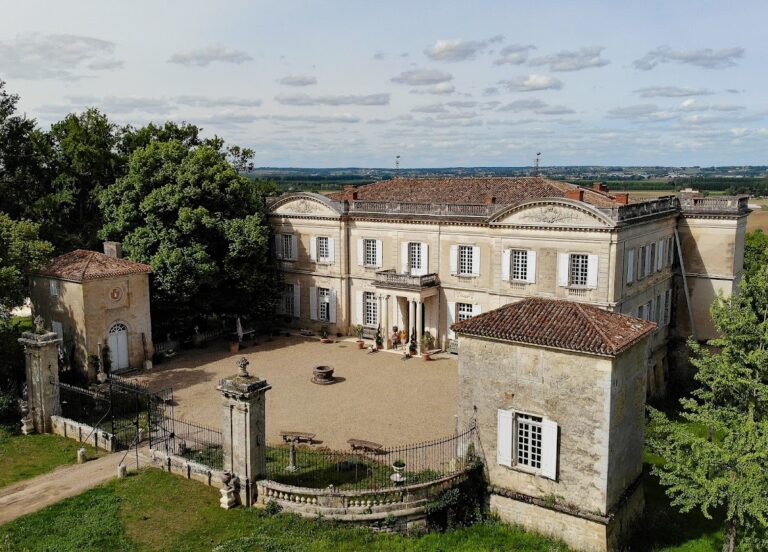
Major changes took place during the 1560s. Windows and doors were enlarged or added, while decorative features gave the residence a more refined character. These alterations changed the building from a primarily defensive structure into a more comfortable and luxurious home. The castle was also enlarged with two symmetrical wings, and the lower court and common buildings to the northeast date from this period.
The Lavergne Family and Gabriel-Joseph de Lavergne
The De Lavergne family owned Guilleragues during the sixteenth and seventeenth centuries. In the seventeenth century, the castle belonged to Gabriel-Joseph de Lavergne, Count of Guilleragues (1628–1685). He was a diplomat, journalist, and writer associated with Lettres portugaises, traditionally translated as Letters of a Portuguese Nun, a well-known literary work of the period.
Restoration and Protection
After falling into ruin, the castle was restored and remains privately owned. Its legal protection in France was introduced in stages. The portal and north façade were protected as historic monuments by decree on 12 April 1954, followed by protection for the entire castle on 23 January 1995. The monument is included in the French Ministry of Culture’s Mérimée inventory of architectural heritage.
Remains
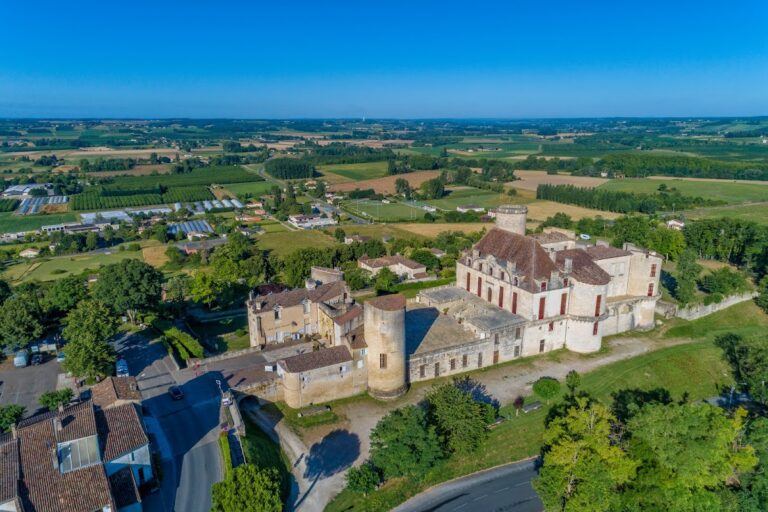
Castle of Guilleragues stands beside a small valley south of the village, about 250 metres from the road leading southwest toward Sainte-Gemme. Its principal building is a long rectangle formed by a fortified house, later extended by two symmetrical wings. The complex also includes a lower court and common buildings to the northeast, creating a layout assembled through different periods of construction.
Fortified House and Towers
Principal Building
The main residence is a long rectangular fortified house. Two towers flank the building, while an annexe of the same height has a watchtower, a tower intended for observation and surveillance, at each end. Together, these elements preserve the defensive character of the earlier residence while belonging to a complex that was later adapted for more comfortable domestic use.
Sixteenth-Century Wings and Court
The two symmetrical wings were added in the sixteenth century. The lower court and the common buildings to the northeast also belong to this phase. Their arrangement extends the central fortified house and records the expansion of the castle beyond its earlier defensive core.
Portal and Decorative Features
Main Entrance
The principal entrance has an elaborate relief with columns, symbols, and lions. Above the portal, the family coat of arms carries the date 1564, linking the entrance’s decorative programme to the major alterations of the 1560s.
Family Coat of Arms
The arms above the entrance combine those of the Lavergne and Lestonnac families. Another representation of the same coat of arms appears within the castle, preserving a further connection between the building’s decoration and the families associated with its ownership.
North Façade
The north façade forms part of the castle’s protected historic fabric together with the portal. The later protection granted in 1995 applies to the castle as a whole, encompassing the surviving residence and its associated architectural elements.