Manastır Mosque: A Byzantine Church Converted into an Ottoman Mescit
Site at a Glance
- Rating
- 4.5
- Popularity
- Very Low
- Country
- Turkey
- Primary era
- Medieval
- Eras represented
- Medieval
- Civilizations
- Byzantine
- Site type
- Religious
- Remains
- Chapel
On this page7 sections
History
Manastır Mosque, also known as Manastır Mescidi or Mustafa Çavuş Mosque, is a former Byzantine Eastern Orthodox church in Istanbul, Türkiye, later converted into a small Ottoman mosque. Its original dedication and construction date remain uncertain, although the masonry and plan suggest a Byzantine building that may belong to the late eleventh century. Other interpretations place its construction in the Palaiologan period, the later Byzantine era ruled by the Palaiologos imperial dynasty.
Possible Byzantine foundations
The church may have been a chapel connected with the Byzantine monastery of the Holy Martyrs Menodora, Metrodora, and Nymphodora near the Gate of St. Romanus, in the district known as ta Elebichou. Another interpretation identifies it as an annex of the nunnery of Kyra Martha. Medieval written evidence and archaeological excavation have not established either identification conclusively.
Kyra Martha was founded in 1268 by Maria, a sister of Emperor Michael VIII Palaiologos. After becoming a widow, Maria entered religious life under the name Martha, and the nunnery became a personal possession of the Palaiologos family. In the first half of the fourteenth century, Phokas Maroulas, a senior official of the Byzantine imperial household, restored the church, dedicated it to the Theotokos, a title for Mary in Eastern Christian tradition, and established a small monastery.
A patriarchal case from 1341 concerned a small monastery that had first housed women and was then being converted into a male community. Maroulas’s son and wife attempted the change, while only a few nuns remained. Tradition also connected the earlier church with Menodora, Metrodora, and Nymphodora, three sisters believed to have been martyred under Maximian in 304 at the hot springs then called Pythia.
Ottoman conversion and later change
The district around the Gate of St. Romanus suffered heavy plundering and severe hardship during the Ottoman conquest of Constantinople. The monastery’s nuns were captured or killed. Shortly afterward, Mustafa, a çavuş, an Ottoman service title for a servant or page in Sultan Mehmed II’s service, converted the church into a mescit, or small mosque.
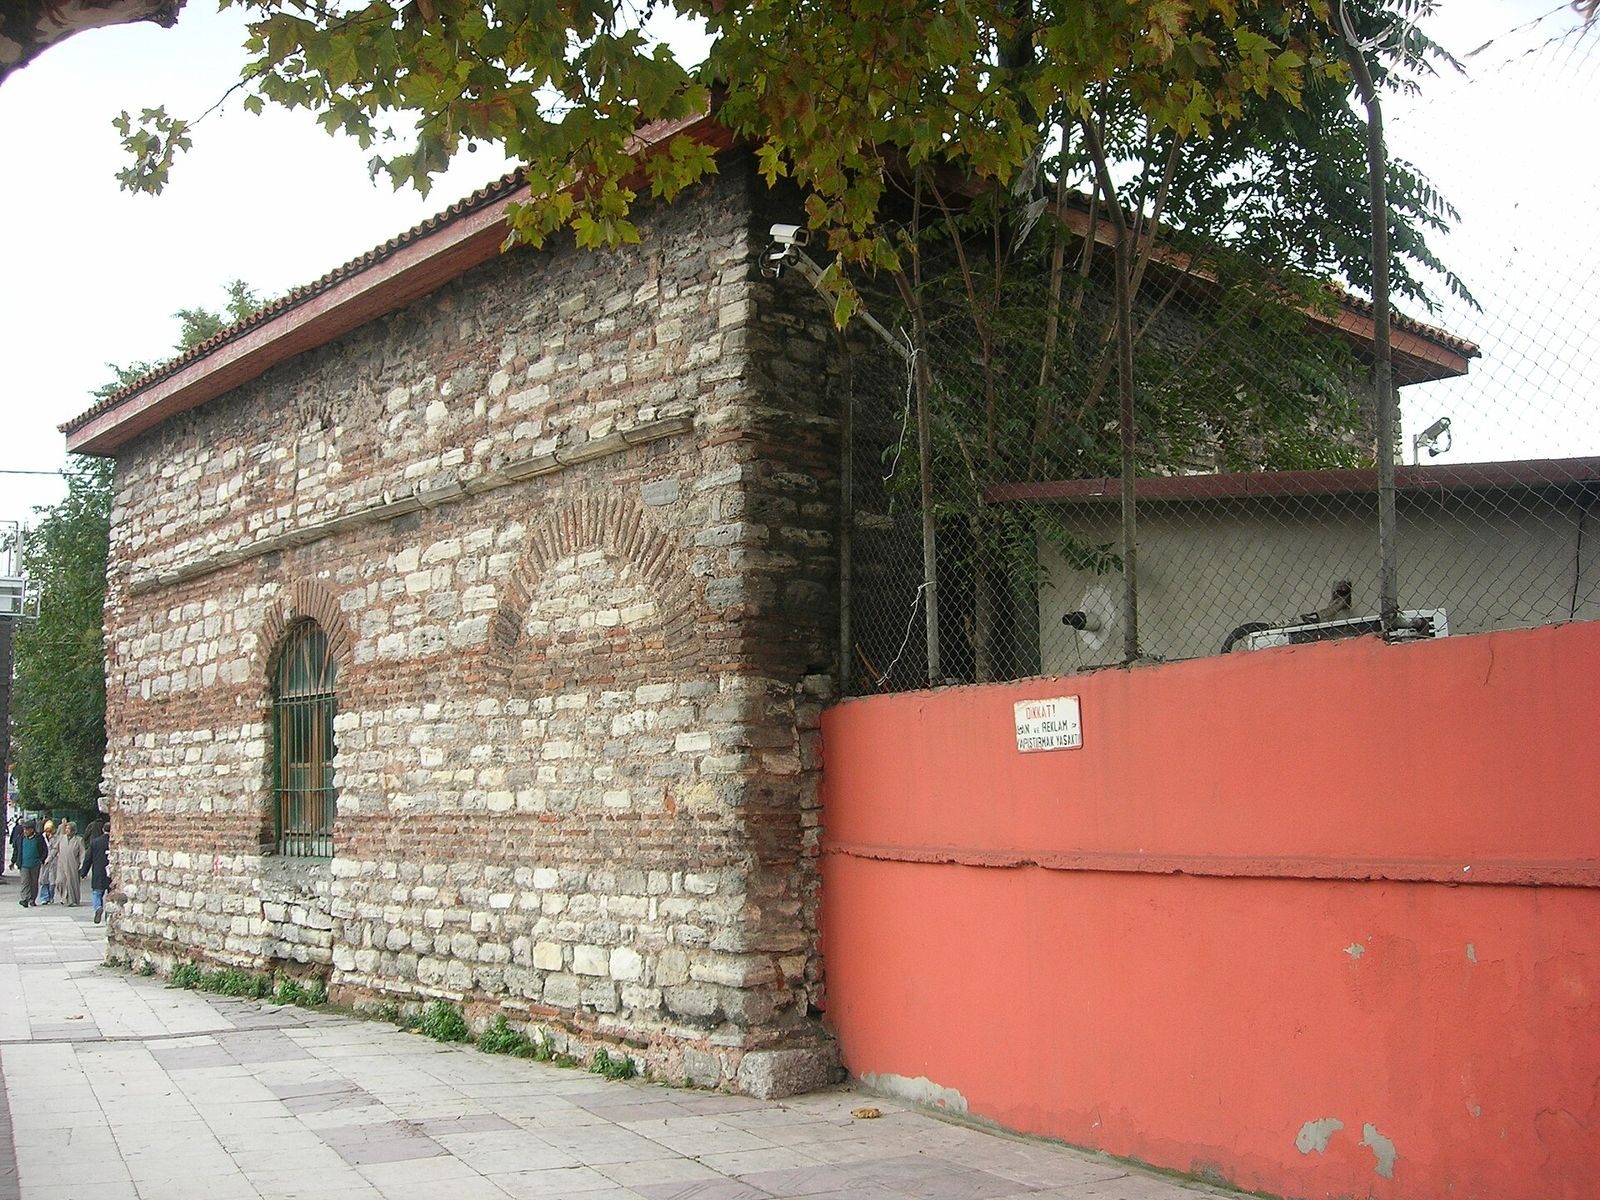
The building remained in use for Islamic worship until 1956 to 1958. During those years, surrounding structures were demolished for the opening of Turgut Özal Caddesi, and worship ceased. The former mosque was then incorporated into the perimeter wall of a city bus-depot area in Istanbul’s Fatih district, near Topkapı and the site of the former Gate of St. Romanus. It is distinct from another former Manastır Mosque near the Gate of Silivria, which has disappeared.
Remains
Surviving form and setting
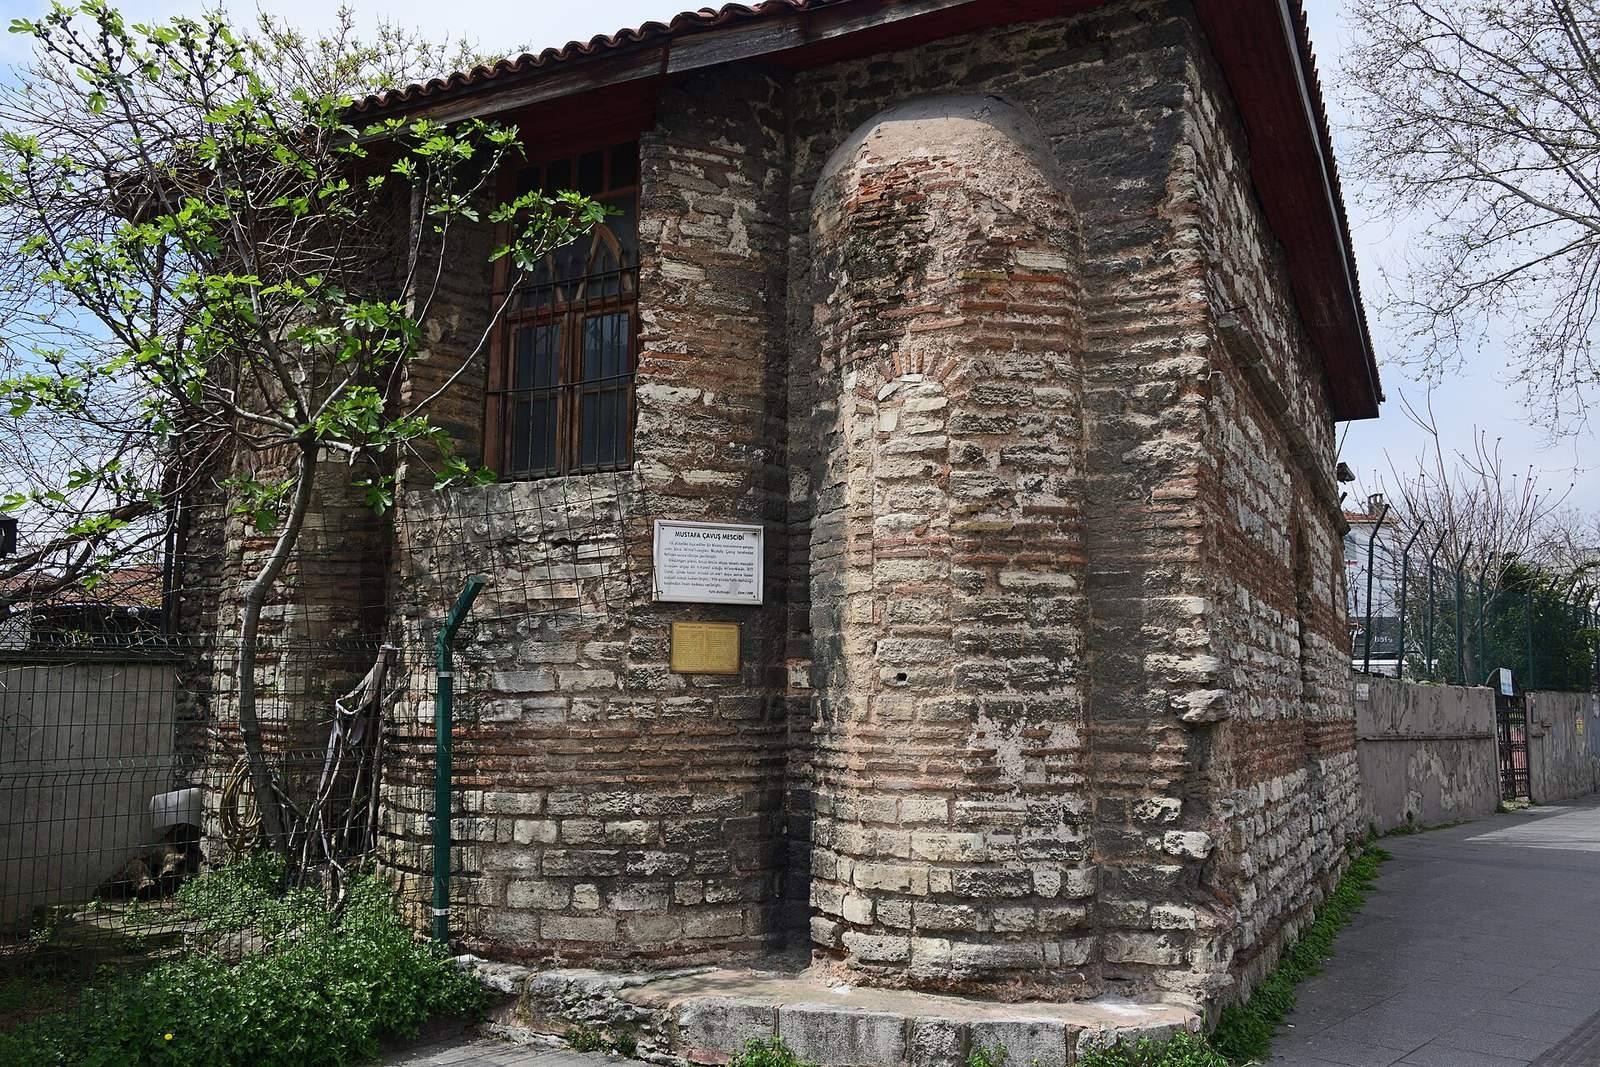
Manastır Mosque is a very small rectangular building, approximately 8.3 metres long and 6.5 metres wide. Its present arrangement consists of a single nave, three projecting apses on the east, and a narthex, the entrance hall of a Christian church, on the west. Its modest dimensions have encouraged interpretation as a monastic oratory rather than a conventional church. The roof and windows have been altered, and no minaret survives. The traveller Seid Ali recorded a wooden minaret, which apparently later collapsed.
Excavated Byzantine plan
Excavations in the 1960s revealed that the original building was more complex than its current form suggests. It had three naves, possibly carried beneath a dome, and a tripartite bema, the sanctuary area around the altar. A vaulted exonarthex, or outer vestibule, stood on the west. A small chapel on the south had esonarthexes, inner vestibules or enclosed passages, on three sides.
Entrance features and decoration
Two hammered and carved capitals remain in place within the triple arcade between the narthex and the naos, the main worship space of an Eastern Christian church. Two marble columns immediately inside the entrance supported the catechumena, or gallery area. The Byzantine narthex also contained two additional marble columns, one of which now lies on the ground.
Most of the interior decoration has disappeared. Faint traces of Byzantine painted decoration survive on the right exterior wall beneath the cornice, while the heads of saints remain in areas once protected by colonnades along the narthex and the building’s right side. The interior is severely deteriorated. Part of the floor has been excavated or dug up, the remaining surface is dirty, the roof is unstable and slopes inward, and plaster is falling from the walls.