Hadim Ibrahim Pasha Mosque: A Sixteenth-Century Ottoman Mosque in Istanbul


Site at a Glance
- Rating
- 4.7
- Popularity
- Low
- Country
- Turkey
- Primary era
- Early Modern
- External website
- Open
- Eras represented
- Early Modern
- Civilizations
- Ottoman
- Site type
- Religious
- Remains
- Mosque
On this page4 sections
History
Hadim Ibrahim Pasha Mosque is a sixteenth-century Ottoman mosque in Istanbul, Turkey, built for Islamic worship during the Ottoman period. Designed by Mimar Sinan, the Ottoman imperial architect responsible for many major religious and imperial buildings, it was completed in 1551 for Hadim Ibrahim Pasha, a Bosniak vizier, meaning a senior Ottoman official, and eunuch. Pasha was an honorific title used by high-ranking Ottoman officials and military commanders.
The mosque formed the centre of a social complex, a group of religious, charitable, and community facilities organized around a mosque. It continues to function as a place of prayer. Restoration and maintenance carried out in 2007 helped preserve the building, which remains open for worship.
Remains
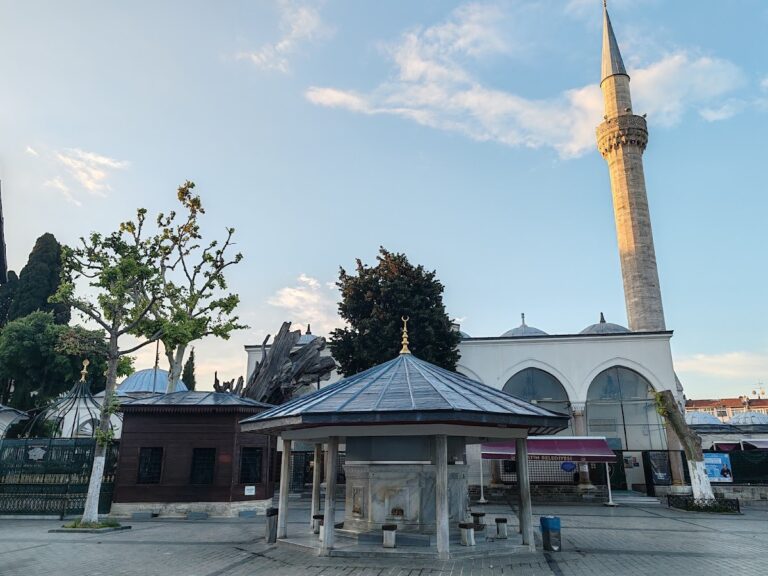
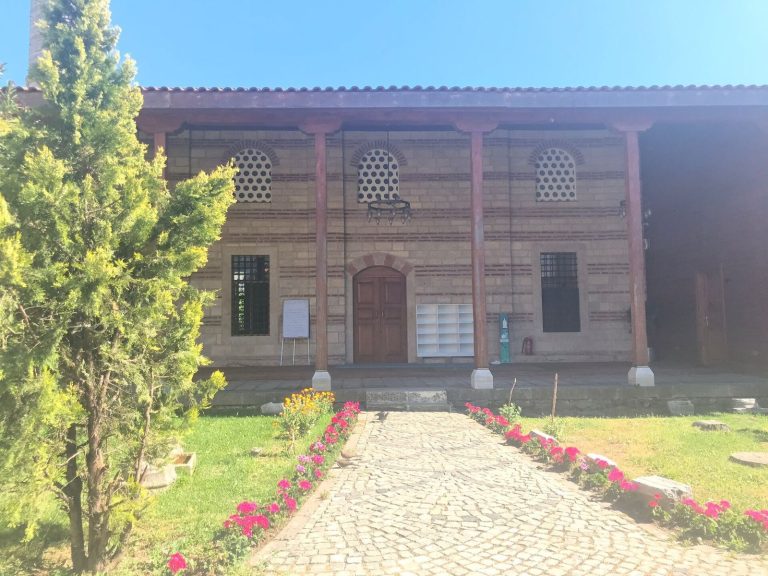
The surviving building is constructed from cut stone and organized as a domed cube with an attached portico, a roofed entrance structure supported by columns and arches. Three entrances lead into the courtyard. The main dome has an internal diameter of 12 metres and rests on eight internal buttresses. Windows are arranged in three tiers, bringing light into the prayer space. The portico contains five small domes carried by arches resting on marble columns.
Minaret and architectural form
A stone minaret rises at the southwestern end of the portico. The present minaret was rebuilt in 1763–1764. In its overall architectural arrangement, the mosque is similar to the earlier Bali Pasha Mosque in Istanbul’s Yenibahçe district, completed in 1504–1505.
Iznik-tile decoration
The mosque contains coloured Iznik-tile panels, made from decorated ceramics produced in the Ottoman town of Iznik for use in monumental architecture. Beneath the portico on the northern facade, three lunettes, or semicircular decorative panels, and two roundels, or circular ornamental panels, carry underglaze painting. Their designs combine white thuluth lettering, a formal Arabic script used for monumental religious inscriptions, on a dark cobalt-blue ground with purple and turquoise flowers.
A larger lunette above the mihrab, the recessed feature marking the direction of prayer, is painted in cobalt blue, turquoise, and dark olive green. Its use of purple is associated with the Damascus style of Iznik pottery, although the colour was unusual on tiles. The panels therefore preserve evidence of the changing sequence of styles adopted by Iznik potters.