Kara Ahmed Pasha Mosque: An Ottoman Imperial Mosque in Istanbul
Site at a Glance
- Rating
- 4.7
- Popularity
- Low
- Country
- Turkey
- Primary era
- Early Modern
- Eras represented
- Early Modern
- Civilizations
- Ottoman
- Site type
- Religious
- Remains
- Mosque
On this page12 sections
History
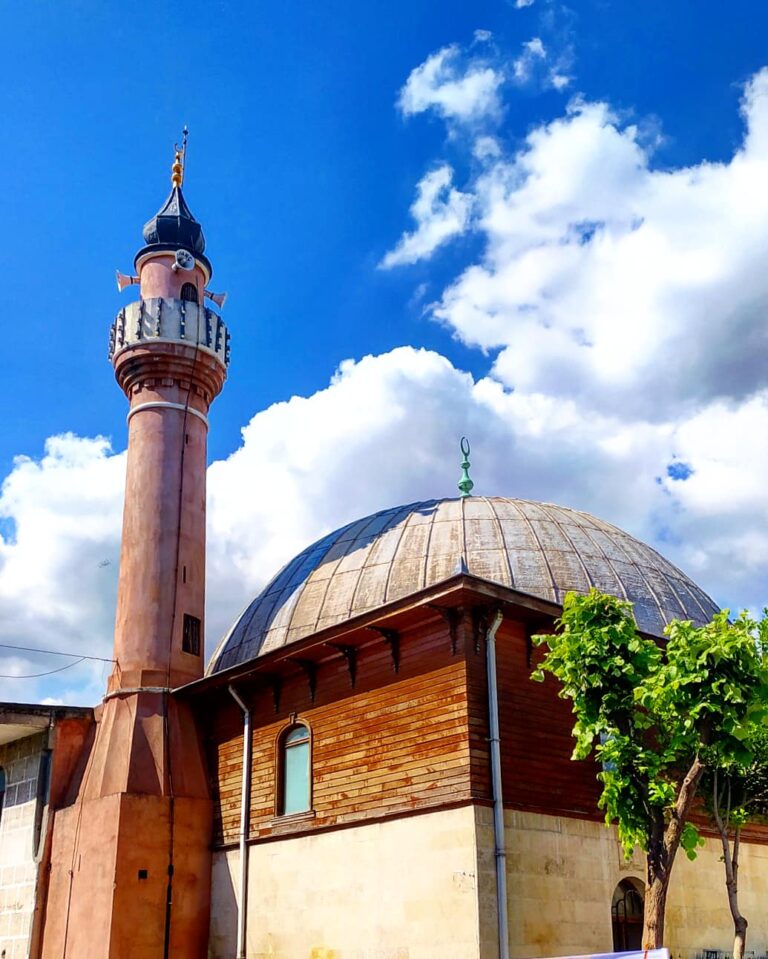
Kara Ahmed Pasha Mosque, also known as Gazi Ahmed Pasha Mosque and Topkapi Mosque, is a sixteenth-century Ottoman Sunni mosque in Istanbul, Türkiye. Designed by Mimar Sinan, the chief imperial architect of the Ottoman Empire, it stands in the Topkapı district of Fatih near the Theodosian Walls of Constantinople. The mosque was commissioned by Kara Ahmed Pasha, an Albanian-born statesman who served as grand vizier, the sultan’s principal minister, under Suleiman I from 1553 to 1555.
Commission and foundation
Kara Ahmed Pasha was married to Fatma Sultan, a daughter of Sultan Selim I. He was executed by strangulation in 1555, two years after becoming grand vizier. A contemporary government official and historian attributed the execution to alleged incompetence, poor judgment, and corruption. Another explanation connects it with an intrigue intended to return Rüstem Pasha, the previous grand vizier and the husband of Suleiman’s daughter Mihrimah, to office.
The mosque was planned around 1555, and its foundation charter was drawn up on 21 July that year. The charter provided for a Friday mosque, a medrese, an Islamic educational institution, with 16 residential rooms and a classroom, as well as a dervish convent, hospital, and school. Kara Ahmed Pasha’s administrator, Firuz Kethuda, became administrator of the foundation, which received three million aspers, small silver Ottoman coins, and several properties. These included the grand vizier’s palace, with two courtyards, a garden, and a swimming pool.
Relocation and completion
The original plan placed the complex near the Edirnekapi Gate. Princess Mihrimah had secured a building plot there and successfully opposed construction of a second mosque in the limited available space. The project was therefore probably moved to the garden of Kara Ahmed Pasha’s former residence. The smaller site required changes to the plans, and the proposed hospital and dervish convent were not built.
Construction began on 25 March 1565. Kara Ahmed Pasha was posthumously rehabilitated after the accession of Selim II, who succeeded Suleiman I in 1566, and the complex was completed in 1571–72. A mausoleum associated with it was probably built in 1558–59. Fatma Sultan was buried in the mosque garden outside the mausoleum.
Endowment, repair, and later use
The mosque received a richly endowed collection of furnishings and religious objects. A palace dragoman ordered a Murano-glass lamp from Venice. Grand Vizier Sokollu Mehmed Pasha gave three Qurans and three carpets, while his administrator Hasan donated a carpet and a prayer carpet. Vizier Lala Mustafa Pasha donated three carpets, and his administrator gave a Quran and a carpet. The inventory included 1,000 pearls, 15 Qurans, 18 carpets, and five prayer carpets.
Aydinbegzade Hasan Agha carried out the first recorded renovation in 1696. An earthquake caused the dome to collapse in 1894, after which the mosque was repaired in 1896 with minor alterations. The former school was converted into a youth center in 1946.
Remains
Enclosure and associated buildings
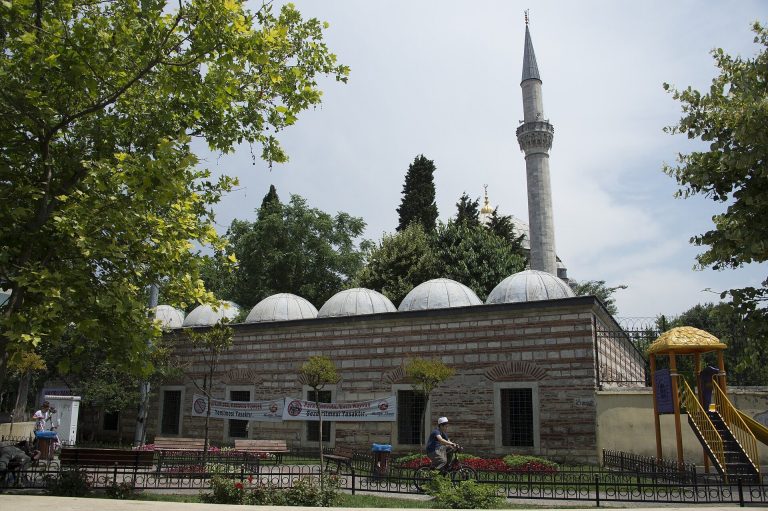
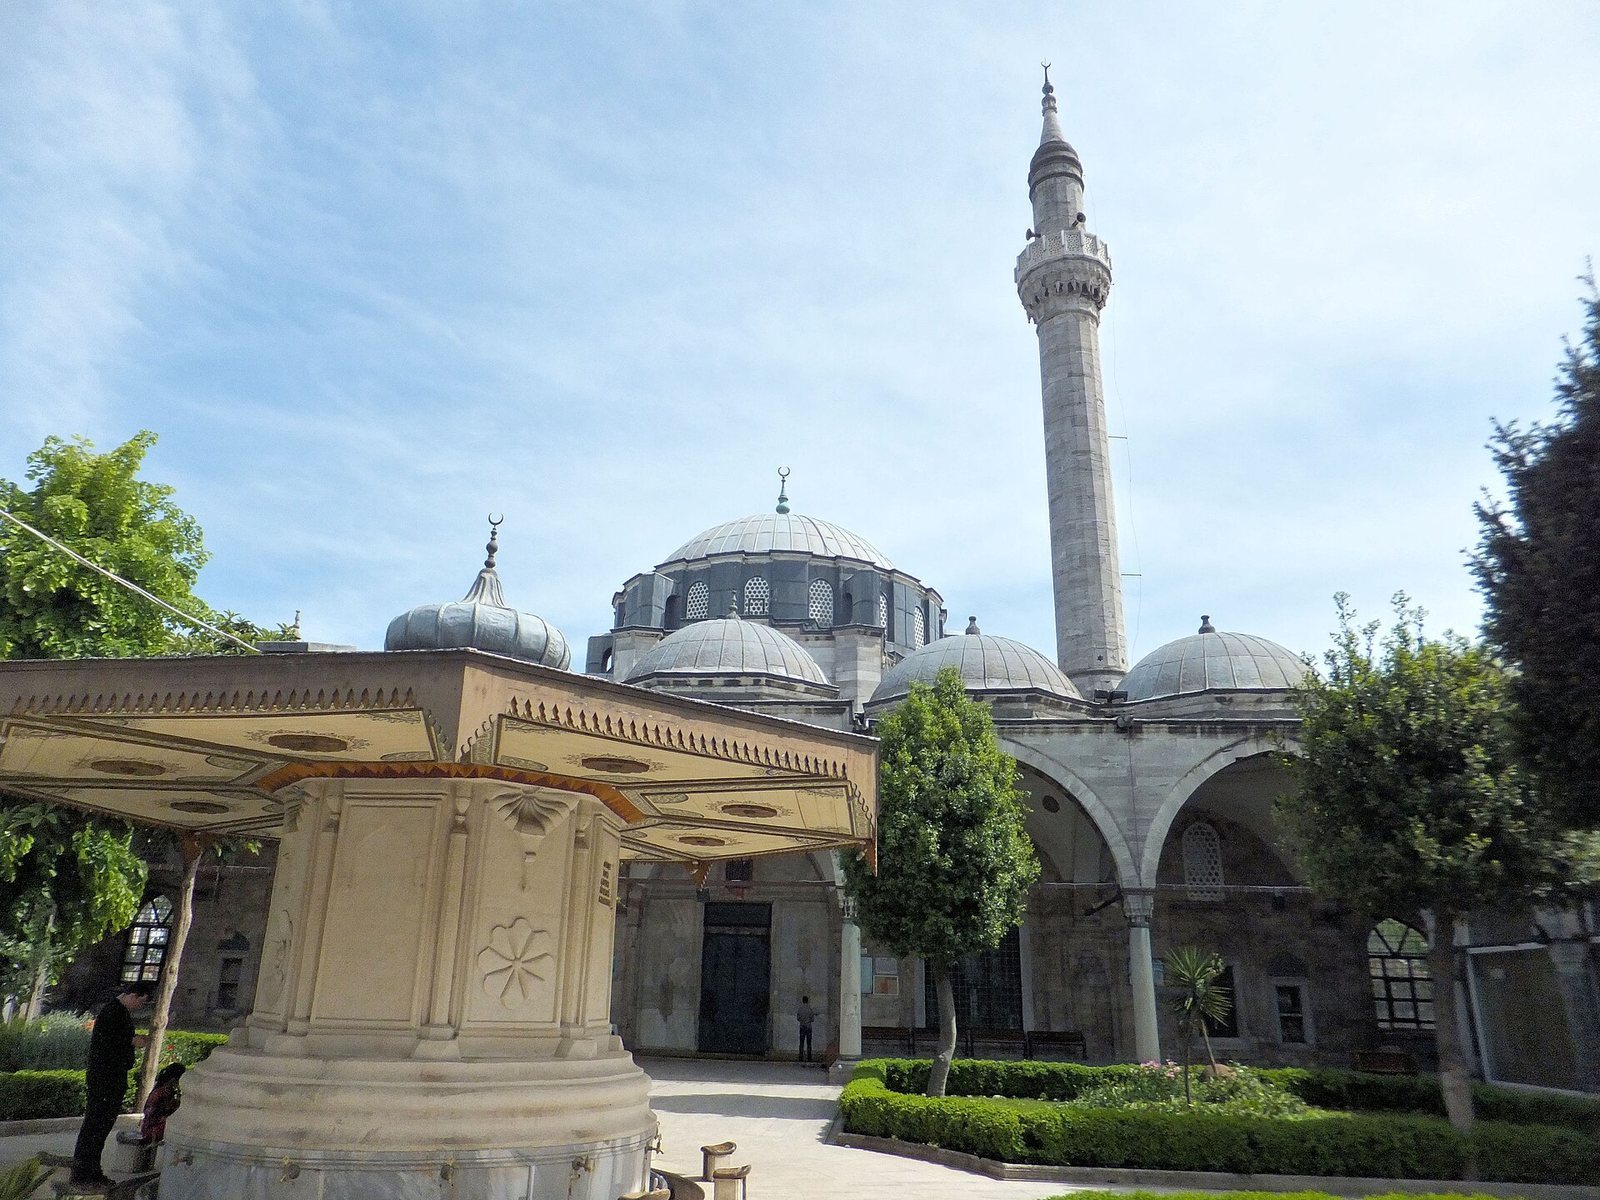
The mosque and medrese are enclosed by a wall pierced with windows along the front. The mausoleum and school stand outside this enclosure to the west. Between the mosque and the U-shaped medrese is an enclosed courtyard garden containing a polygonal sadrvan, a fountain used chiefly for ritual ablution.
Medrese
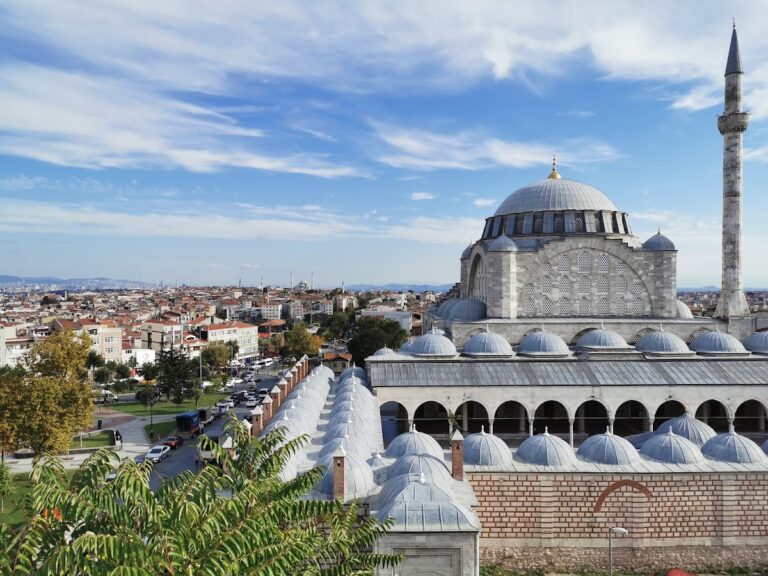
The medrese surrounds the garden with separate residential cells and includes a slightly raised, domed dershane, its principal teaching room. Its colonnades rise behind the mosque’s five-domed portico. The medrese is built with alternating courses of light ashlar and red brick, while the portico and mosque colonnades use white ashlar. The columns of the portico have muqarnas capitals, a three-dimensional honeycomb-like architectural ornament.
Mausoleum and school
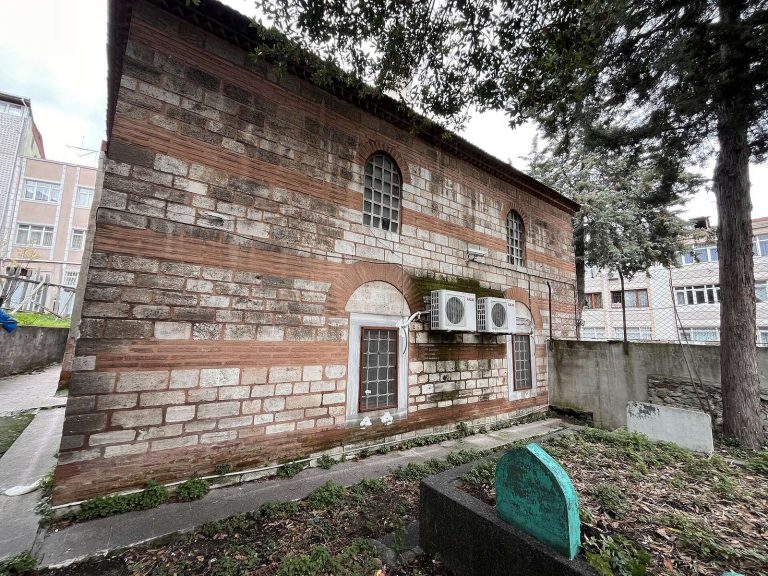
The school is constructed from brick and light ashlar masonry. The mausoleum is made entirely of light ashlar, with a hexagonal exterior and a decagonal interior. Both buildings stand west of the main enclosure, with the mausoleum associated with the complex’s foundation and the school later adapted for youth use.
Prayer hall and structural design
A five-domed portico fronts the mosque and rises above the medrese colonnades. The prayer hall is arranged around a central dome with a drum, set over a hexagonal plan. Two semidomes flank the central dome on each side, while exedrae enlarge the interior space. Six red-granite columns with muqarnas capitals support the arches carrying the main dome. These columns are thought to have been taken from the nearby Church of Romanos, and other reused architectural elements from that church have also been found in the building.
The central dome has an exterior diameter of approximately 12 metres. A single minaret stands at the mosque’s northwest corner. It was restored in 1696 and again in 1896, following the repairs that came after the earthquake and the dome’s collapse.
Tiles and interior furnishings
Tilework
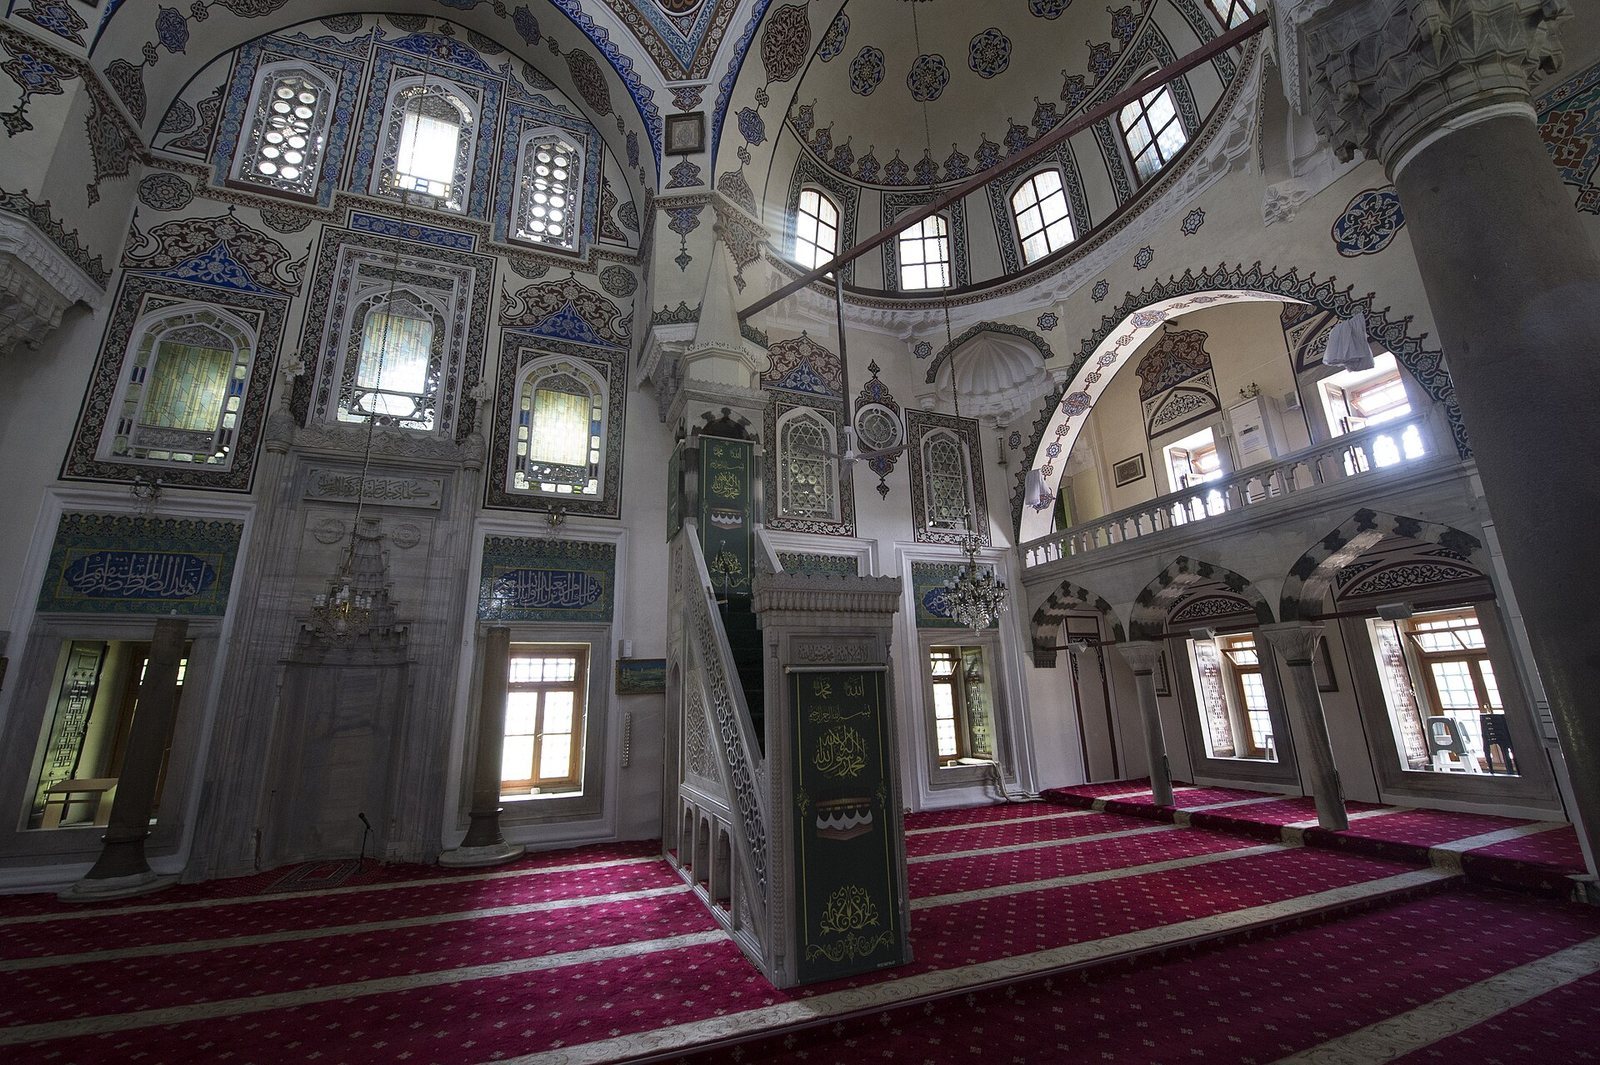
Apple-green and yellow tiles decorate the portico, while blue-and-white tiles cover the qibla wall, the wall oriented toward Mecca and indicating the direction of prayer. The tiles date from the mid-sixteenth century. Cuerda seca tiles, made with raised lines that separate differently colored glazes, decorate the lunettes above the qibla wall’s six windows and the pointed arches of two niches on the north facade. The mosque is described as the last imperial building in Istanbul to use expressly designed cuerda seca tilework; later buildings used tiles decorated beneath a transparent glaze.
Galleries
Of the mosque’s three galleries, the wooden ceiling beneath the western gallery is painted red, blue, gold, and black.