Fenari Isa Mosque: A Byzantine Monastery Reused as an Ottoman Mosque


Site at a Glance
- Rating
- 4.8
- Popularity
- Low
- Country
- Turkey
- Primary era
- Medieval
- Eras represented
- Medieval, Early Modern, Modern
- Civilizations
- Byzantine, Ottoman
- Site type
- Religious
- Remains
- Church
On this page11 sections
History
Foundation of the Lips Monastery
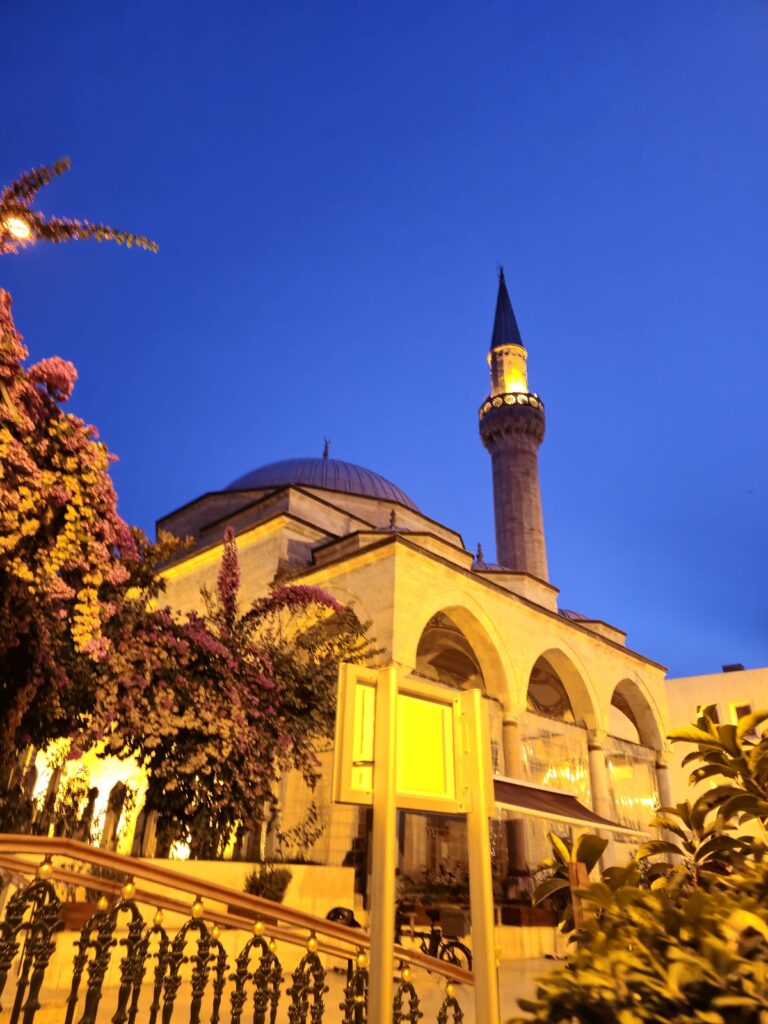
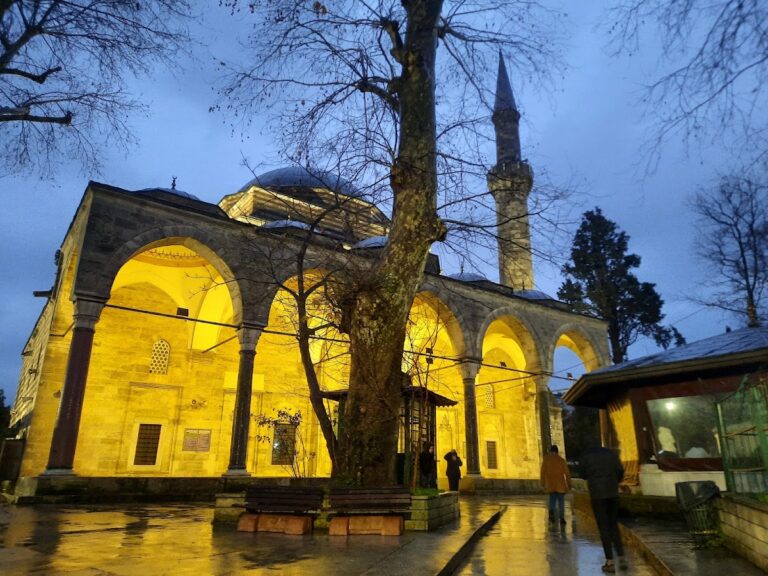
Fenari Isa Mosque is a former Byzantine monastic complex in Turkey, in Istanbul’s Fatih district. It consists of two churches built between the tenth and late thirteenth centuries, later reused as a Sunni Muslim mosque. In 907–908, the Byzantine admiral and patrician Constantine Lips inaugurated a nunnery at Merdosangaris, in the valley of the Lycus, in the presence of Emperor Leo VI the Wise. Dedicated to the Virgin Mary under the Christian title Theotokos Panachrantos, meaning “God-bearer” and “Immaculate,” the monastery became one of Constantinople’s largest.
The first church was built over the remains of a sixth-century sanctuary and became known as the North Church. It was associated with relics of Saint Irene, and the monastery may also have incorporated an earlier structure. The church’s unusual cross-in-square plan belonged to an important development in tenth-century Byzantine architecture.
Destruction and Palaiologan restoration
The monastery was abandoned during the Latin occupation that began in 1204 and stood in ruins when Constantinople was recovered in 1261. Between 1286 and 1304, Empress Theodora, widow of Emperor Michael VIII Palaiologos, restored the probably abandoned nunnery. The Palaiologans were the Byzantine imperial dynasty that ruled from the thirteenth century until the Ottoman conquest of Constantinople in 1453.
Theodora also commissioned a second church south of the first. Dedicated to Saint John the Baptist, it became known as the South Church. The restored nunnery was planned to house 50 women and included a charitable guest institution for laywomen with 15 beds. During the fourteenth century, an inner entrance hall and a side chapel were added to the South Church.
The South Church became a burial place for members of the Palaiologos dynasty. Those buried there included Empress Theodora, her son Constantine, Empress Irene of Montferrat, and Emperor Andronikos II. Anna of Russia, the first wife of Emperor John VIII Palaiologos, was buried in the church in 1417. The building may have continued to serve as a cemetery after 1453.
Ottoman conversion and later damage
In 1497–1498, during the reign of Sultan Beyazid II, the South Church was converted into a mescit, a small mosque, by Fenarizade Alâeddin Ali ben Yusuf Effendi. He was the qadi ‘asker of Rumelia, a senior Ottoman military judge, and the nephew of Molla Şemseddin Fenari. The name Îsâ was added because one of the principal preachers of the associated madrasah, an Islamic school of religious learning, bore that name.
A fire in 1633 led to restoration in 1636 by Grand Vizier Bayram Pasha. The building was elevated from a mescit to a mosque, while the North Church became a tekke, a lodge associated with Sufi religious communities. The restoration replaced the North Church’s columns with piers, renovated its two domes, and removed its mosaic decoration.
Another fire in 1782 was followed by restoration in 1847–1848. During this work, the South Church’s columns were replaced with piers and the balustrade parapets of the entrance hall were removed. A further fire in 1918 caused the complex to be abandoned.
Excavation and conservation
Excavations in 1929 uncovered 22 sarcophagi and showed that the ground level had been raised by about 80 centimetres during the Ottoman period. Numerous finds were preserved in the fill. Extensive restoration took place during the twentieth century and again between 2012 and 2019. The minaret, demolished in 1942, was rebuilt in later years.
Remains
The complex comprises two Byzantine churches standing side by side beneath a single roof. The North Church is a domed cross-in-square building, while the South Church is a square domed church surrounded by additional circulation spaces and a later side chapel. Built principally of brick and stone, the two churches retain different architectural arrangements from the tenth and late thirteenth centuries.
The North Church
The North Church has an unusual cross-in-square, also called quincuncial, plan and was among the earliest Constantinopolitan churches to use this arrangement. Its possible prototype was the Nea Ekklesia, erected in Constantinople around 876–880, although no remains of that building survive. The main worship space measures approximately 13 metres in length and 9.5 metres in width, a scale corresponding to the monastery’s population when the church was built.
Its walls alternate courses of brick with small rough stone blocks, using thick mortar in a manner characteristic of tenth-century Byzantine construction. Three high apses form the eastern end. A polygonal central apse is flanked by two ancillary rooms, the prothesis, where Eucharistic offerings were prepared, and the diakonikon, associated with liturgical furnishings and service. Single and triple lancet windows pierce the apses.
The arms of the main church have two levels of windows, with triple lancets below and semicircular openings above. Two elongated side chapels ending in low apses flank the sanctuary. Four small roof chapels, each crowned by a cupola, occupy the corners. During the Ottoman period, the four central columns were replaced by two pointed arches spanning the church.
Parts of the bases of three of the four original central columns survive, along with decorative material on the window piers and around the dome. The original decoration included marble panels, coloured tiles, and mosaic-covered vaults, of which fragments remain visible. Much of the marble and some major carved elements appear to have been reused from earlier monuments, including tombstones from a late Roman cemetery at Cyzicus. The church also has strong architectural analogies with the Bodrum Mosque, formerly the church of Myrelaion.
The South Church and surrounding spaces
The South Church is a square domed room encircled by two ambulatory passages, an inner entrance hall, and a later side chapel. Its northern ambulatory also forms the southern side chapel of the North Church. These surrounding passages belong to the late Palaiologan architectural tradition and created additional space for tombs and monuments commemorating benefactors. A triple arcade separates the central room from the surrounding aisles, while the ambulatory passages are shallow and dark.
The church is built with alternating courses of brick and stone, a technique characteristic of late Byzantine construction in Constantinople. Its walls and principal apses are decorated in three tiers of niches, with the middle tier alternating with triple windows. Brick patterns create arches, hooks, Greek frets, solar crosses, swastikas, and fan motifs. Alternating one course of stone with two to five courses of brick produces white and dark-red bands. This patterned brickwork represents an early appearance in Constantinople of a feature associated with Palaiologan architecture.
An outer entrance hall rises above the western side of the South Church, and its upper gallery extends to meet the North Church. A side chapel along the southern side connects with the inner entrance hall, enclosing the western and southern sides of the complex. Together, these spaces formed part of the church’s commemorative and burial arrangements.
Burial spaces and repair fabric
Burial spaces
Several marble sarcophagi remain in spaces associated with the South Church. Tombs, chapels, and ambulatory passages were incorporated into the church’s design, with arches placed above sarcophagi and commemorative portraits or epitaphs forming part of the memorial setting.
Later repairs
A repair record from 1898 describes cracks in the surrounding walls, dome, and drum being filled with pitch pine and cement, then covered with sand-and-linen mortar and paint. The same stitching method was applied to cracks that developed in the walls after an earthquake. Earlier interventions included partial brick and cement-based plastering over the lower part of a North Church entrance-hall window, the replacement of a missing stone jamb in the South Church dome with marble sill and lintel pieces, and unskilled repairs around windows and the main entrance arches.
Nearby sites