St Mary’s Church, Hopesay: A Medieval Anglican Parish Church
Site at a Glance
- Rating
- 4.6
- Popularity
- Very Low
- Country
- United Kingdom
- Primary era
- Medieval
- External website
- Open
- Eras represented
- Medieval, Early Modern, Modern
- Civilizations
- English
- Site type
- Religious
- Remains
- Church
On this page12 sections
History
St Mary’s Church is a medieval Anglican parish church in Hopesay, Shropshire, United Kingdom, built around 1200. It remains an active church in the Diocese of Hereford, within the Archdeaconry of Ludlow, the Deanery of Clun Forest, and the Province of Canterbury.
Medieval foundation and later changes
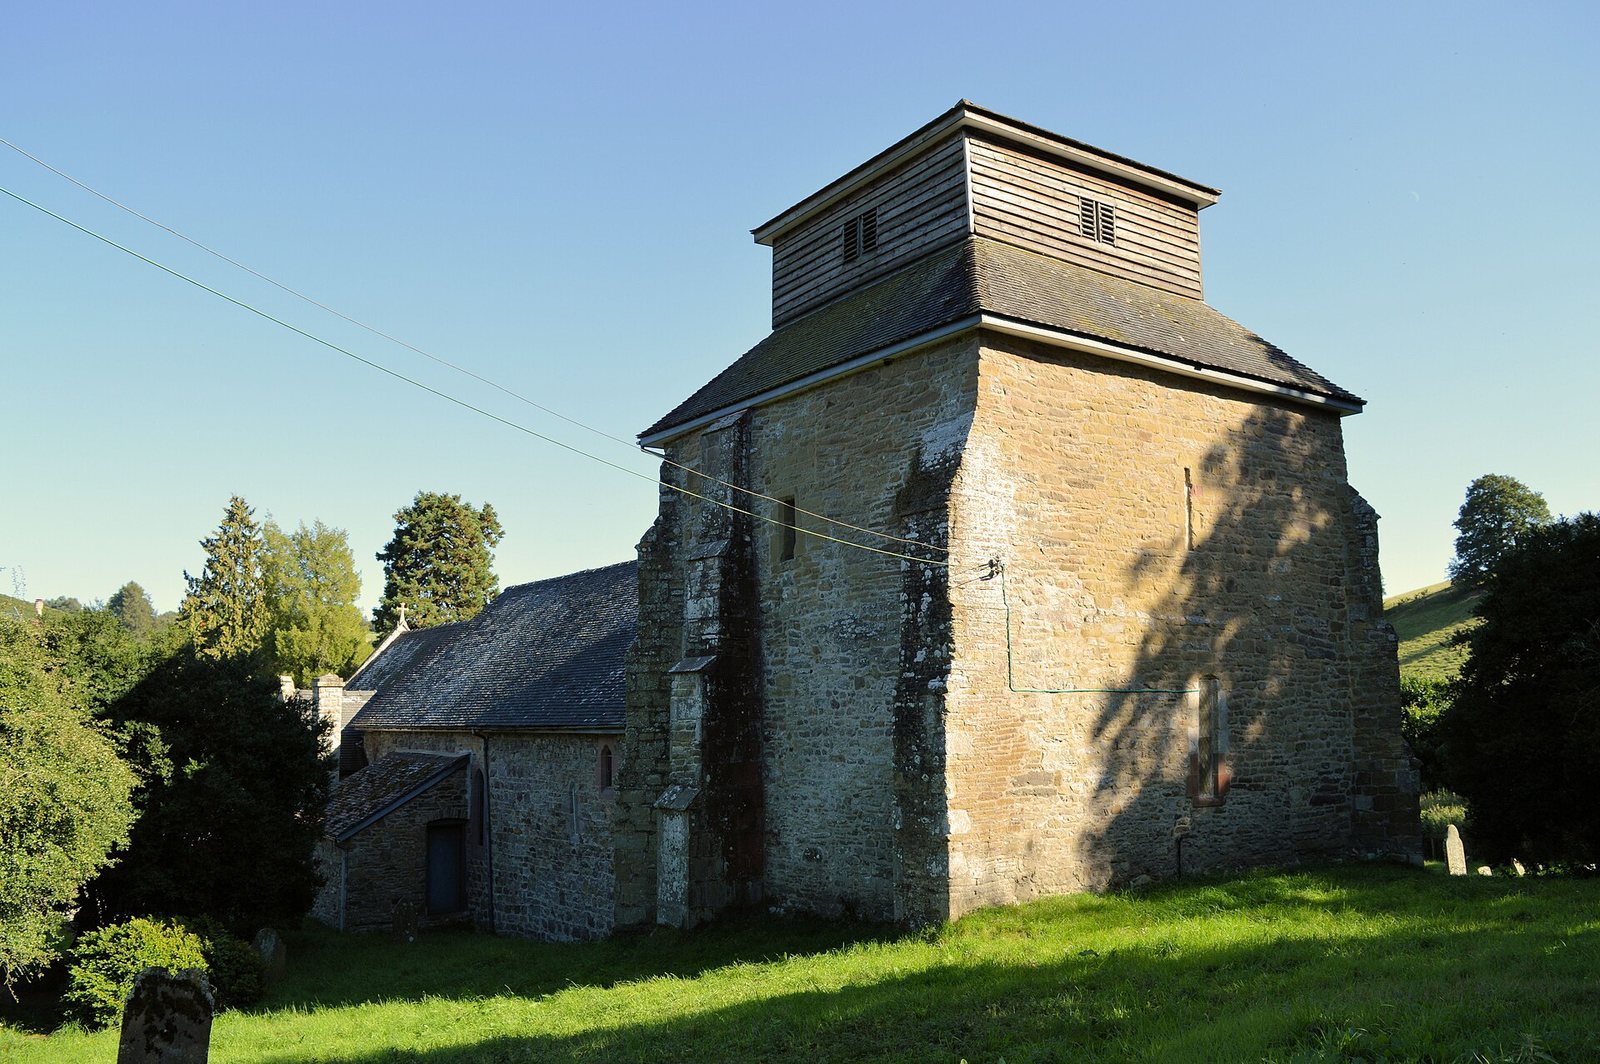
The church preserves elements from its medieval foundation, including a twelfth-century doorway and a medieval nave roof. Its fabric was altered over succeeding centuries, with the west tower receiving its distinctive double-pyramidal roof in the seventeenth century.
Further changes took place in the nineteenth century. William Butterfield, an English architect known especially for ecclesiastical buildings, restored the chancel in 1886. The church also gained nineteenth-century choir stalls and pews, incorporating reused seventeenth-century panelling carved with flowers and dragons.
Modern heritage and remembrance
St Mary’s was designated a Grade I listed building in the National Heritage List for England on 28 May 1987. The churchyard contains two Commonwealth war graves from the Second World War, belonging to a soldier of the Royal Army Service Corps, the British Army corps responsible for transport and supplies, and a member of the Auxiliary Territorial Service, the British women’s military service of that war.
Vivienne de Watteville, also known as Vivienne Goschen, is buried in the churchyard. Parochial war memorial plaques commemorate local people who died in both World Wars.
Remains
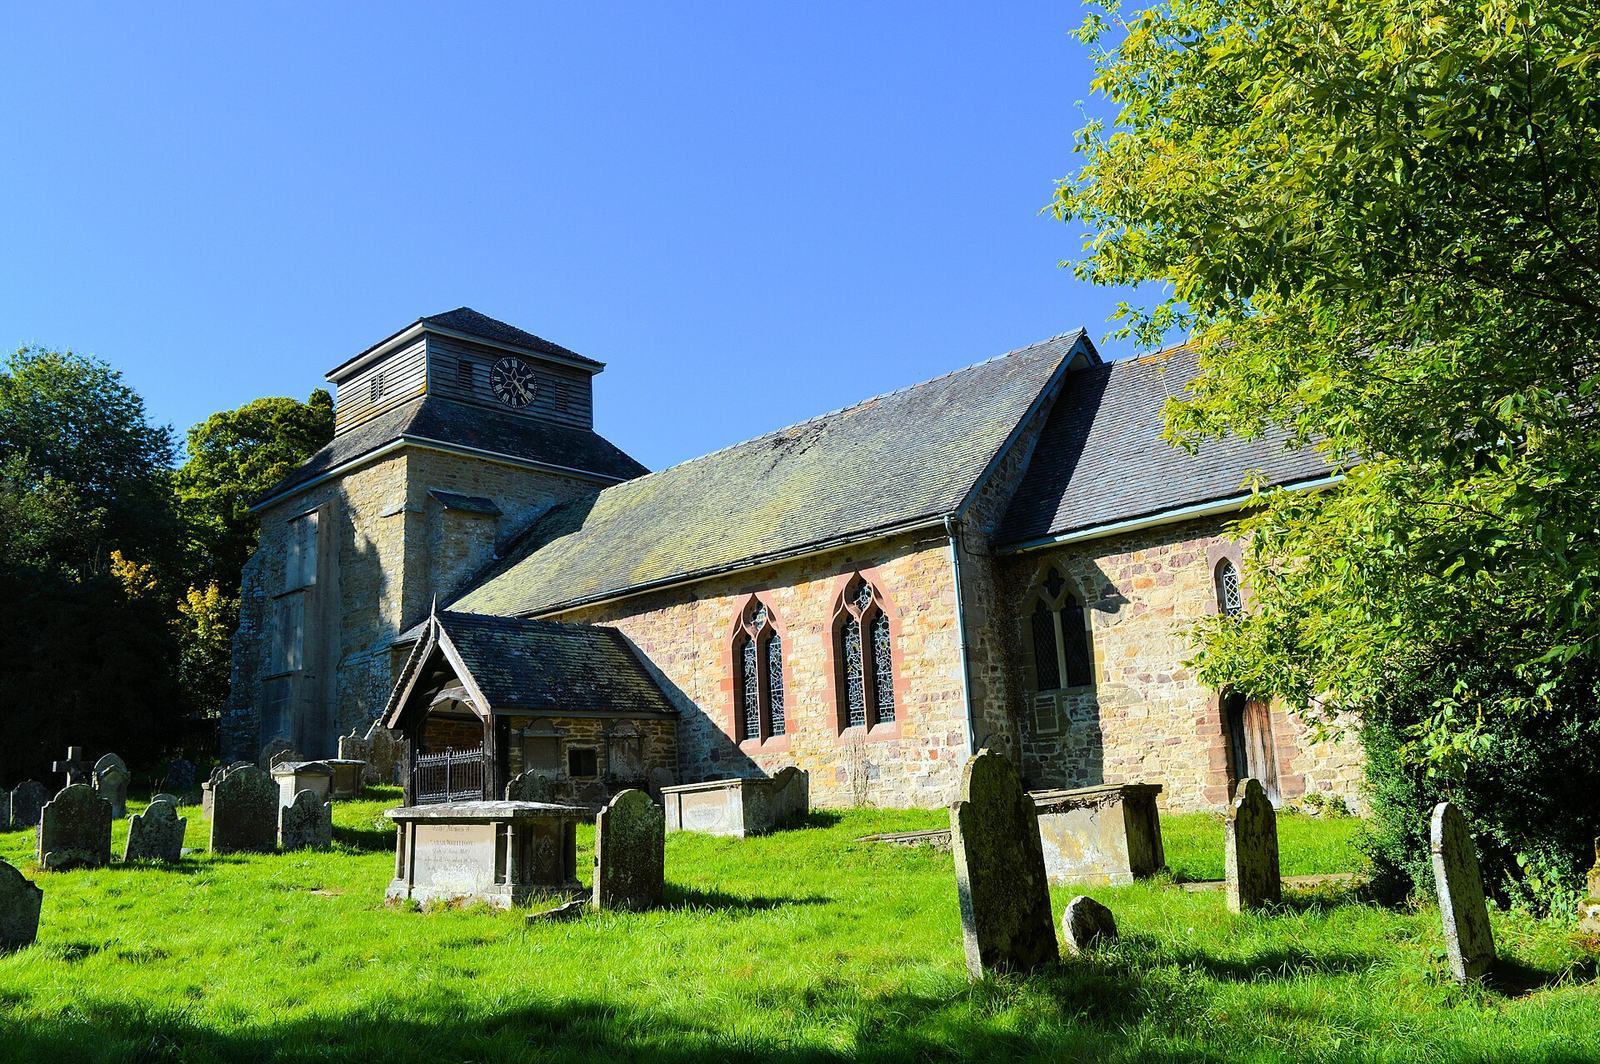
Built of limestone rubble with ashlar dressings and tiled roofs, the church has a plan consisting of a nave, south porch, chancel, north organ chamber, and west tower. Its surviving fabric combines medieval masonry and openings with later architectural additions, furnishings, glass, and memorials.
Exterior buildings
West tower
The west tower is low and broad, with large buttresses of different types and narrow lancet windows. A lancet is a narrow window with a pointed arch. At the summit, a lower truncated pyramid supports a stage with louvred bell openings. A smaller pyramidal roof rises above it, creating the tower’s double-pyramidal form added in the seventeenth century.
Nave and south porch
The south wall of the nave contains one lancet and two two-light windows with Decorated tracery, a flowing English Gothic pattern of ornamental stonework associated especially with the later thirteenth and fourteenth centuries. The south porch has stone side walls, a timber entrance arch, and wrought-iron gates.
The church doorway dates from the twelfth century. Its round-headed opening has a plain tympanum, the surface within the arch, while the left capital is carved with leaves and the right with scallops. The doorway’s rounded form and robust masonry reflect Norman architecture, which developed in England after the Norman Conquest.
Chancel and organ chamber
The south wall of the chancel has two lancets, a two-light window, and a round-headed priest’s door. The east window contains three lights, while the north wall has two round-headed lancets. Lancet windows also illuminate the north organ chamber.
Interior features and furnishings
Roof, gallery, and medieval fittings
Inside, the medieval nave roof survives above a west gallery supported on cast-iron columns. The chancel has a canted ceiling, with painting in its east bay. Its fittings include a piscina, a shallow recess with a drain for washing sacred vessels, and a sedilia, a set of seats for clergy built into the chancel wall. Two fonts are present, one Norman and the other Victorian.
Stained glass and royal arms
The church contains stained glass from several periods. A south-nave window has fourteenth-century glass. Other south-wall windows contain work by C. E. Kempe dated 1903 and by Powell’s dated 1907 and from around 1911. The east window contains glass designed by Joseph Bell in 1858, depicting the Crucifixion, while a north-nave window has glass by Mary Newell dating from around 1905.
The west wall bears the Royal arms of George III, dated 1776. George III was King of Great Britain and Ireland from 1760 to 1820, and royal arms in a church could express the reigning monarchy and its institutional authority.
Memorials and organ
The monuments include a painted oval stone with an armorial device commemorating Whitehall Harris, who died in 1751. Other eighteenth- and nineteenth-century memorials and tablets occupy parts of the church. A monument made by Powell’s and dated 1904 depicts Mary and John mourning.
The two-manual pipe organ was made by Peter Conacher and restored by Nicholson in 1985.