St. Michael: Cemetery Chapel and Charnel House in Limburg, Germany
Site at a Glance
- Rating
- 4.7
- Popularity
- Very Low
- Country
- Germany
- Primary era
- Medieval
- Eras represented
- Medieval, Modern
- Civilizations
- Holy Roman Empire
- Site type
- Religious
- Remains
- Chapel
On this page8 sections
History
St. Michael is a medieval cemetery chapel and charnel house in Limburg, Germany, built between 1250 and 1270 after Limburg Cathedral was completed and consecrated in 1235. Dedicated to the Archangel Michael, who was regarded in Christianity as a companion of the dead, it served the former cathedral cemetery. The chapel was also known as the Michaelis Chapel or Michaels Chapel and was called St. Thomas in 1445.
Medieval chapel and altars
Canon Rorich, also known as Roricius, donated the main altar in 1280. Around 1325, the knight Johann von Brunsberg gave a John altar, associated with a Christian saint or biblical figure named John. His brother Dielmann endowed a Thomas altar in 1331 and 1345. The Thomas altar was first placed in an extension before being moved into the chapel.
In 1359, the building was identified as a charnel house, an ossuary used to store human bones after remains were moved from earlier graves. In 1366, it was described as the “new chapel over the charnel house.” Its lower story continued to serve as an ossuary until the nineteenth century.
Changes from the seventeenth to nineteenth centuries
A steeper roof was added in 1617, creating room for a granary beneath it. The chapel was later affected by the secularization of the collegiate buildings during the first half of the nineteenth century. Secularization transferred ecclesiastical property and institutions to secular control. In 1835, the Nassau state government gave the chapel to the city of Limburg.
In 1853, the chapel almost completely burned out for reasons that remain unknown. A low-pitched gable roof was installed afterward, and the partly collapsed eastern gable was rebuilt with material from the earlier structure. The Gothic western window was closed, while the fire-damaged stone surrounds of the other windows were repaired with wood.
In 1857, the upper story became a residence for the municipal gravedigger after the former collegiate building used for that purpose was demolished during an expansion of the cemetery. A new mortuary room was also installed in St. Michael. A municipal cemetery opened on Schafsberg in 1882, although burials continued in the cathedral cemetery into the 1920s. The chapel was still being used as a residence in 1907.
Later ownership and use
The chapel is legally protected for its historical, artistic, and urban-planning significance. It belongs to the Episcopal Ordinariate of the Diocese of Limburg, the administrative office through which the diocese manages ecclesiastical affairs, and is used for press conferences.
Remains
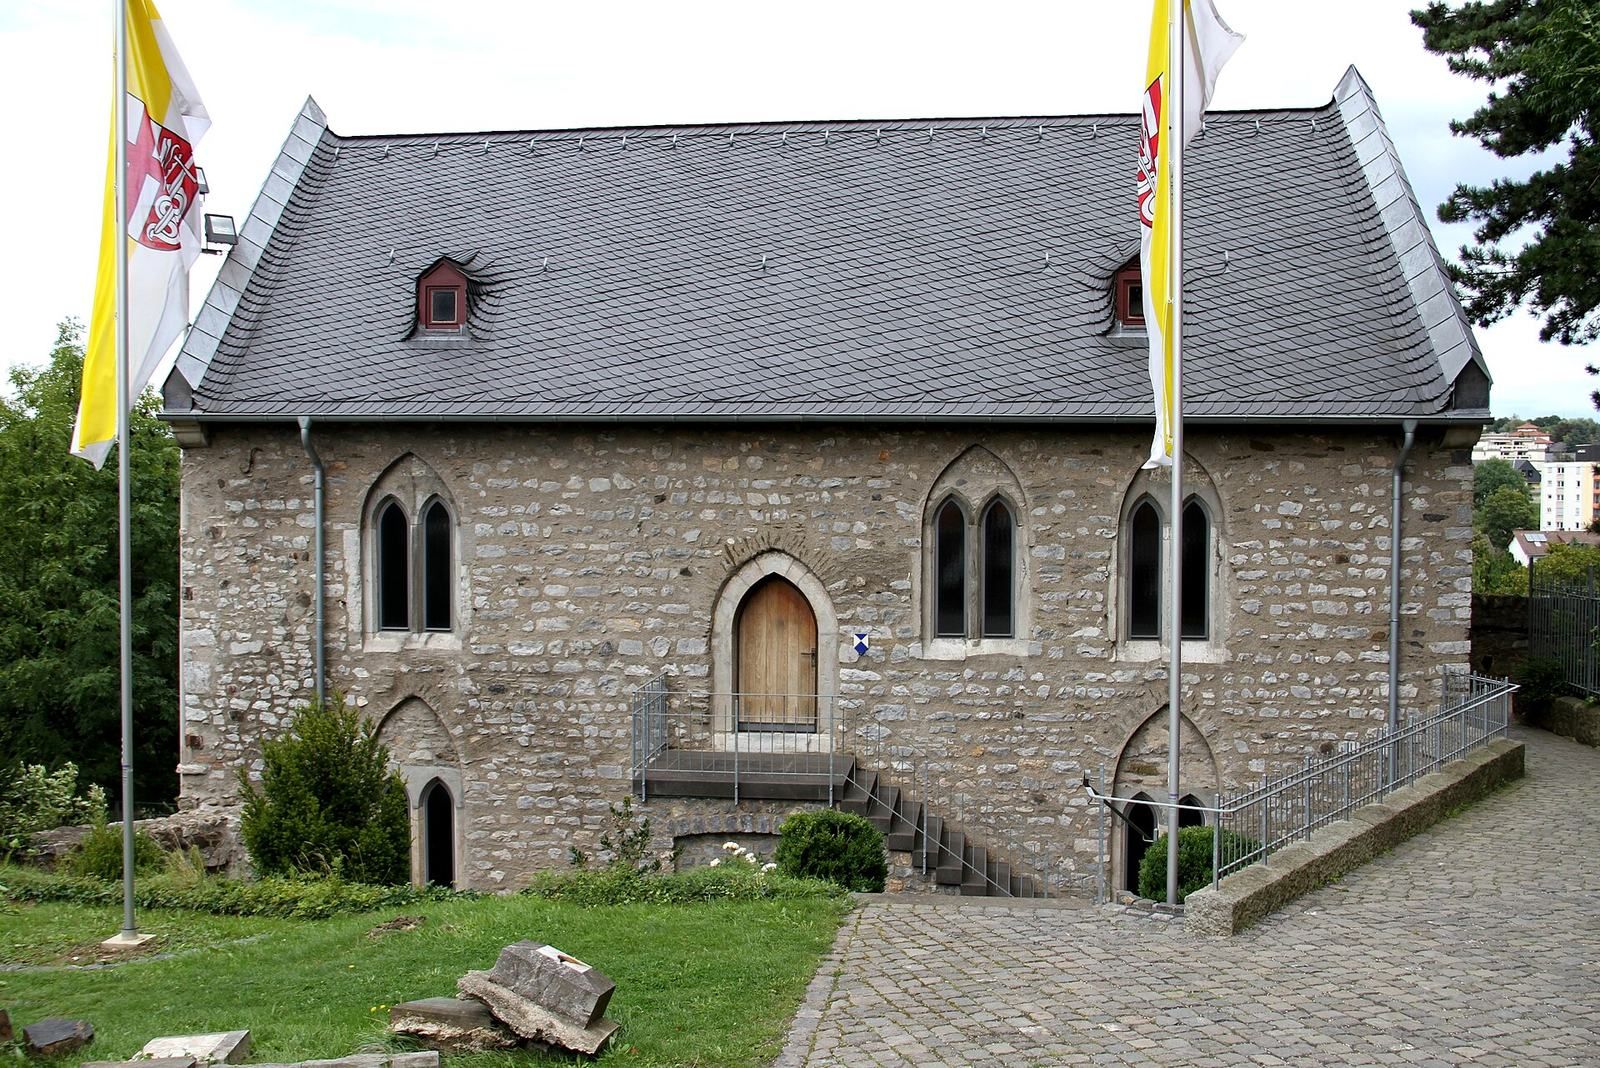
St. Michael is a two-story solid rubble-stone building that was originally plastered. It stands on the edge of the cathedral rock, where the ground drops steeply toward the Lahn. The lower story occupies the former level of the cathedral cemetery, while the upper story is approximately level with the present Cathedral Square. The building’s two levels therefore reflect the difference between the medieval cemetery terrace and the higher ground around the cathedral.
Lower story and former charnel house
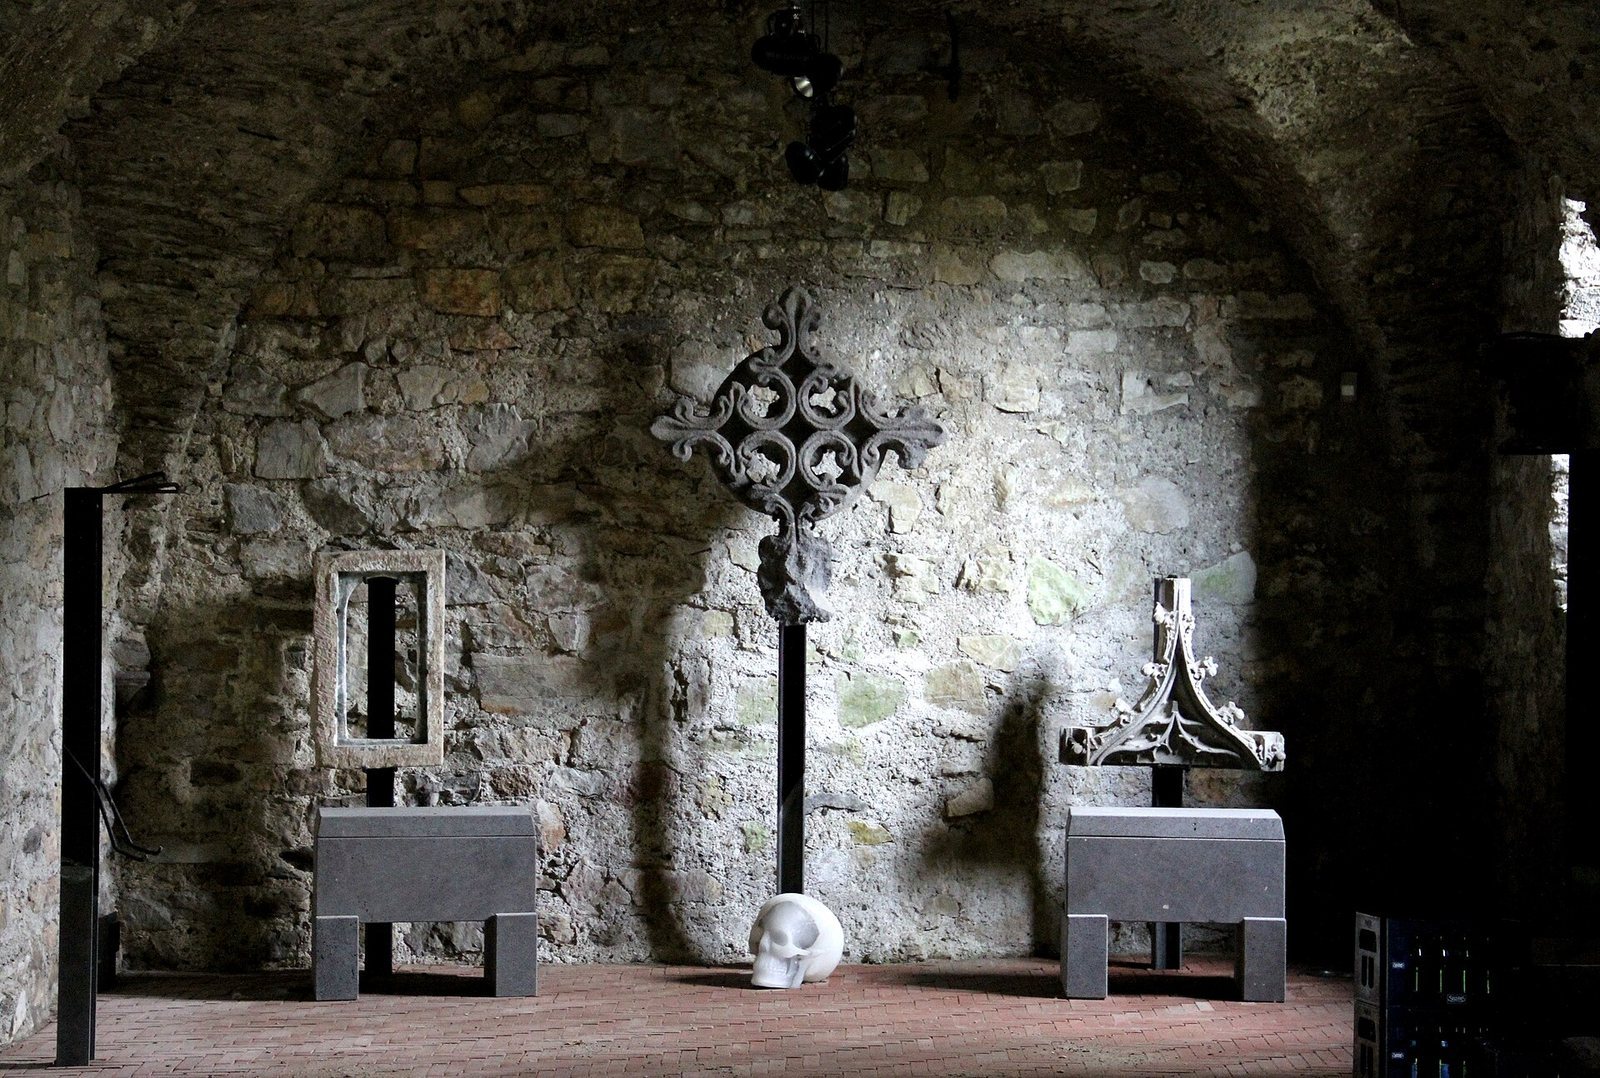
The lower story is founded on a terrace of the cathedral rock four metres below the upper level. It contains a three-bay, round-arched cross vault formed by intersecting barrel vaults. The vault has neither ribs nor transverse arches, and its imposts rest on slightly rounded octagonal corbels. A Gothic doorway on the central axis of the south side provides one entrance, while a second portal opens on the west side. The lower level served as the charnel house from the Middle Ages into the nineteenth century.
Upper story and chapel features
The upper story has a flat roof. During reconstruction, the original wooden staircase leading to the main entrance on the south side was replaced by a stone staircase. Its vault imposts rest on round corbels. A niche remains visible on the south side and probably held a sacrament cupboard.
Windows and altered fabric
Both stories have paired lancet windows, narrow vertically elongated openings with pointed arches. The windows have chamfered stone surrounds and are arranged in pairs within plain pointed-arch panels. Two windows have shallow blind niches beneath them. Some openings were partly bricked up at various times. The nineteenth-century fire and subsequent rebuilding altered the eastern gable, roof, western window, and the surrounds of several other windows. In the early twenty-first century, the original entrance area on the south side was exposed and reconstructed after the ground there had been raised during the nineteenth century.