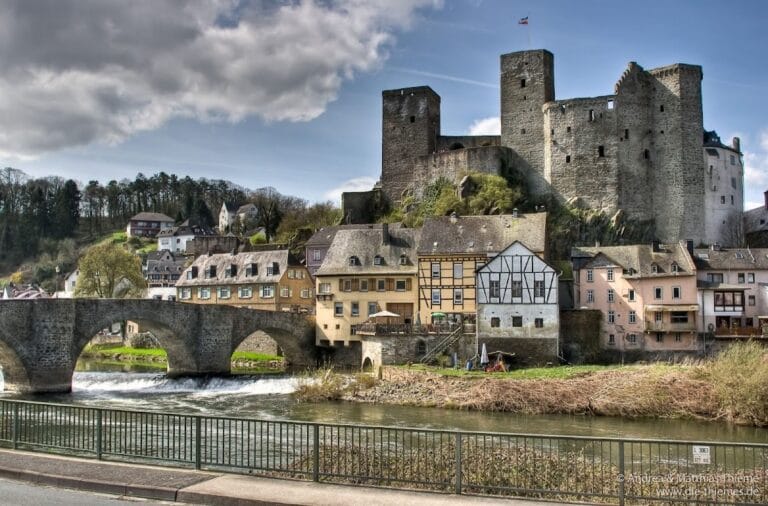
Dehrn Castle: A Medieval Hilltop Fortress and Noble Residence in Germany


Site at a Glance
- Rating
- 3.5
- Popularity
- Very Low
- Country
- Germany
- Primary era
- Medieval
- External website
- Open
- Eras represented
- Medieval, Early Modern, Modern
- Civilizations
- Holy Roman Empire
- Site type
- Military
- Remains
- Castle
On this page17 sections
History
Dehrn Castle is a medieval hilltop spur castle in Germany, above the Lahn River at Dehrn, now part of Runkel. The Counts of Diez built its first fortifications in the twelfth century to secure a crossing of the river. The small fortress had a permanent garrison and later developed into a noble residence whose buildings reflect repeated changes in ownership, function, and architectural form.
Diez and Weilnau rule
A castle official named Henricus Frio de Derne is recorded at Dehrn in 1197. His descendants became known as the Frei von Dehrn family and remained associated with the castle for several centuries. The family formed a regional noble house whose members held and administered the castle for much of the medieval and early modern period.
After the County of Weilnau separated from the County of Diez in the thirteenth century, the castle became joint property of the two ruling lines. In 1317, Weilnau pledged its share to Siegfried von Runkel, provost of Gemünden Abbey, although the promised transfer was never completed. On 31 July 1367, Friedrich Frei von Dehrn killed Johann von Diez at the castle. Johann was the brother of Count Gerhard of Diez, whose death in 1386 led to the transfer of the County of Diez through his elder daughter to Nassau-Dillenburg.
The Frei von Dehrn family
In 1485, the Nassau ruling house confirmed the Frei von Dehrn family’s exemption from taxes and other dues. The family repeatedly defended this privilege against the Counts of Runkel. In 1492, it spent 300 gulden on a residential addition extending to the tower. Around this period, the castle probably became the family’s allodial property, meaning land held as hereditary private property rather than as a feudal fief.
During the sixteenth century, the complex underwent extensive alterations that gave it a palace-like character. The Frei von Dehrn line ended in 1737 with the death of Franz Alexander Frei von Dehrn without a male heir. Ownership then passed to the von Greiffenclau family. When that family also became extinct in 1814, the related Sturmfeder von Oppenweiler family inherited the castle.
Nineteenth-century reconstruction
In 1818, the Limburg merchant Joseph Anton Trombetta purchased the partly derelict castle. He repaired and enlarged the buildings and created a park. Further alterations during this period contributed substantially to the complex’s later appearance.
The von Dungern family acquired Dehrn Castle in 1843 or 1844. They undertook additional reconstruction and interior finishing, improved the approach roads, renovated and heightened the tower, added service buildings, and enlarged the park. The western parts of the complex were built after 1845 in the Neo-Gothic style.
Institutional and wartime uses
Shortly after the First World War, the von Dungern family lost its fortune and sold the castle. The complex and more than 85 hectares of associated land were valued at 3.5 million Reichsmarks. In 1925, the castle briefly operated as the Fürstenhof Hotel before passing to the Province of Hesse-Nassau. Later that year, it became an educational institution for male youths.
The associated lands were privatized in 1933. From 1934, the main building housed a camp of the League of German Girls, the female branch of the Hitler Youth, while a service building operated as a children’s convalescent facility. During the Second World War, the castle was converted into a reserve military hospital. From 19 September 1944 to 26 March 1945, it served as the headquarters of the German Luftwaffe’s western command, the senior headquarters for air-force operations in the western theater.
In 1945, retreating Wehrmacht troops blew up the park chapel, which was being used to store aviation equipment. The explosion buried the von Dungern family graves. American occupation authorities used the buildings from April until 20 August 1945.
Postwar care and decline
From 25 August 1946 to June 1949, the service building housed girls who had lost relatives during the war. The castle itself accommodated blind and visually impaired people from 1 October 1946 to 1 July 1951. In July 1949, the service building became an old people’s home, and the castle was added to the institution in October 1951. The complex could house 240 elderly residents.
This use ended in 1962, when the residents moved to new buildings and the castle underwent major renovation. From 1965 to 1982, it housed a clinic of the Landeswohlfahrtsverband Hessen, a state-level welfare authority, for speech and voice disorders, with 84 beds. Between 1986 and 1994, the buildings provided accommodation for asylum seekers, with capacity for as many as 800 residents.
The castle has stood largely empty since 1999. Efforts by the state of Hesse to find an administrative use or lease the complex to a major company were unsuccessful, and the historic buildings subsequently fell into a neglected condition. In the early twenty-first century, the state transferred the castle to private investors who intended to repair it, but work did not begin.
On 18 June 2012, the complex was sold at a compulsory auction for 251,000 euros. The auction had been requested by the city of Runkel because the previous private owner owed taxes and fees. The purchaser, Bad Vilbel property entrepreneur Bruno Kling, announced plans for apartments and possibly business premises. In February 2014, Kling sold the complex to Limburg property entrepreneur Christian Mohri, who announced plans to renovate it and use it as his family residence. Mohri’s family is partly from Dehrn.
Dehrn Castle is protected as a Hessian cultural heritage monument and also has wartime protection under the Hague Convention, which establishes international rules for safeguarding cultural property during armed conflict.
Remains
Dehrn Castle occupies a high rocky spur above the Lahn and follows the form of a spur-type hilltop castle. Its surviving complex combines medieval defensive and residential buildings with later palace-like additions, nineteenth-century Neo-Gothic work, service buildings, and the remains of a landscaped park.
Medieval tower and residences
Round defensive tower
The most prominent structure is a round bergfried, the principal defensive tower of a medieval German castle, used mainly as a stronghold and lookout rather than as the main residence. It probably dates from the thirteenth century and rises approximately 34 metres. Its walls reach up to three metres in thickness at the base. The unusual octagonal battlement level was added in the nineteenth century, when the tower was also renovated and heightened during the von Dungern period.
Gothic residence
The residential building immediately south of the tower contains a thirteenth-century Gothic core. It was altered repeatedly and rebuilt in the late Gothic style during the sixteenth century, when the castle underwent extensive palace-like transformation. This building forms the principal historic residential element beside the medieval tower.
Eastern residence
East of the Gothic residence stands a further residential building with a four-sided mansard roof. A mansard roof has two slopes on each side, with the lower slope steeper than the upper one, creating additional usable space beneath it. The building was probably added in the early nineteenth century.
Nineteenth-century additions and service buildings
Western Neo-Gothic buildings
The western sections were constructed after 1845 in the Neo-Gothic style. Their characteristic stepped gables rise in a staircase-like series along the sloping edges of the gables. These additions belong to the reconstruction undertaken after the von Dungern family acquired the castle.
Service areas and castlemen’s courtyards
Former service buildings remain near the castle. Two castlemen’s courtyards also survive in the vicinity, largely constructed during the late Gothic period. A castleman was a resident military retainer responsible for guarding and serving a castle, and these courtyards were residences or estates associated with such retainers.
Park and burial memorial
Landscape park and chapel foundations
South of the castle lay an English-style landscape park with two bridges and a chapel. The chapel was destroyed in 1945 when retreating Wehrmacht troops detonated stored aviation equipment inside it. Its remaining ruins were cleared in the 1960s, leaving the chapel foundations as the surviving physical trace of the building.
Von Dungern memorial
A memorial stone marks the former burial place of members of the von Dungern family at the demolished chapel site. The graves were buried by the 1945 explosion, linking the memorial to the wartime destruction of the park chapel and the later history of the grounds.
Nearby sites