Yeghipatrush Church: A Medieval Armenian Apostolic Church in Armenia
Site at a Glance
- Rating
- 5
- Popularity
- Very Low
- Country
- Armenia
- Primary era
- Medieval
- Eras represented
- Classical, Medieval
- Civilizations
- Armenian
- Site type
- Religious
- Remains
- Church
On this page7 sections
History
Yeghipatrush Church is an Armenian Apostolic church in Yeghipatrush village, Armenia, built by Armenian Christians between the tenth and thirteenth centuries in the Armenian architectural tradition. Its main church belongs to the thirteenth century, while the attached gavit, a church vestibule or hall used for gathering and memorial purposes, dates from the twelfth to thirteenth centuries. The church is affiliated with the Aragatsotn Diocese and remains active.
Thirteenth-Century Construction
The surviving evidence places construction of the main church in the 1210s and 1220s. A dated inscription made in 1208 was originally carved on three stones in the southern exterior wall. Two stones bearing the first part of the inscription are now inside the church. The inscription links the building’s construction with the rule of Vache Vachutyan, founder of the Vachutyan princely house and lord of Aragatsotn and Nig. No complete construction inscription survives on either the main church or the gavit. At the principal entrance, a lintel inscription has almost entirely deteriorated, with only the final one or two letters of its first two lines still visible.
Protection and Religious Continuity
Yeghipatrush Church is protected as a cultural monument of Armenia. Its continuing affiliation with the Armenian Apostolic Church, Armenia’s historic Christian church within the Oriental Orthodox tradition, preserves the complex’s religious role alongside its medieval architectural importance.
Remains
Main Church
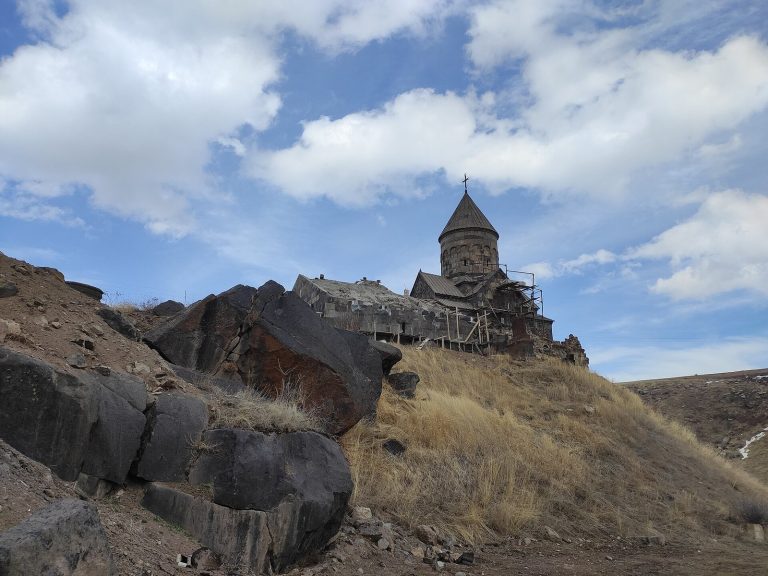
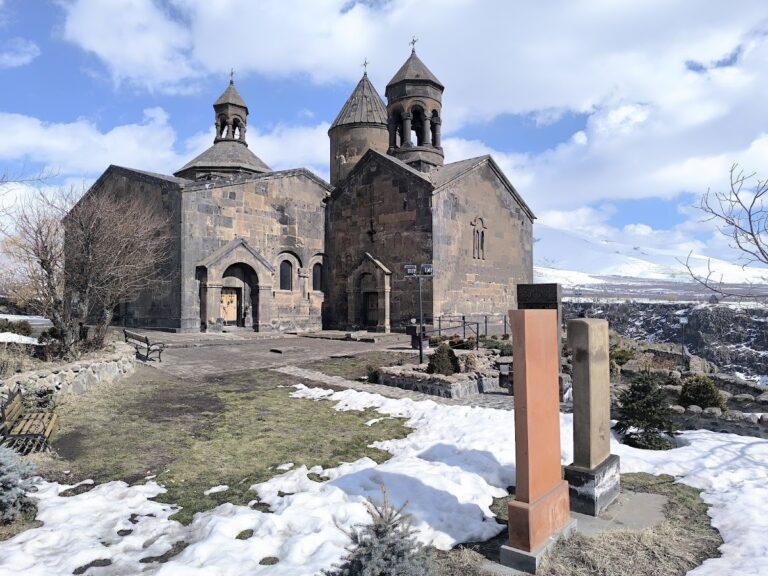
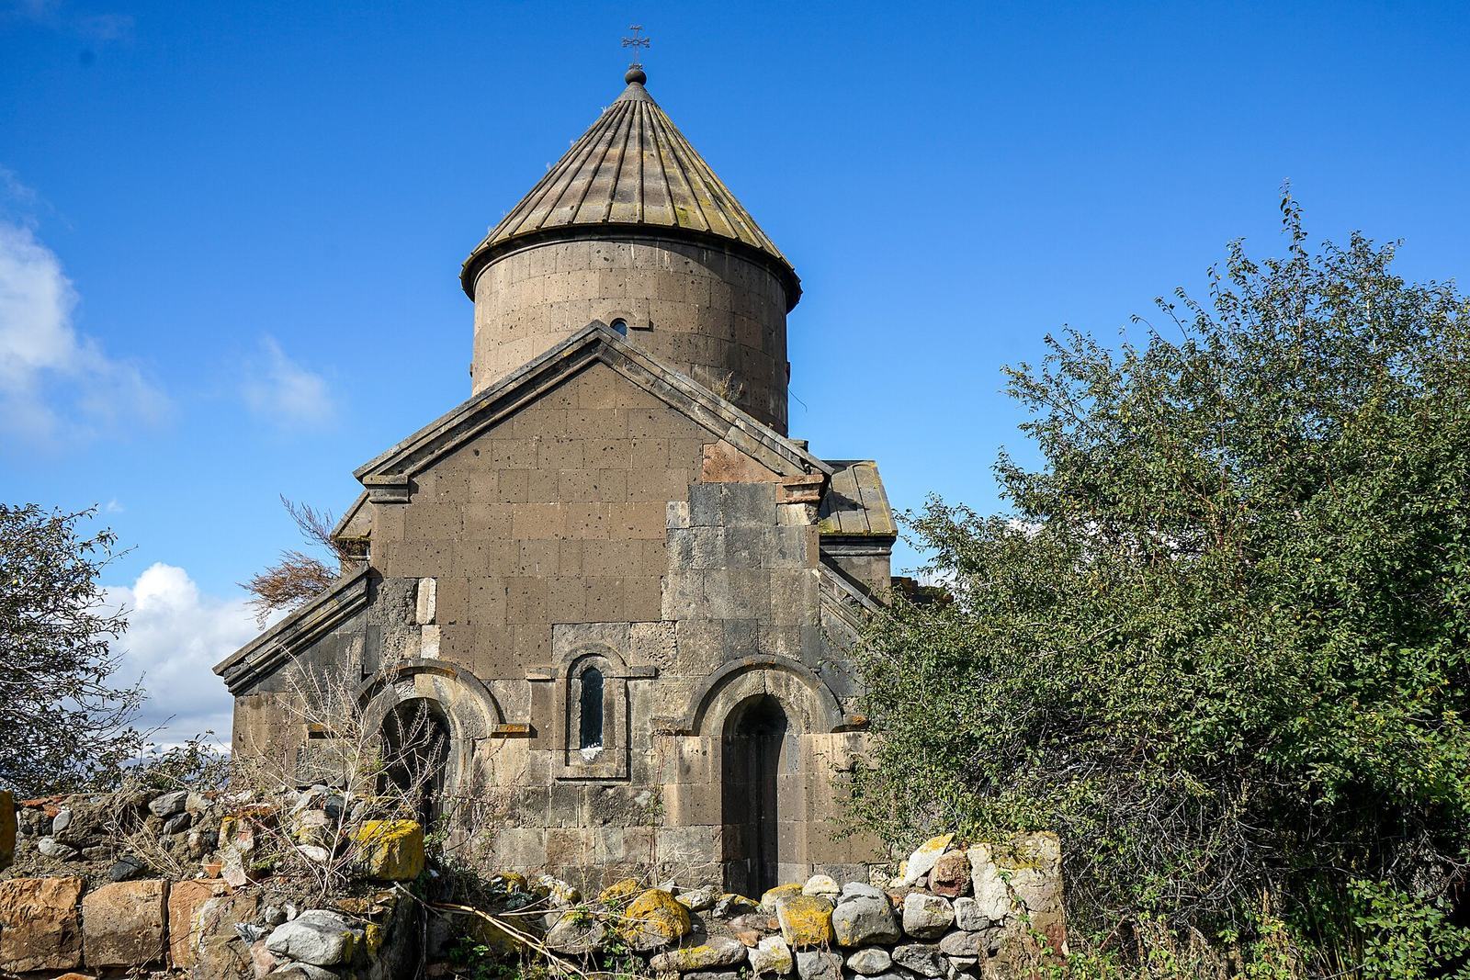
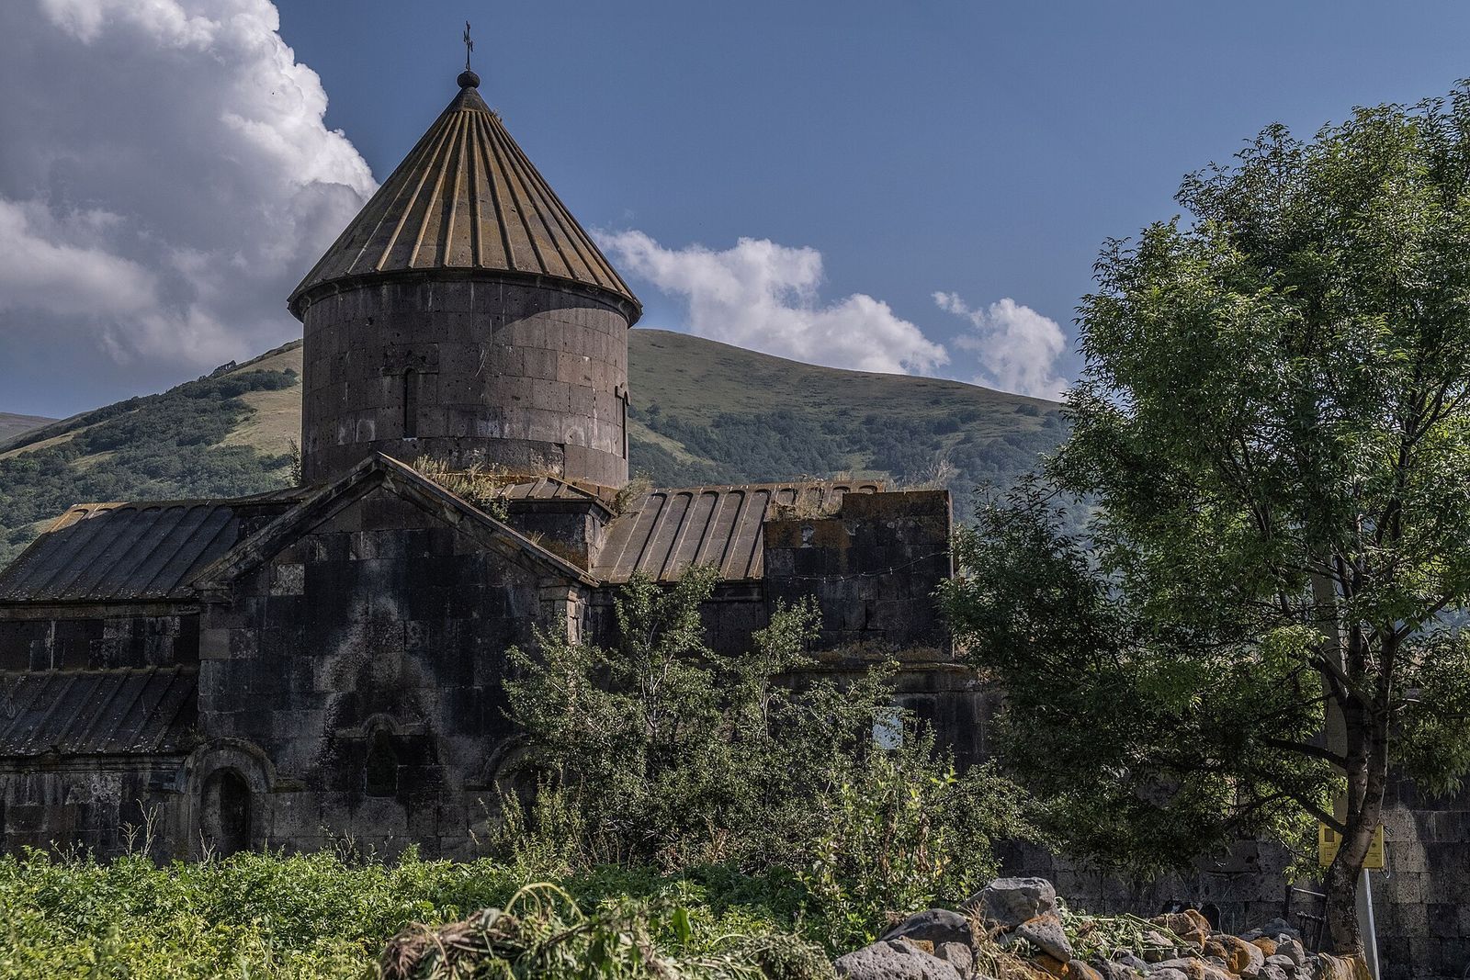
The main church is a relatively large building with a square exterior and a cruciform interior. Two-level subsidiary chambers at the four corners create the cross-shaped plan. A single dome rises on supports projecting from the side walls, and its pointed conical roof is lit by narrow windows with bell-shaped arches on the north, south, east, and west sides. The western portal opens into the church through the gavit. Part of the western exterior facing has fallen away, and cracks are visible in the wall. Interior paintings once covered the walls, and a small painted fragment survives on the western wall.
Gavit and Roof Structures
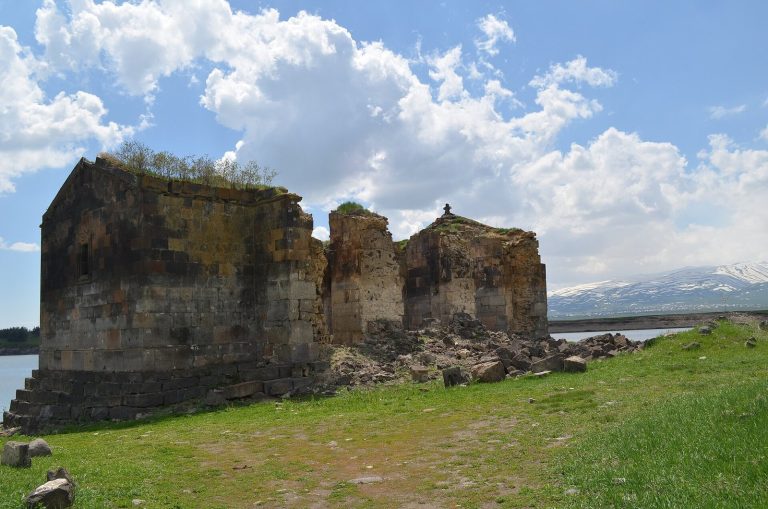
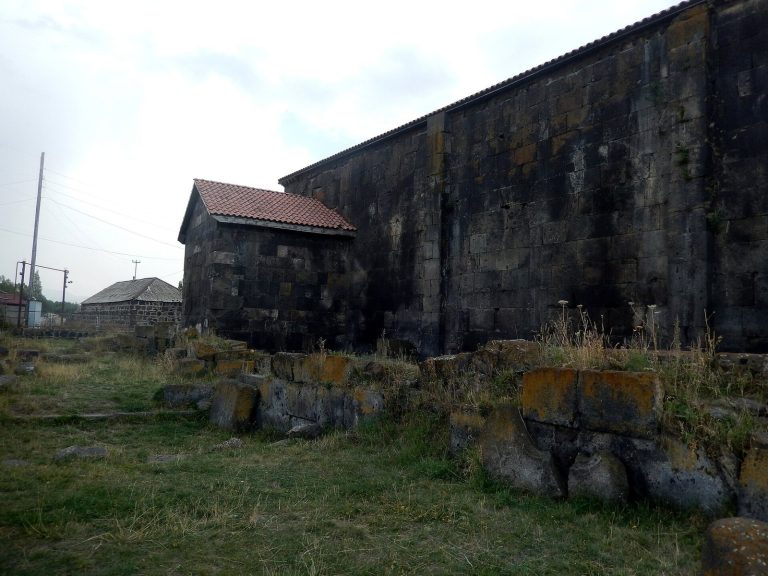
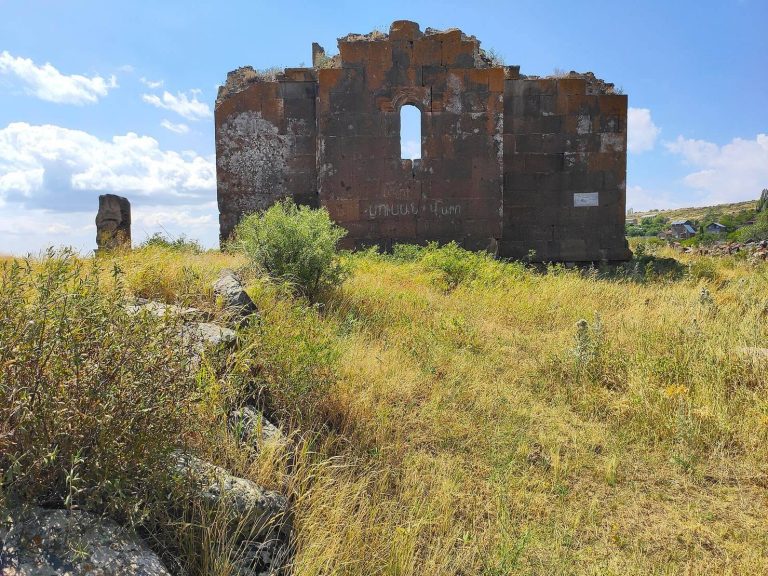
The gavit is attached to the west side of the church and follows the four-column type, with four subsidiary chambers. It is now a large roofless structure: the roof and southern wall have collapsed, while the northern wall and the walls of the western entrance portal remain standing. Above the gavit, at its junction with the main church, two small quadrilateral churches were built on the roofs of the two-level corner chambers. Their placement as roof structures is an unusual feature of the complex.
The western portal is framed by strongly Islamic-influenced decoration. A decorative archway is surmounted by an equilateral pointed arch and enclosed within a rectangular frame filled with geometric patterns. This surviving entrance provides a distinct ornamental element within the larger Armenian church complex.
Adjacent Cemetery
An early medieval cemetery lies near the church. Its remains include a fifth-century basilica and a thirteenth-century shrine containing a pair of khachkars, Armenian carved stone cross monuments commonly decorated with interlace, foliage, and geometric ornament. The cemetery therefore preserves architectural and commemorative features from periods both earlier and contemporary with the church complex.