Saint Martin’s Church: A Medieval Roman Catholic Church in Aalst, Belgium
Site at a Glance
- Rating
- 4.1
- Popularity
- Very Low
- Country
- Belgium
- Primary era
- Medieval
- Eras represented
- Medieval, Early Modern, Modern
- Civilizations
- County of Flanders, Dutch, Habsburg, Holy Roman Empire, Spanish
- Site type
- Religious
- Remains
- Church
On this page7 sections
History
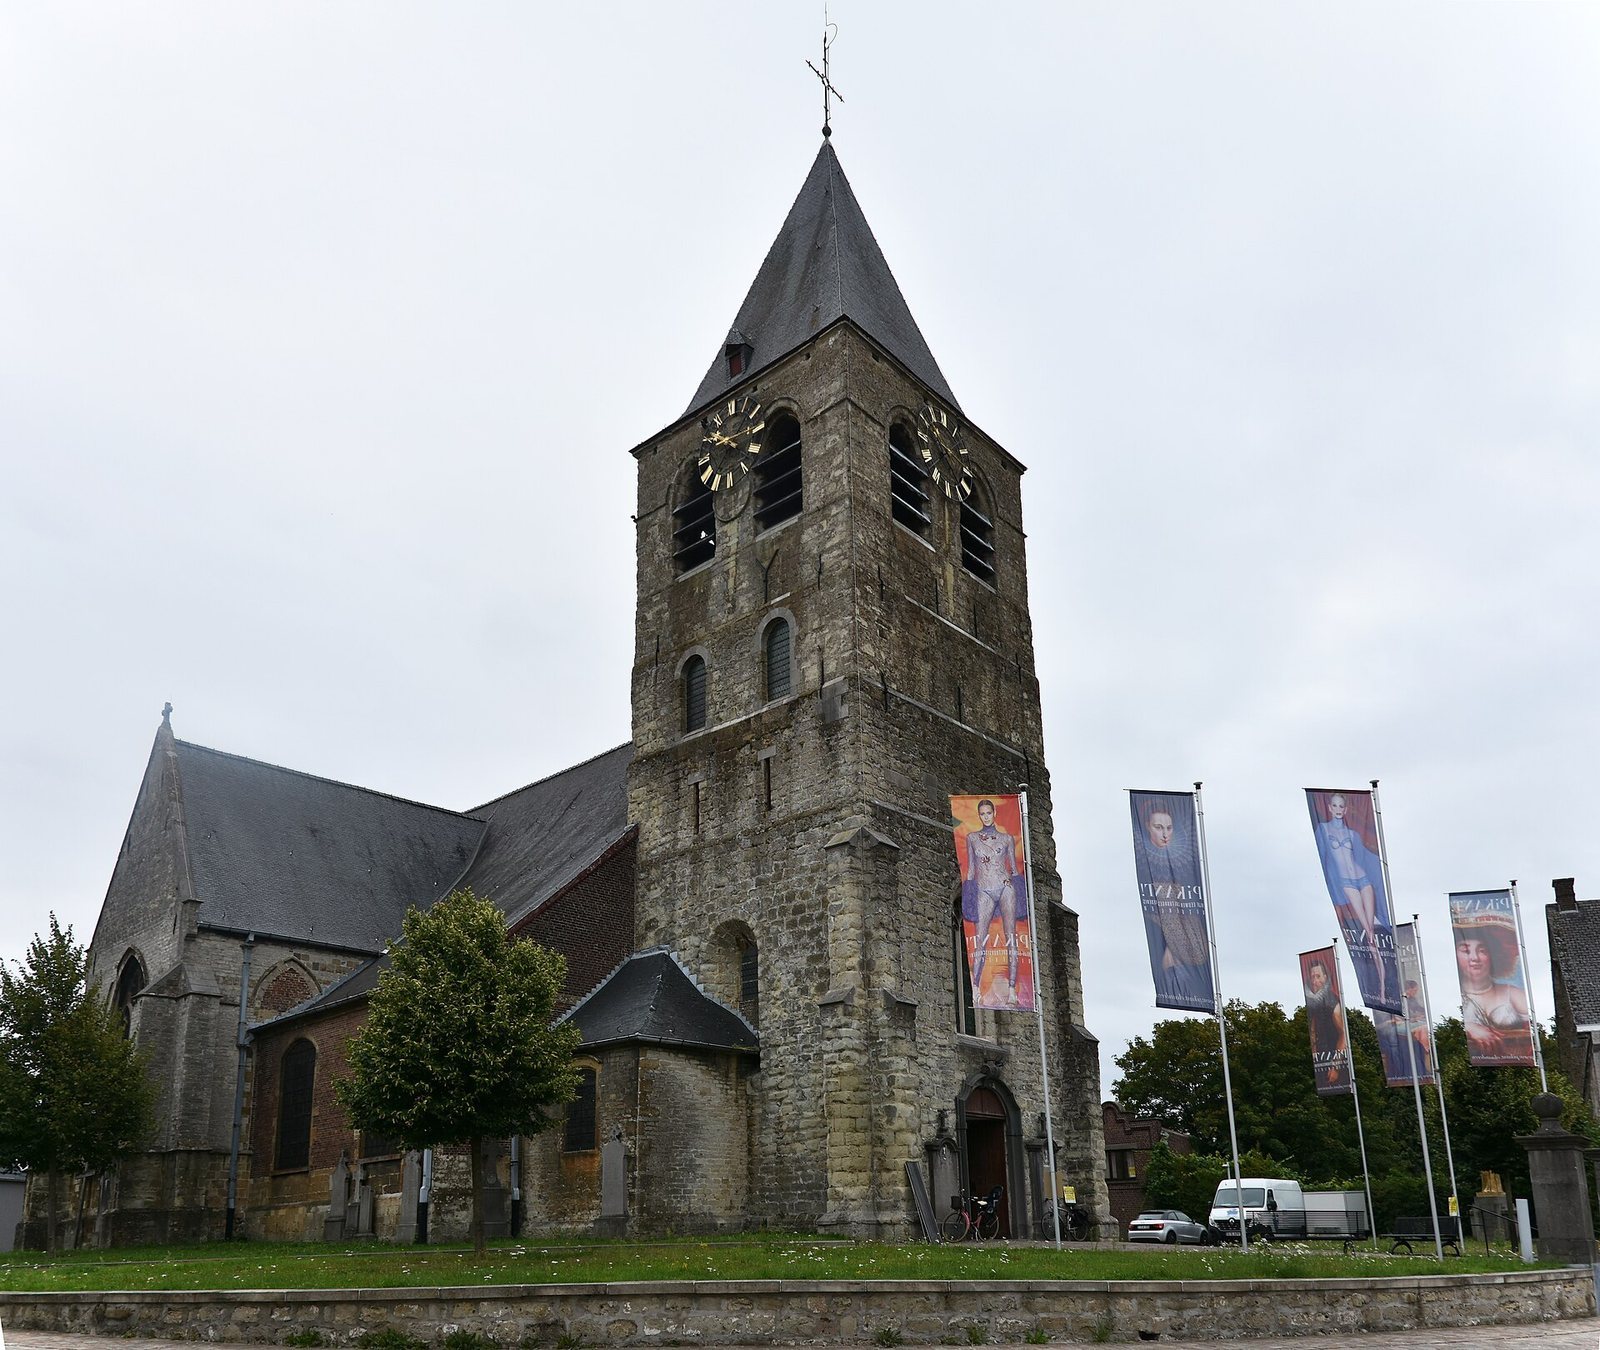
Saint Martin’s church is a Roman Catholic church in Belgium, located in Moorsel, a section of Aalst, and dedicated to Martin of Tours, a fourth-century Christian bishop and major saint in Western Christianity. Its development began in the medieval period, with a Romanesque substructure from the twelfth century, and continued through successive building phases. The church is affiliated with the Diocese of Ghent.
Early foundation and medieval development
Local tradition places the church’s foundation in the seventh century, on the site or ruins of the Blessed Sacrament Chapel. According to the legend, Saint Gudule, a Christian saint associated with Brussels and local tradition in Moorsel, prayed there daily. Gudule was born in Moorsel and is said to have died there around 714. The church itself first appears in written evidence in 1105, when its construction and administration were under the authority of the abbot of Affligem Abbey, a historic Benedictine abbey.
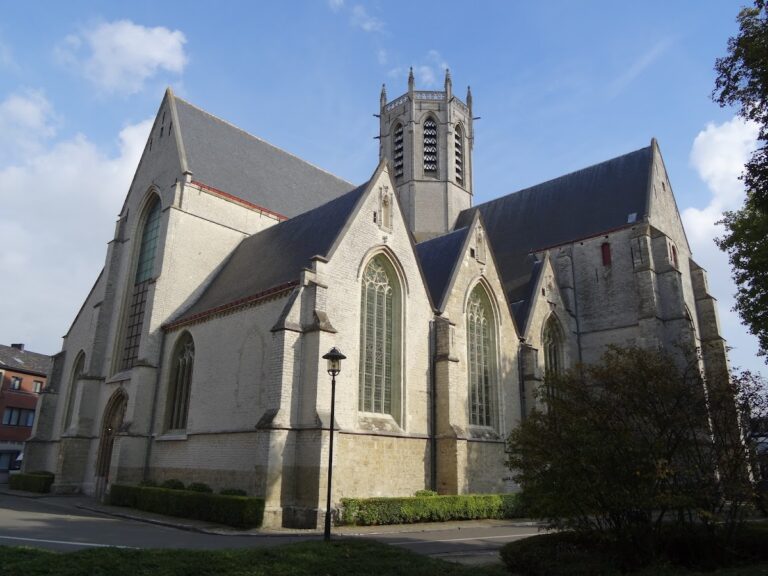
The building grew through several medieval phases. Its Romanesque lower structure dates from the twelfth century, followed by the base of the west tower in the thirteenth century. During the fourteenth century, the upper tower, the south stair tower, and the central nave were added. The side aisles and transept followed in the second half of that century. The choir was built around 1450–1500, completing the principal medieval arrangement.
Later alterations and protection
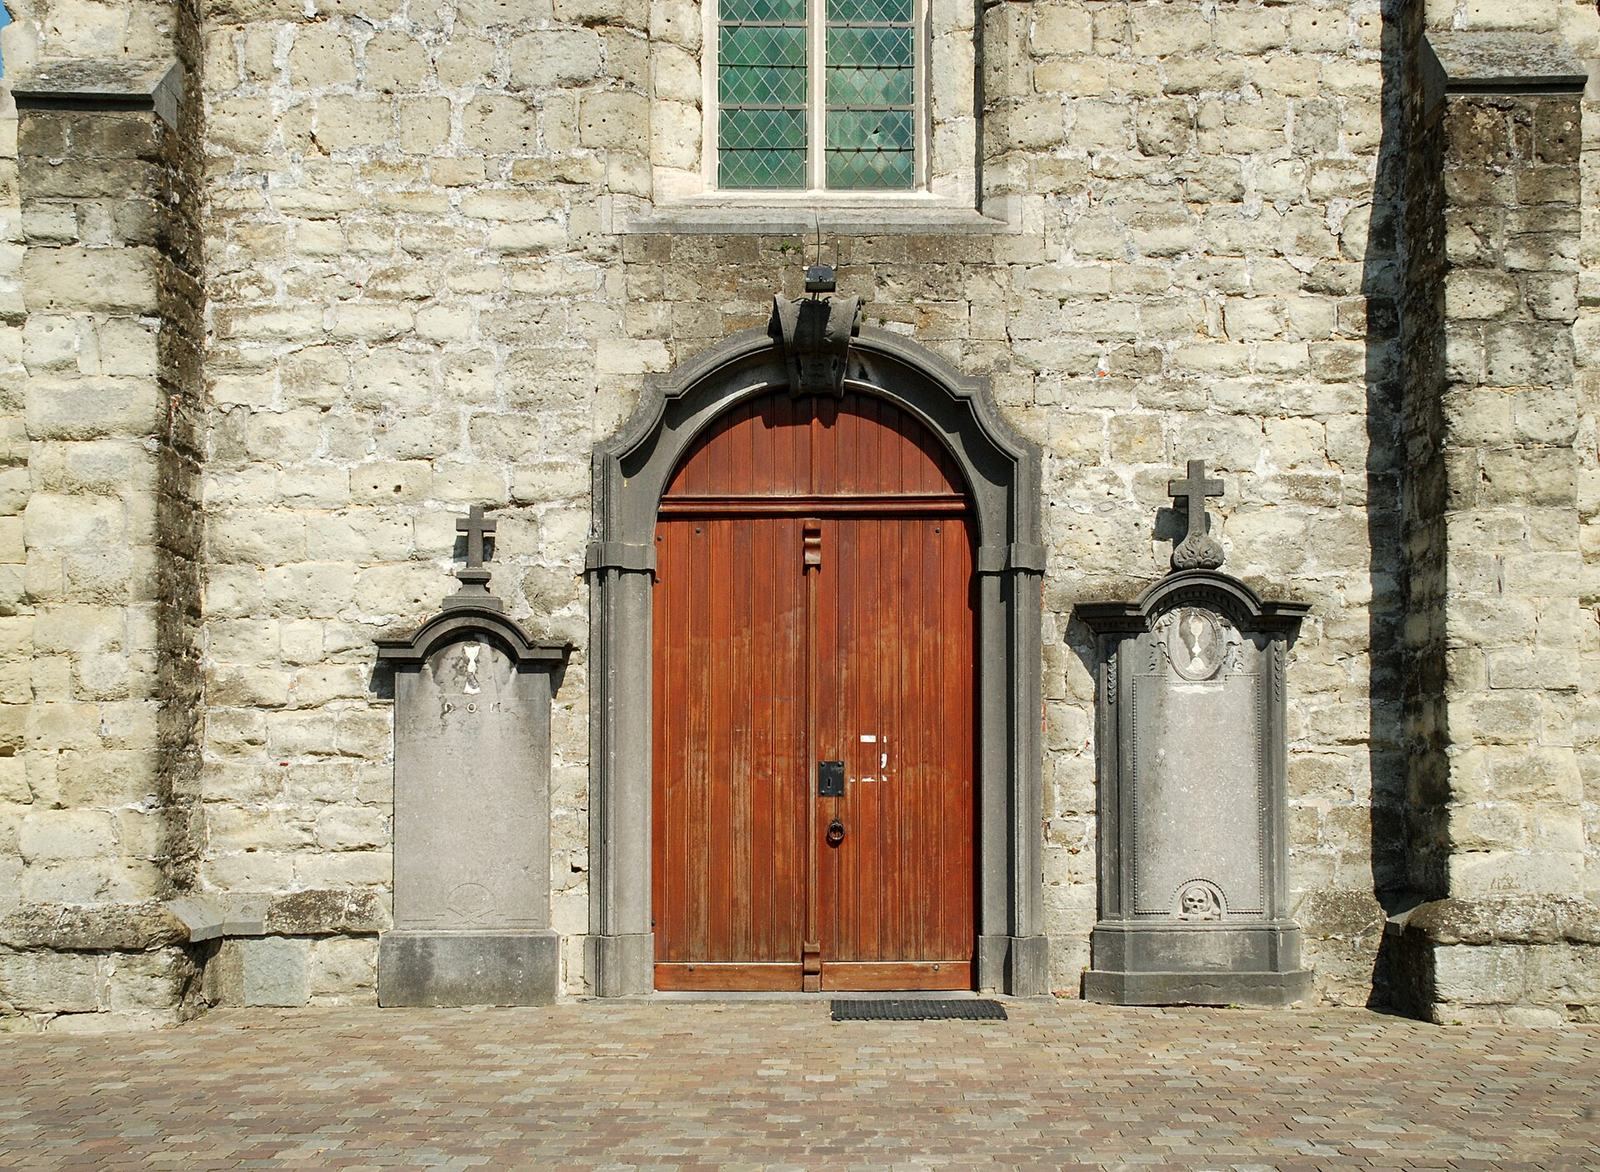
The choir was renovated in 1663, and a pyramidal spire was added to the tower during the seventeenth century. In the second half of the eighteenth century, the church received a Rococo west portal, reflecting the ornate decorative style used in eighteenth-century Europe. The side aisles were enlarged in 1823.
Protection as a historic monument was granted to the choir, transept, and tower on 3 July 1942. This protection was extended to the entire church on 20 November 1973. Saint Martin’s church is also included in the Flemish immovable heritage inventory.
Remains
Building and layout
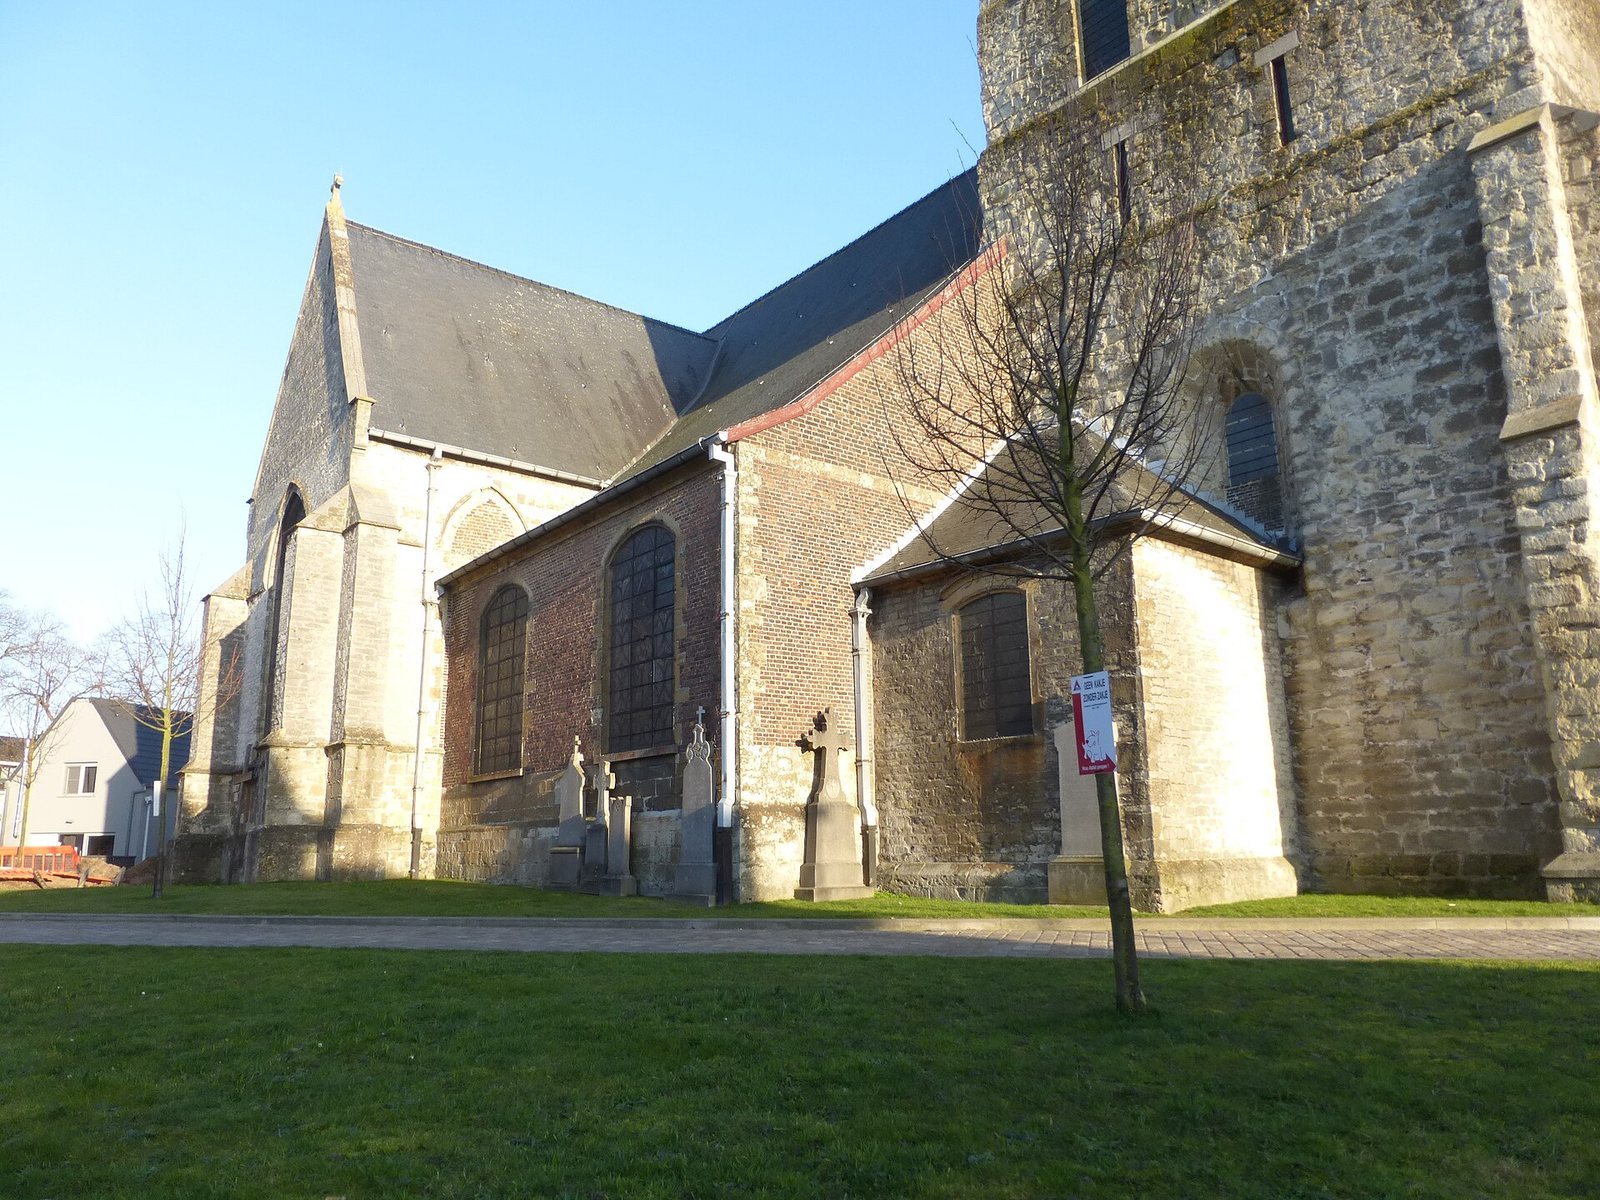
Saint Martin’s church is built mainly of sandstone on a chamfered plinth, a base whose edges are cut at an angle. Brick is incorporated into the side aisles. The nave has three bays and three aisles, while the transept forms the crosswise part of the church intersecting the nave. Its south side is shortened because one of the side aisles was widened, giving the plan an altered medieval outline.
West tower and entrances
The west tower retains a thirteenth-century base and later medieval upper work. A round stair tower from the first half of the fourteenth century stands against its south side, while a square baptistery occupies the north side. A south porch also dates from the first half of the fourteenth century. At the west, the portal installed in the second half of the eighteenth century has a round-arched doorway enclosed by a Rococo blue-stone surround.
Choir and side chapels
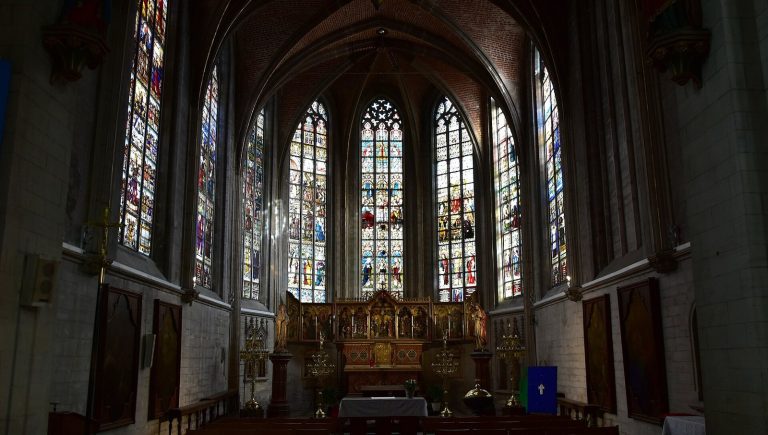
The choir consists of a straight bay, a north side chapel with an auxiliary sacristy, a south side chapel, and a sacristy. A sacristy is a room used for vestments and liturgical equipment. The choir’s present form reflects its construction around 1450–1500 and its renovation in 1663, while the surrounding aisles and transept preserve the layered character of the church’s medieval expansion.