Church of Our Lady, Dendermonde: A Gothic Collegiate Parish Church in Belgium


Site at a Glance
- Rating
- 4.3
- Popularity
- Low
- Country
- Belgium
- Primary era
- Medieval
- External website
- Open
- Eras represented
- Medieval, Early Modern, Modern
- Civilizations
- Belgian, County of Flanders, Spanish
- Site type
- Religious
- Remains
- Church
On this page20 sections
History
The Church of Our Lady in Dendermonde, Belgium, is a Catholic parish church founded by Saint Bavo’s Abbey of Ghent in the mid-eleventh century. Its earliest building was Romanesque, and the church later developed into a Gothic basilica with important Baroque additions. It also became a collegiate church, meaning that a chapter of canons served it and carried out organized religious duties.
Foundation and the medieval chapter
The Romanesque church was probably built under Ringoot II, a medieval lord of Dendermonde. The Lords of Dendermonde are associated with the donation of relics linked to Saint Hilduardus and Saint Christiana, saints connected with local devotional tradition. In 1106, a secular chapter was established at the church. It initially held six prebends, or endowed positions for canons, from which a dean was elected. Bishop Odo of Cambrai gave the chapter canonical recognition.
The chapter remained attached to the church for almost seven centuries. It was dissolved in 1798 during the French period, the era of French rule and administration in the region. The canons were expelled and the institution that had shaped the church’s religious life since the Middle Ages came to an end.
Gothic rebuilding and late medieval change
Dendermonde prospered and its population grew during the thirteenth century, making the original Romanesque church too small. In the second half of that century, its choir was replaced by an Early Gothic, three-aisled rectangular choir. The nave and sacristy followed during the first half of the fourteenth century. These works transformed the earlier church into the principal Gothic structure that survives today.
The church suffered damage during the siege of Dendermonde by Ghent in 1379 and 1380. Later medieval enlargement and renovation added the transept and the octagonal tower over the crossing, the central point where the nave, choir, and transept meet. The resulting building combined successive phases of Gothic construction with local sandstone and an asymmetrical plan.
Religious upheaval and Baroque renewal
During the iconoclasm of 1566, a period of religious conflict marked by the deliberate destruction or removal of religious images, the church was looted and its interior was devastated. The chapter’s organization was also revised in 1631, when Bishop Triest introduced major changes to its old prebends.
The interior acquired much of its present character during the seventeenth century. Vaults were added over the nave and aisles in 1653, and a choir screen was installed in 1682. The screen separated the choir from the nave and reflected the continuing importance of the chapter within the church. Behind the main choir, the polygonal Baroque apse of the Blessed Sacrament was built between 1690 and 1700.
Modern alterations and conservation
Nineteenth-century work repaired the sacristy, tower, and roofs and introduced Neo-Gothic changes. B. Cnops designed a new western portal in 1853. In the 1830s, the astronomer Adolphe Quetelet installed a meridian instrument, used to determine solar noon and calibrate time, after the railway reached Dendermonde. The intervention reflected the practical importance of accurate timekeeping in a period of expanding rail travel.
A wooden spire was placed on the tower in 1911. It collapsed during a nighttime storm in 1940 and was not replaced. The church survived the bombardment of Dendermonde without damage. A major restoration campaign took place from 1904 to 1912 under the Ghent architects Henri and Valentin Vaerwyck and the architect Alexis Sterck. Three further campaigns followed between 1975 and 1995 under the direction of the architect-engineer Octaaf Van Severen, with particular attention to the exterior.
The Church of Our Lady has been protected as a historic monument since 6 January 1943. It is also included in the Flemish Region’s inventory of immovable heritage under number 48249. The parish cemetery surrounded the church until 1784. Its former area remains identifiable along the south and west sides, where trees, shrubs, and grass occupy the ground, and where a statue of Father Pieter-Jan De Smet stands.
Remains
Plan and exterior
Overall plan
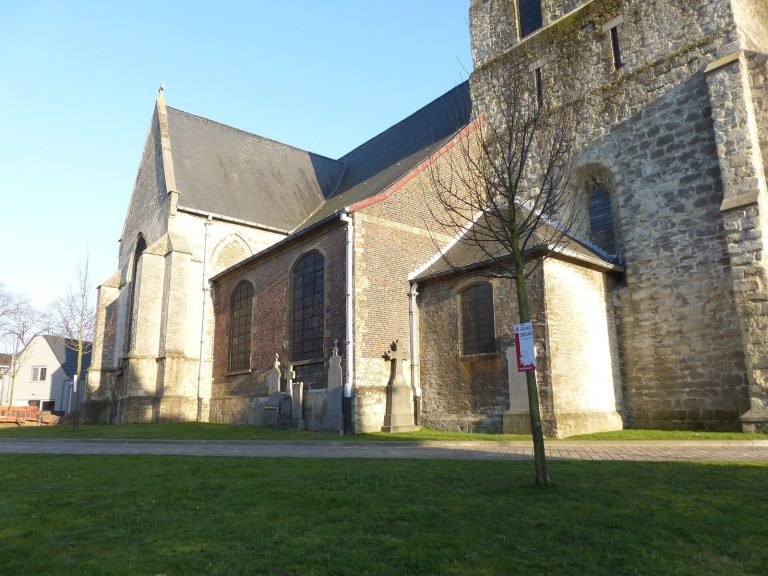
The church is a Gothic and partly Early Gothic basilica built principally in sandstone. Its Latin-cross plan includes a western vestibule, a three-bay nave, two aisles, a transept, and three eastern choirs. The arrangement is notably asymmetrical. The north aisle approaches the width of the central nave, while the narrower south aisle is expanded by three substantial transverse chapels. The south and west sides face the former cemetery area, while the church stands opposite Kapittelstraat and along Kerkstraat.
Western facade and portals
The western elevation is a strongly asymmetrical three-part facade. Its central bay is dominated by a very tall gable and is flanked by stepped buttresses, the lean-to roof wall of the north aisle, and the first transverse chapel on the south side. The Neo-Gothic portal of 1853 has moulded jambs, a pointed arch with three orders of moulding, a crocketed finial, a basket-handle doorway, and a large tympanum.
A pointed niche in the portal contains a white-painted copy made by J. De Decker in 1954. It reproduces the original sandstone Virgin and Child sculpted by Antoine Faydherbe of Mechelen in 1622. Above the entrance, the upper central window of the west facade has been blocked on the interior since 1858. The north-aisle facade has a tall pointed window with four lancets and tracery formed from trefoiled arches. The corresponding south-aisle opening has chamfered surrounds and quatrefoil tracery, and both aisle facades are strengthened by substantial buttresses.
South side and transept
Three transverse chapels project from the south side. Each has a tall pointed window with four lancets, varied tracery, and a crocketed finial. Above each window is a smaller pointed niche with tracery and pinnacles. The south transept arm rises prominently and is supported by substantial buttresses.
Its Neo-Gothic portal has slender colonnettes, a moulded archivolt, a drip moulding with a finial, and small carved male and female heads. Above it is a tall pointed window with five lancets and trefoil tracery. The gable contains a pointed access dormer with a red-painted wooden door, while a niche in the transept’s left buttress holds a statue of the Virgin and Child.
Crossing tower and eastern end
The octagonal crossing tower has two levels. The lower level is blind, while the upper level has seven pointed bell openings fitted with sound shutters. The eighth opening is blocked by a hexagonal stair turret. An openwork quatrefoil balustrade and corner pinnacles crown the tower. A later red-brick storeroom obscures the south choir, also called the Saint Quentin Choir, on the south side, and the sacristy stands farther east.
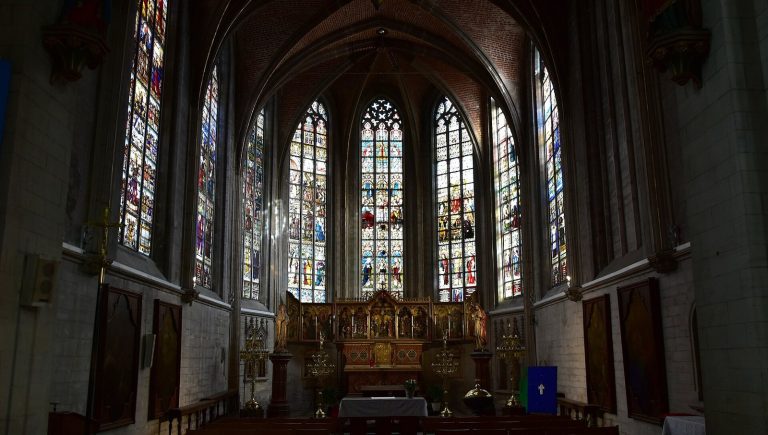
The eastern end consists of the large rectangular Gothic main choir and the polygonal Baroque apse of the Blessed Sacrament, added between 1690 and 1700. The apse rests on a rubble-stone base. Its bays are divided by Tuscan pilasters carrying an entablature decorated with triglyphs and drop motifs. Rounded Baroque windows have moulded, shouldered surrounds and heavy drip mouldings interrupted by cartouches bearing the arms of Dendermonde, together with putti and fruit garlands.
The axial window is blocked and carries a Virgin and Child in a rectangular blue-stone niche beneath a triangular pediment. A strongly projecting cornice supports the apse’s slate bell-shaped roof. Above it stands a ten-sided wooden lantern with a bell-and-onion roof, topped by a wrought-iron cross. An unfinished brick wall on the south side was built in preparation for a planned extension of the south choir.
Nave and choirs
Nave and vaults
Short, thick round columns with octagonal bases divide the nave from the aisles. Pointed transverse arcades span the openings between them. The nave has a groin vault with transverse ribs resting on corbels. Its plastered vault webs are separated by fine sandstone ribs. At the west end, a vestibule is concealed by the choir screen. The vestibule supports an organ made by Pieter Van Peteghem of Ghent.
Main choir and choir screen
The main choir has three bays separated by round columns with octagonal bases and pointed arcades. It was formerly reserved for the canons and chapter members. The first bay contains panelled woodwork, while the other two are separated from the church by a black and polychrome marble choir screen. The screen was bought second-hand in Antwerp in 1652 and installed in 1682.
The western choir screen, which closed off the main choir until 1858, has four red-marble columns with Ionic capitals. Statues of the four Evangelists stand above them. A black-and-red marble balustrade with white-marble balusters completes the structure. Together with the organ loft, the Baroque screen dates from 1663 and involved Artus Quellinus and Mathieu van Beveren.
Our Lady Choir and baptismal font
The northern Our Lady Choir has two aisles. Its south aisle is enlarged by three spacious, well-lit transverse chapels. The westernmost of these contains the Romanesque baptismal font, carved from Tournai stone and dated to the eleventh century. Its sculpted panels show the Last Supper, the conversion and incorporation of Saint Paul among the Apostles, the Lamb of God between two doves, and fantastic animals, chimeras, and demons.
The font is regarded as one of Belgium’s important examples of its type and is probably the surviving element most directly connected with the original Romanesque church. J. B. De Pauw restored it between 1858 and 1860 according to plans by Louis Roelandt and added its pedestal. The third chapel, beside the south transept, contains an altar dedicated to Our Lady of the Seven Sorrows and Saint Barbara.
Saint Quentin Choir and eastern furnishings
A small chapel opening onto the Saint Quentin Choir contains a Late Renaissance polychrome wooden Lamentation of Christ dated 1618. A Lamentation represents the mourning of Christ after his crucifixion. The sculpture is set against Neo-Gothic paintings from 1857. It depicts the dead Christ with the Virgin, the Apostle John, Joseph of Arimathea, and the three Marys. Six angels below display the sponge, nails, column, cross, hammer, and centurion’s lance.
The main altar is an Early Baroque marble-and-alabaster portico by the Antwerp sculptor Hubrecht van den Eynde. It is surmounted by statues of Saints Hilduardus and Christiana and by Christ as Salvator Mundi, the Saviour of the World. Other furnishings include seventeenth-century confessionals and a communion rail dated to 1682.
Sculpture, paintings, and liturgical objects
Pulpit and devotional sculpture
The Baroque oak pulpit was made between 1681 and 1684 by the Antwerp sculptor Mathieu van Beveren. A double staircase leads to its basket, which is supported by three angels trampling an unbeliever or heretic. The basket carries busts of the Virgin, Christ, and God the Father, along with an egg-and-dart frieze and cherubs. Its sounding board represents the Holy Spirit surrounded by rays of light. The pulpit was moved, restored, and altered in 1859, when it received a new sounding board.
Beside the Saint Nicholas Altar stands a small figure of a young beggar, attributed possibly to Frans Duquesnoy. Jos De Decker carved the granite service altar in 1975. The church treasury contains silver objects, including reliquaries and monstrances, vessels used to display the consecrated host.
Paintings and triptych
The church contains more than sixty paintings. Works associated with Antoine van Dyck include a 1629 Christ on the Cross, originally intended for the Capuchin Church in Dendermonde, and The Adoration of the Shepherds. The Crucifixion was taken to the Louvre after the French Revolution, returned after the Battle of Waterloo, and placed in the church. Its restoration became known in 2024.
Other paintings include Gaspar de Crayer’s The Virgin Adored by Saints, The Ascension of Christ, and The Martyrdom of Saint Lawrence. Two wooden panels survive from a 1617 triptych by David Teniers the Elder. The triptych’s central panel was lost shortly after 1945 and was replaced in 2015 by a contemporary painting by Gerolf Van de Perre representing the Transfiguration of Jesus on Mount Tabor.
Tombs and former cemetery
Several blue-stone tomb slabs from the former parish cemetery remain against the south facade. Some display a central heraldic achievement with a shield, helmet, crest, and mantling, accompanied by smaller coats of arms at the sides. Around the south and west sides, the former cemetery area is now marked by trees, shrubs, and grass, together with the statue of Father Pieter-Jan De Smet.