Sint-Martinuskerk: A Gothic Parish and Mother Church in Asse, Belgium


Site at a Glance
- Rating
- 4.2
- Popularity
- Very Low
- Country
- Belgium
- Primary era
- Medieval
- External website
- Open
- Eras represented
- Medieval, Early Modern, Modern
- Civilizations
- Belgian, Duchy of Brabant, Habsburg, Holy Roman Empire, Spanish
- Site type
- Religious
- Remains
- Church
On this page18 sections
History
Sint-Martinuskerk is a Gothic Catholic church dedicated to Saint Martin of Tours in Asse, Belgium. Saint Martin was a fourth-century Christian bishop and a major saint in Western Christianity. The church developed as an important religious center during the Christianization of the region and preserves architectural phases from the late Romanesque period through the Gothic, Baroque, and Neo-Gothic periods.
Early Christian and Medieval Origins
The church’s earliest history is uncertain. It may have replaced a pagan spring cult at the end of the Gallo-Roman period, the era of Roman rule and cultural life in Gaul. During the Christianization of the region in the late sixth or early seventh century, the religious center may have moved to the highest point of the area, where the present church stands.
At that time, Asse was the capital of a county. The church served both as a vicus church, meaning a church for a local settlement, and as a mother church, the principal ecclesiastical center for dependent churches. Its parish included the villages of the Land of Asse, including Baardegem, Meldert, Affligem, Hekelgem, Essene, Mazenzele, Mollem, and Bollebeek, as well as Sint-Ulriks-Kapelle and parts of Bekkerzeel and Groot-Bijgaarden. Eleven daughter churches developed from the parish and had become independent by the thirteenth century.
At the end of the feudal period, the parish became an “own church,” subject to the rights and control of a lay lord or other patron. In this case, it depended on the Counts of Leuven. At the end of the eleventh century, the church’s revenues were transferred to the newly founded Affligem Abbey, a Benedictine monastery. Its monks provided pastoral services and retained patronal control until 1533.
Romanesque and Gothic Building Phases
Affligem Abbey probably erected a late Romanesque church at the beginning of the thirteenth century, possibly replacing a Carolingian religious building. The transept and crossing tower belong to this phase. A three-aisled Gothic nave was added during the second half of the thirteenth century.
A fire in 1356 led to the raising of the crossing tower around 1375. Around the turn of the fourteenth and fifteenth centuries, the original rectangular choir was replaced by a Brabantine Gothic choir. This regional form of Gothic architecture is noted for elaborate tracery, strong buttresses, pinnacles, and developed church interiors. During the first half of the fifteenth century, the south transept was heightened and extended with a portal.
Later Ecclesiastical and Structural Changes
In 1533, Abbot Carolus de Croy transferred the church to the Pope’s College in Leuven. That arrangement continued until the end of the Ancien Régime, the political and social order that existed before the French Revolution in France and its former territories. After the French Revolution, the church and parish became part of the Archdiocese of Mechelen, now the Archdiocese of Mechelen-Brussels.
Around 1630, the aisles were rebuilt with new exterior walls and buttresses, and rib-vaults were installed inside them. In 1637, the wooden ceiling of the nave was replaced by the present vault. A fire in 1684 destroyed the nave vaults, the belfry, and the choir roof. The nave vaults were repaired in 1705. In 1719, the south chapel beside the choir was enlarged from one bay to two and given a three-sided Gothic apse.
Nineteenth- and Twentieth-Century Work
In 1867, the western facade was demolished and rebuilt under the direction of architect Ed. Serrure. The nave was extended westward by two bays at the same time. The Romanesque-origin crossing tower received a Neo-Gothic crown at the beginning of the twentieth century. Eugène Nève is also listed as the church’s architect.
Sint-Martinuskerk has been protected as a historic monument since 8 March 1940. It is included in the Flemish immovable-heritage inventory under reference 76674.
Remains
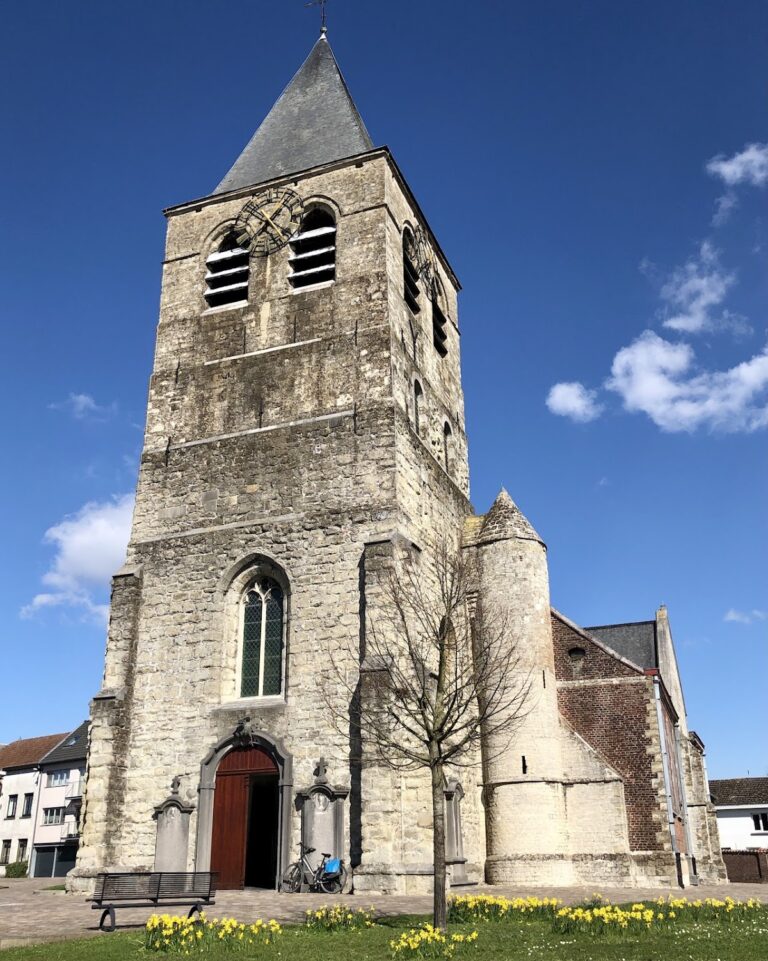
Sint-Martinuskerk stands at the highest point of the municipality and borders the north side of Church Square. The square occupies the former parish cemetery, which was abolished in 1944 and is now divided between a car park and a green zone. The building is a Gothic pseudobasilica, meaning that its central nave rises above the side aisles without the fully independent clerestory of a true basilica. Built in local sandstone, it consists of a three-aisled nave, transept, crossing tower, two-bay choir, and three-sided apse.
Exterior and Medieval Structure
Western Facade
The western facade is divided into three sections by tall buttresses. Its central section contains a plain pointed portal, a large pointed window with tracery and a finial, and a round oculus decorated with a rose window. Each side section has a blind niche surmounted by a rose-window oculus. The facade represents the rebuilding and westward extension carried out in the nineteenth century.
South Nave and Transept
Massive buttresses support the south facade of the nave, which is pierced by eight windows. Their tracery is alternately topped by rose windows and pairs of trefoil motifs. The south transept gable contains a richly decorated blind gallery. A stair turret with loopholes flanks the transept arm, while other buttresses rise to pinnacles. The transept also retains a round window inherited from the Romanesque building.
An external portal projects obliquely from the south transept, probably to align with Church Street leading toward Market Square. The portal belongs to the later development of this part of the church and forms a distinct projection from the transept wall.
Crossing Tower
The square crossing tower rises above the intersection of the nave and transept. Each face has three tall pointed bell openings fitted with sound shutters. The bell stage is marked by an elegant arcade and is topped with gargoyles and an ogival balustrade. Its upper crown is Neo-Gothic, while the tower itself has Romanesque origins and was raised around 1375 after the fire of 1356.
Choir and Apse
The eastern end contains two choir bays and a three-sided apse covered with slate. Five tall pointed windows with elaborate tracery alternate with tall buttresses crowned by gargoyles and pinnacles. The choir belongs to the Brabantine Gothic rebuilding that replaced the earlier rectangular choir around the turn of the fourteenth and fifteenth centuries.
Interior Architecture
Nave and Aisles
The central nave is covered by a rib-vault and separated from the aisles by thick round piers with octagonal capitals decorated with stylized foliage. The piers, arches, upper nave walls, and vault are painted white. The transverse arches and vault ribs remain in stone. The aisles contain the rebuilding of around 1630, including new exterior walls, buttresses, and interior rib-vaults.
Choir Interior
The choir has a contrasting interior treatment. Its triumphal arch, walls, columns, arches, and vault ribs are in stone, while the cells between the ribs are made of red brick. The Neo-Gothic high altar was made by sculptor Leopold Blanchaert between 1892 and 1895 after a design by Baron Jean-Baptiste Bethune, a leading figure in the nineteenth-century Gothic Revival. Its painted altarpiece by Adrien Hubert Bressers depicts scenes from the life of Saint Martin.
Chapels and Furnishings
Chapel of the Holy Cross
The Chapel of the Holy Cross opens onto the south transept and contains a large Baroque altar made by August de Kinder in 1719. The painted wood imitates red and black marble. Five vertical registers organize the altar, beginning with an altar table whose antependium, the decorated frontal, depicts the Last Supper. Above it is a compartmented predella, or lower section of an altarpiece, followed by a painted scene of the Carrying of the Cross framed by four columns.
The upper part consists of a large canopy with scrolls, lambrequins, and putti surrounding a stucco figure of God the Father holding a globe topped by a cross. A small gilded canopy above bears another globe, this one topped by the Eye of Providence.
Baroque Pulpit
The nave contains a Baroque pulpit dated 1732 and attributed to sculptor Nicolaas Roossens. Made of oak, it is supported not by a nave pier but by a sculptural group representing the winged man or angel, eagle, and ox of the tetramorph, the symbolic group associated with the Evangelists. The bowl has carved panels, while the sounding board bears a representation of the Holy Spirit surrounded by rays of light.
Confessionals
Four confessionals stand in the aisles. Two date from 1759 and are attributed to Simon-Joseph Duray. Another is a Régence-style confessional from the first quarter of the eighteenth century. Their decoration includes oak statues of the Virgin, Mary Magdalene holding a skull, and apostles.