Church of Saint-Croce: An Early Christian Church in Ravenna
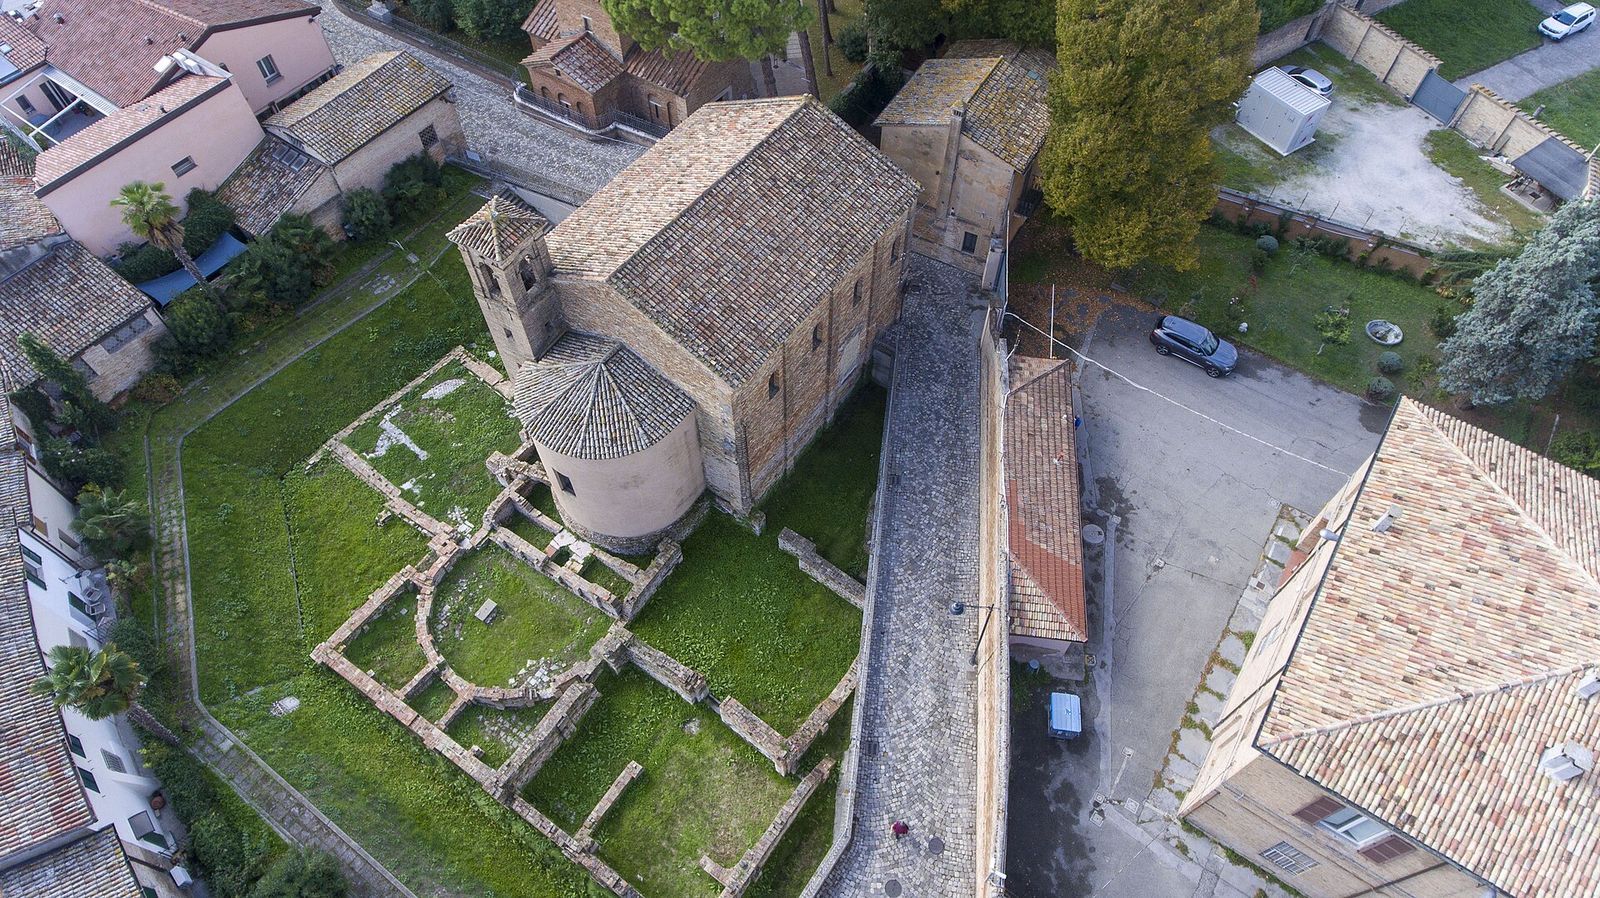
Site at a Glance
- Rating
- 4.2
- Popularity
- Very Low
- Country
- Italy
- Primary era
- Classical
- Eras represented
- Classical, Early Modern
- Civilizations
- Papal States, Roman
- Site type
- Religious
- Remains
- Church
On this page8 sections
History
The Church of Saint-Croce is an early Christian church in Ravenna, Italy, built during the first half of the fifth century at the initiative of the Roman empress Galla Placidia. Its construction probably belongs either to approximately 417–421, when Galla Placidia lived in Ravenna with her husband Constantius III, or to the period after 425, when she returned to the city. The church stood in the northwestern part of ancient Ravenna, then the imperial capital of the Western Roman Empire.
Foundation and imperial devotion
Saint-Croce was built over the remains of an earlier domus, or urban house, also described as ruined third-century houses. Its Latin-cross plan belonged to the early Christian architectural tradition and had an unusual and symbolically important form in Ravenna at the time. The cross-shaped design connected the building’s architecture with its dedication to the Holy Cross.
The dedication also associated Galla Placidia with the Basilica of the Holy Cross in Jerusalem in Rome. That basilica had been built by Helena, the mother of Constantine I, who was traditionally linked with the discovery of the True Cross. Galla Placidia’s foundation therefore joined imperial authority and Christian devotion in Ravenna, while the cross also appeared on some of her coins. She additionally funded mosaics at the Roman basilica.
The Ravenna historian Agnellus credited Galla Placidia with establishing two churches in the city, Saint-Croce and Saint John the Evangelist. He also preserved a tradition that she prayed at night in Saint-Croce, lying prostrate on its porphyry floor and surrounded by candlelight. The church was associated with the Catholic Church and the Archdiocese of Ravenna-Cervia.
Alteration and later use
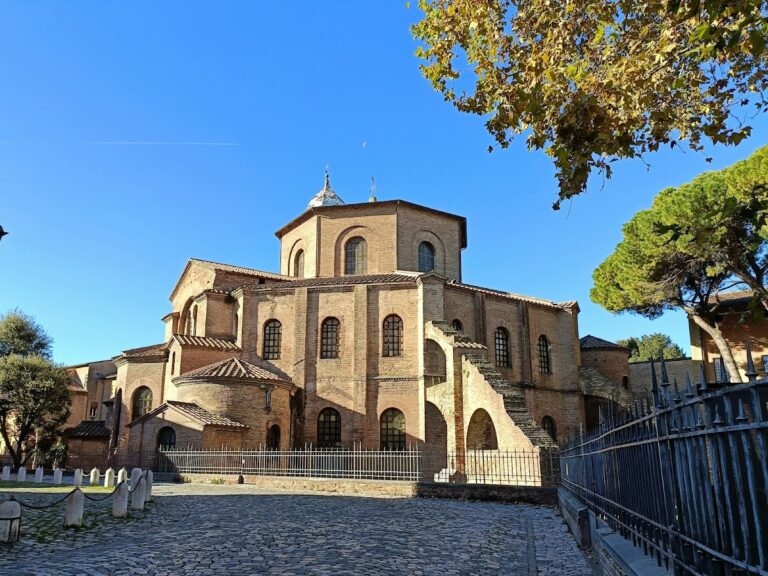
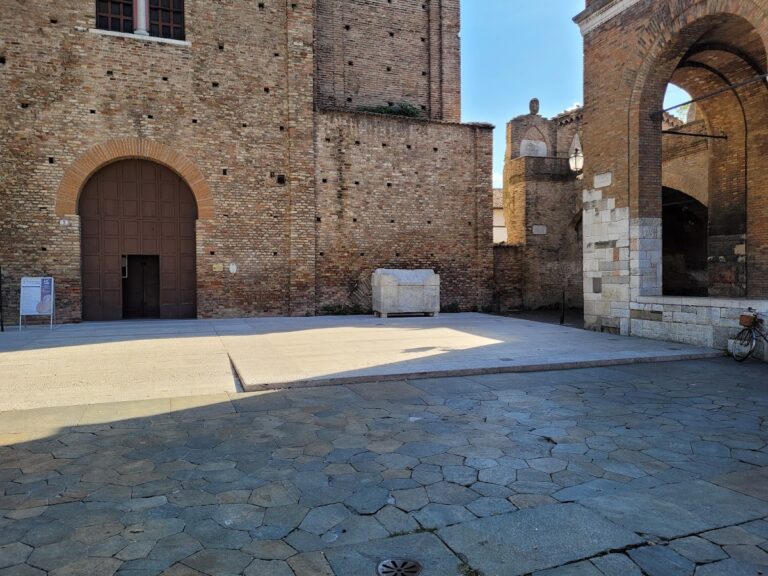
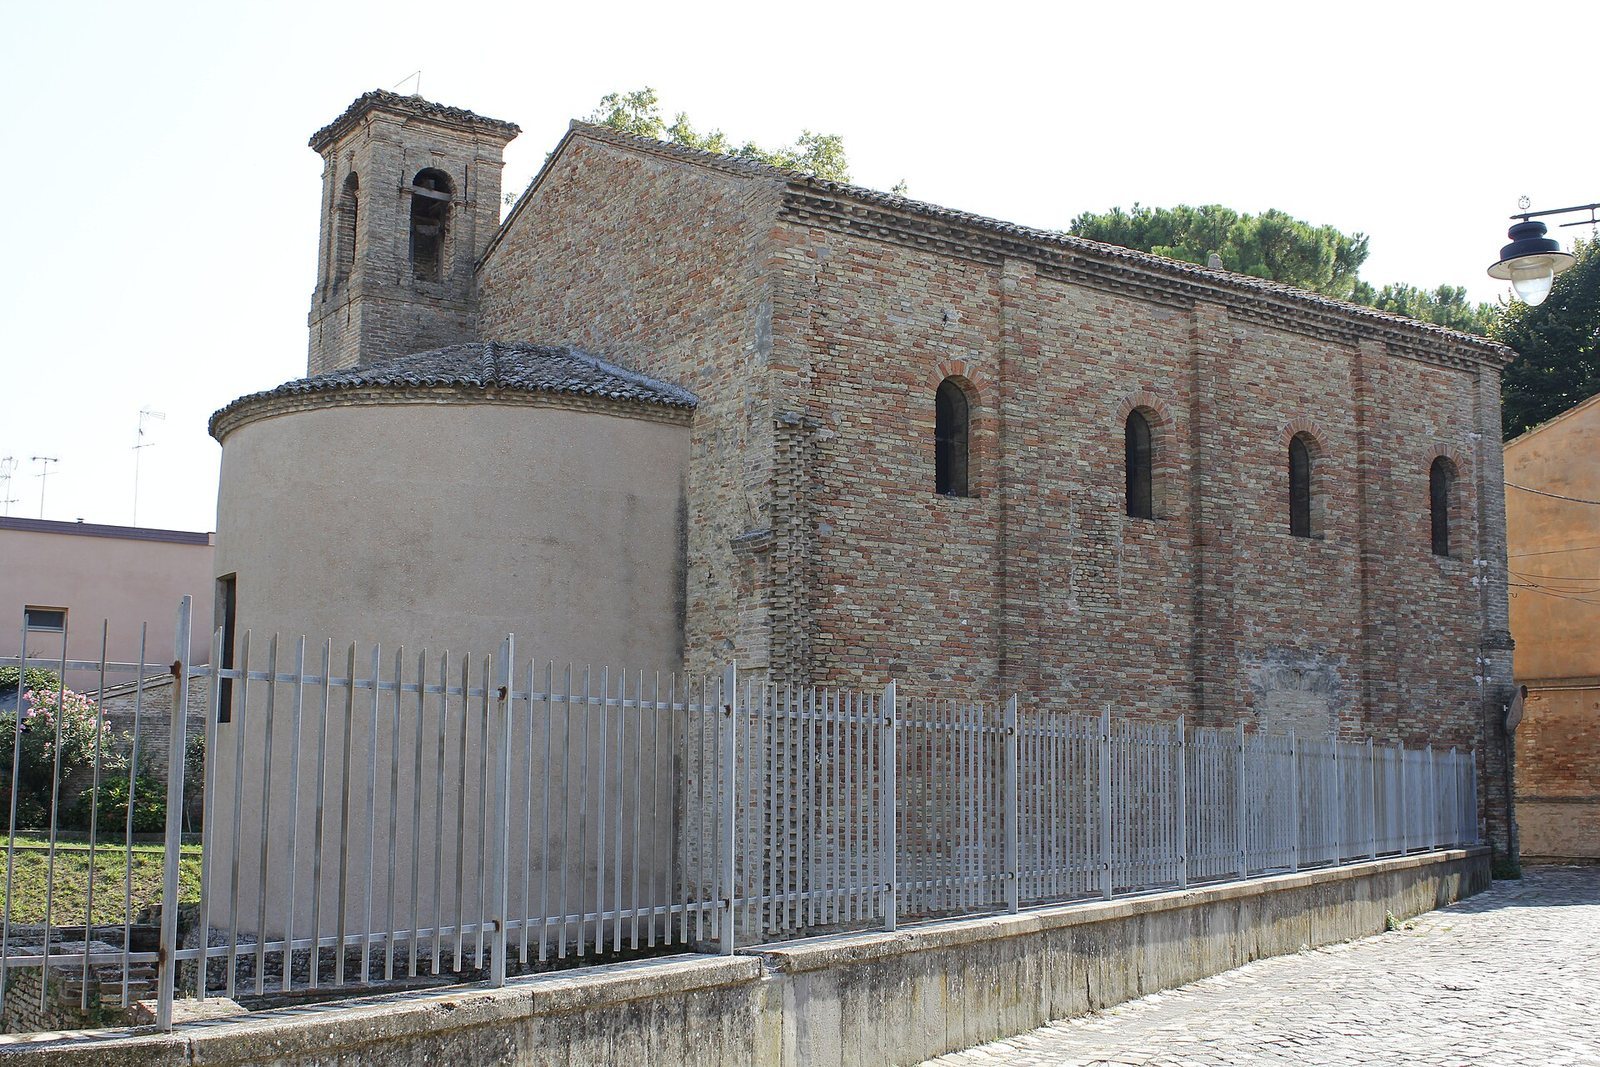
Saint-Croce remained substantially intact until the late fourteenth century, when both arms of its north–south transept were demolished. The church was abandoned during the fourteenth century and later received further repairs and alterations. Its western narthex was removed in the late sixteenth century, and the construction of the street now called Via Galla Placidia led to the removal of the westernmost seven metres of the nave in 1602.
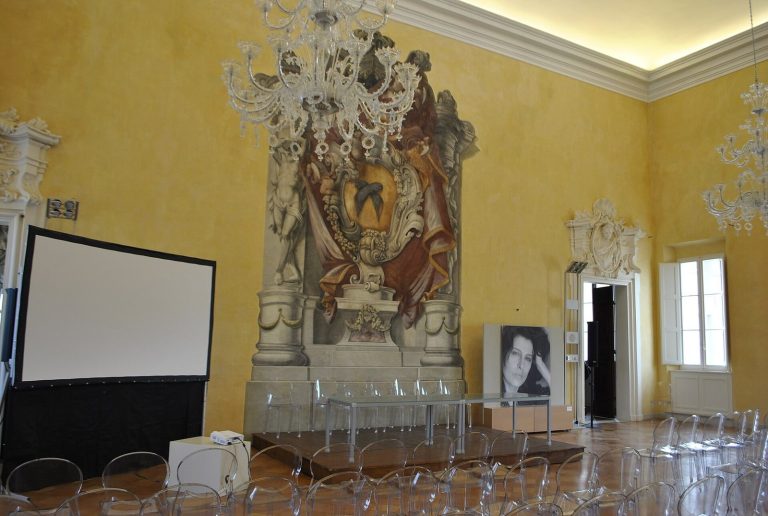
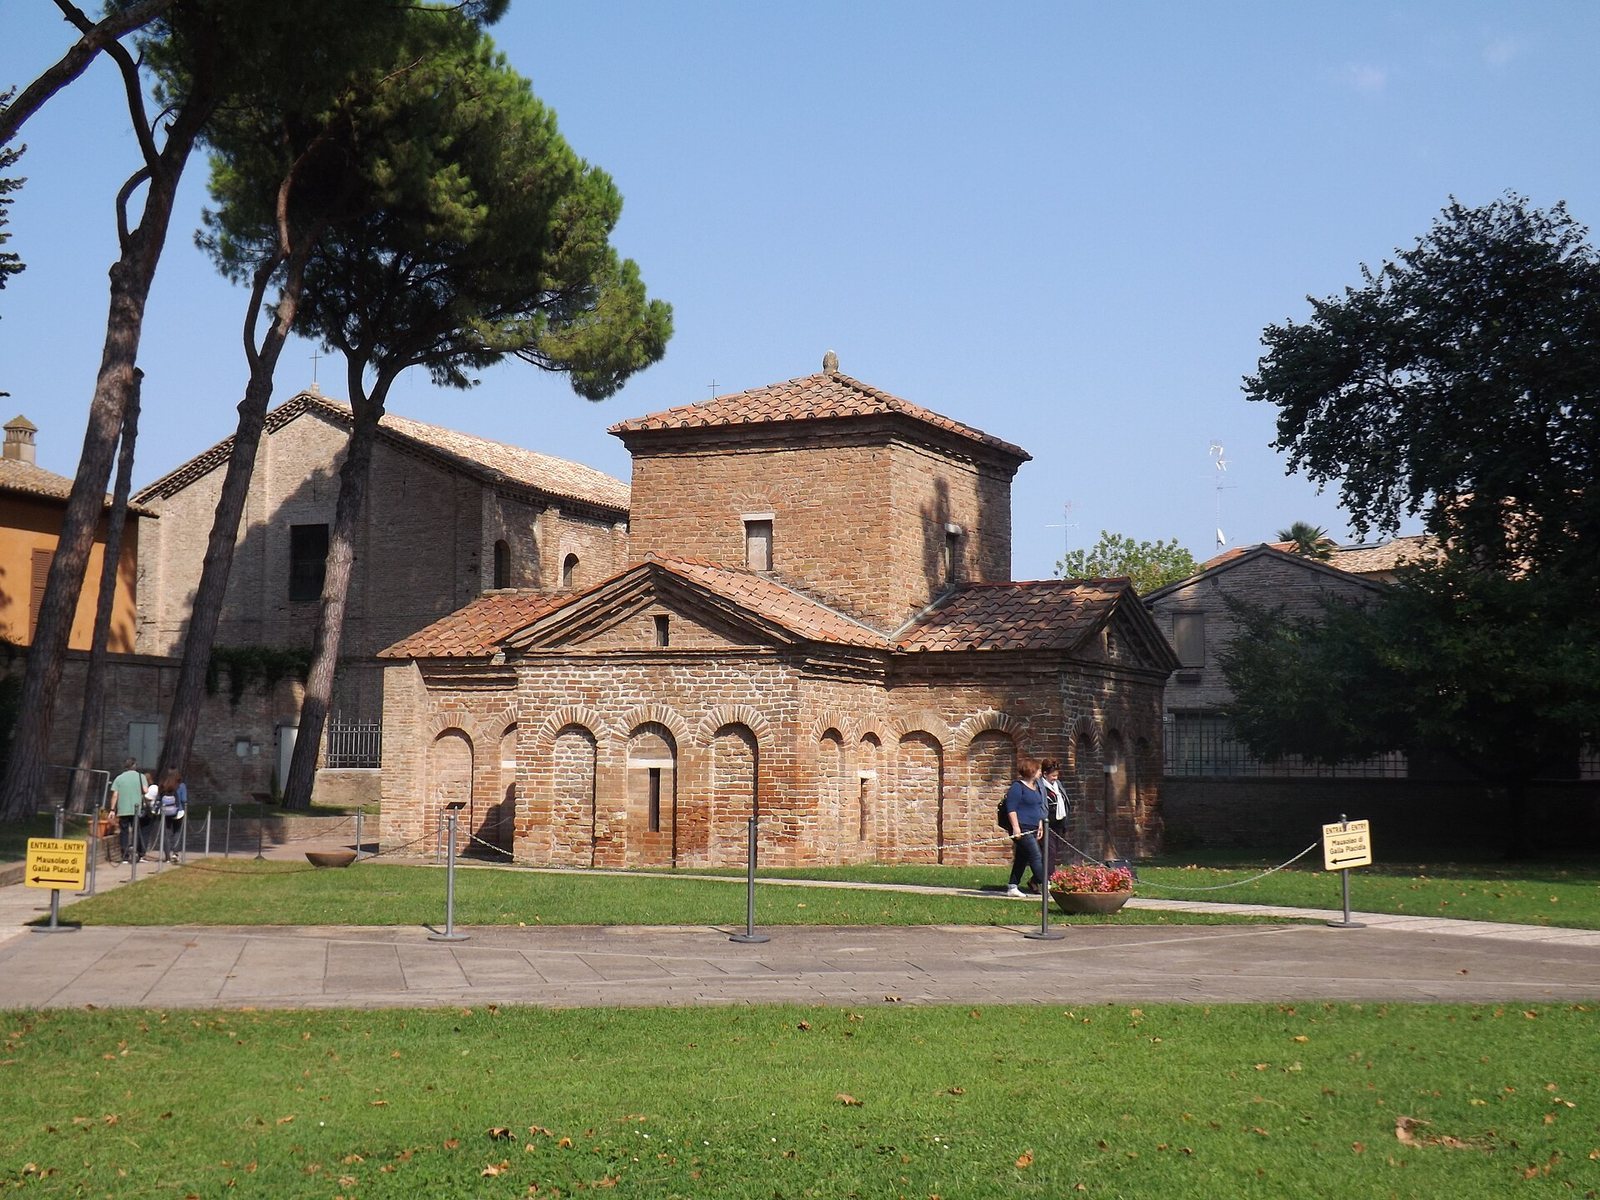
The cruciform chapel now known as the Mausoleum of Galla Placidia was originally entered from the church’s narthex. Later demolitions separated the chapel from Saint-Croce and left it as an independent building. A bell tower was added to the church in the eighteenth century. The surviving structure is now used as an exhibition hall, and the building is recognized as a monument of early Christian architecture in Ravenna.
Remains
Church plan and construction
The church was aligned from east to west and built with reused bricks. Its original plan consisted of a single nave about 11 metres wide, a broad transept extending from north to south, and a western narthex, an entrance hall at the front of an early Christian church. The layout was not fully regular: the wall junctions were not at right angles, and the ends of the transept were distorted.
Two porticos, each approximately four metres wide, ran beside the nave from the transept arms to the narthex. Two rows of columns supported them. Their first purpose remains uncertain, but from at least the sixth century they were used for burials. Openings were consequently cut into their geometric and vegetal mosaic floors. The exterior walls were articulated by pilasters and probably by blind arcades, which are recessed arches applied to a wall without creating open passageways.
Narthex and mausoleum connection
The western narthex was six metres wide and projected four metres beyond the width of the nave. Its southern side led toward the Mausoleum of Galla Placidia through a vestibule and a triple arch. Two columns supported this arch, standing on bases made of red Verona marble, while small inlaid marble columns decorated the walls.
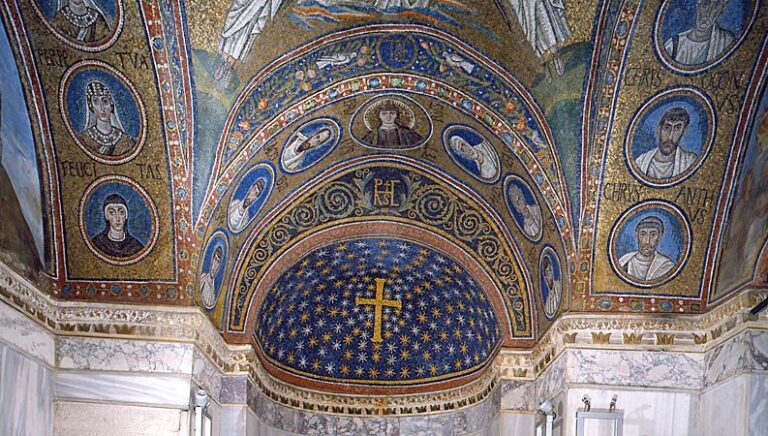
The mausoleum was a cruciform chapel constructed with bricks and mortar different from those used in the church, suggesting that it was probably built after Saint-Croce. It stood 11 centimetres higher than the narthex. Its surviving mosaic decoration gives an indication of the richness that once characterized the church’s own decorative program.
Associated spaces
Two rooms probably stood beside the apse, the curved eastern end of the church. Only the remains of the northern room survive. Floors made with opus sectile, a technique that cuts stone into pieces fitted into geometric or figurative patterns, have also been found in the room north of the transept.
A second chapel may have stood symmetrically on the northern side of the narthex. It has been tentatively identified with a chapel dedicated to Saint Zacharias, said to have been built near Saint-Croce by Singledia, Galla Placidia’s niece. The proposed chapel remains an identification rather than a confirmed part of the surviving archaeological layout.
Floors, walls, and mosaic imagery
The church’s interior was exceptionally elaborate. The principal pavement included opus sectile, porphyry elements, and circular porphyry discs. The walls were faced with black, white, and polychrome marble. Archaeological investigations have recovered fragments of the mosaics, while historical evidence preserves details of decorative features that no longer survive.
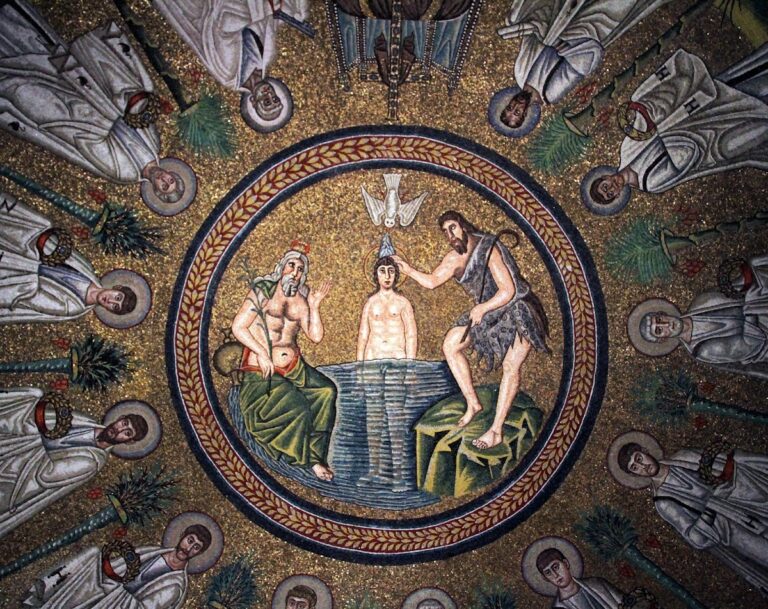
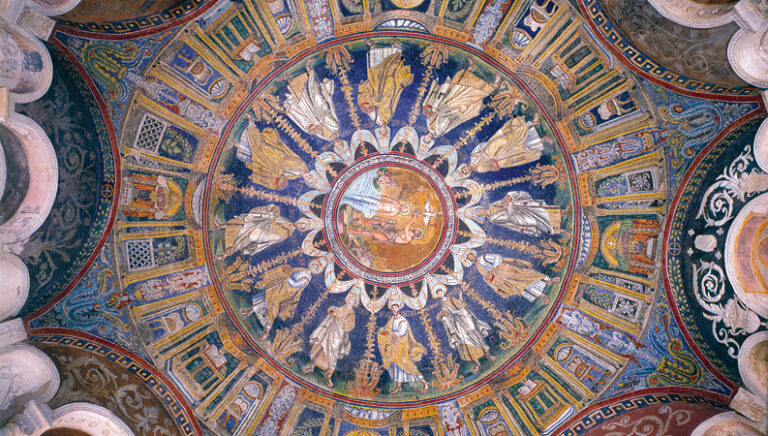
The entrance featured an image of the four Rivers of Paradise, a biblical representation of the rivers flowing from Eden. The church probably also contained a triumphant Christ trampling a serpent and a lion, an apocalyptic image found in other Ravenna buildings of the fifth and sixth centuries. Only a small portion of the original decoration survives, but the nearby Mausoleum of Galla Placidia preserves mosaics that help convey the former richness of Saint-Croce’s interior.