Katharinenkapelle (Landau in der Pfalz): A Medieval Gothic Church and Shared Place of Worship
Site at a Glance
- Rating
- 4.7
- Popularity
- Very Low
- Country
- Germany
- Primary era
- Medieval
- Eras represented
- Medieval, Early Modern, Modern
- Civilizations
- French, Holy Roman Empire
- Site type
- Religious
- Remains
- Chapel
On this page13 sections
History
Katharinenkapelle is a small medieval Gothic hall church in Landau in der Pfalz, Germany, founded in the fourteenth century as a church for a Beguine community. Beguines were women who lived in religious communities without necessarily taking permanent monastic vows and commonly undertook charitable work, including nursing and caring for the dead. The church’s foundation stone was laid in 1344, according to a surviving building inscription.
Foundation as a Beguine church
In March 1315, Frederick the Fair, a Habsburg claimant to the German kingship, authorized the foundation of a Beguine enclosure in Landau. The city council and citizens then commissioned a convent church for the women, whose work included nursing and attending the dead. The chapel formed part of this religious and charitable institution.
Religious change in the city brought the Beguine community to an end. By 1522, most Landau citizens had adopted the Lutheran confession. In 1526, the city council recorded that only one Beguine remained in the city, after which the convent ceased to exist. From about the middle of the seventeenth century, the church was used during the winter months as a mortuary chapel for funerals.
Garrison church and shared worship
After Landau came permanently under French rule in 1680, the chapel became the French garrison church. During this period, arcades apparently divided the nave into a central aisle and two side aisles. The northern and southern walls were extended eastward beside the choir, and the choir’s buttresses were removed to create small annexes used as a storeroom and sacristy. The alteration on the south side was later reversed.
The War of the Spanish Succession, an early-eighteenth-century European conflict over the Spanish monarchy, caused damage in Landau, including damage to the main collegiate church. Katharinenkapelle consequently served Catholics and Lutherans jointly as a place of worship from 1702 to 1704. Two officers of the Imperial Army, the army of the Holy Roman Empire, were buried in the chapel in 1709 and 1713. One was General Hartmann Samuel Hoffmann von Löwenfeld, who died in 1709.
Secular uses and nineteenth-century transformation
During the eighteenth century, the city-owned chapel was secularized and put to a succession of practical uses. It served as a municipal gunpowder magazine, a prison, and a hay store. In 1791, a wine merchant acquired the building as a warehouse.
By 1847, the dilapidated building was regarded as an eyesore and faced demolition. The city administration instead bought it back and converted it into a fruit hall or market hall. This work removed the historical west tower, opened large entrances on the north and south sides, and created a small caretaker’s apartment in the loft above the nave and choir. The choir was raised in the Gothic Revival style, a nineteenth-century revival of medieval Gothic forms.
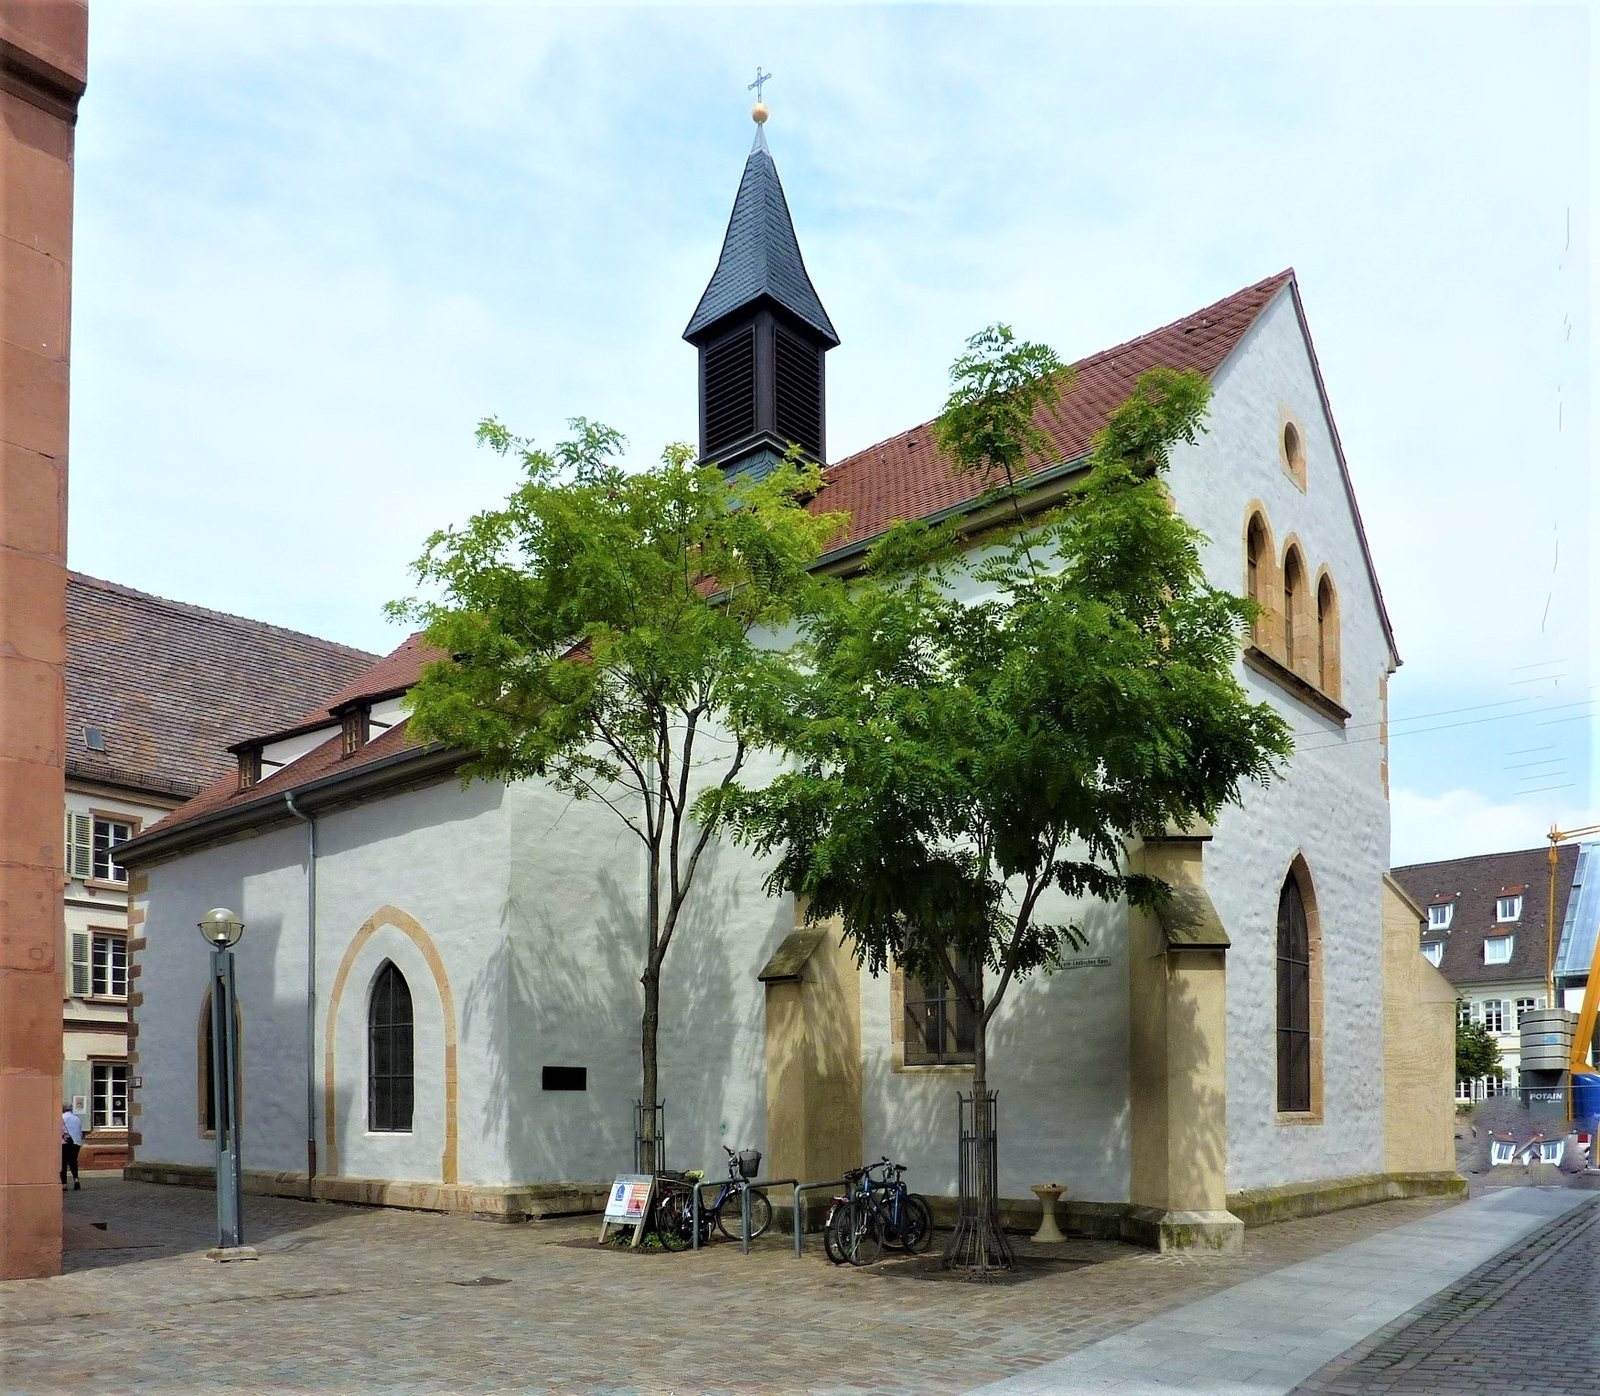
In 1872, the Landau city council decided to restore the chapel for religious use and transferred it to the newly founded Old Catholic congregation. The Old Catholic Church is a Western Catholic tradition that separated from papal jurisdiction in the nineteenth century. A roof turret was built at this time for a new bell. Since 1960, the chapel has also been used for worship by the Independent Evangelical Lutheran Church, a Lutheran church body. It remains a simultaneous church, meaning a church shared by more than one Christian confession, used by both communities.
Wall paintings and modern interpretation
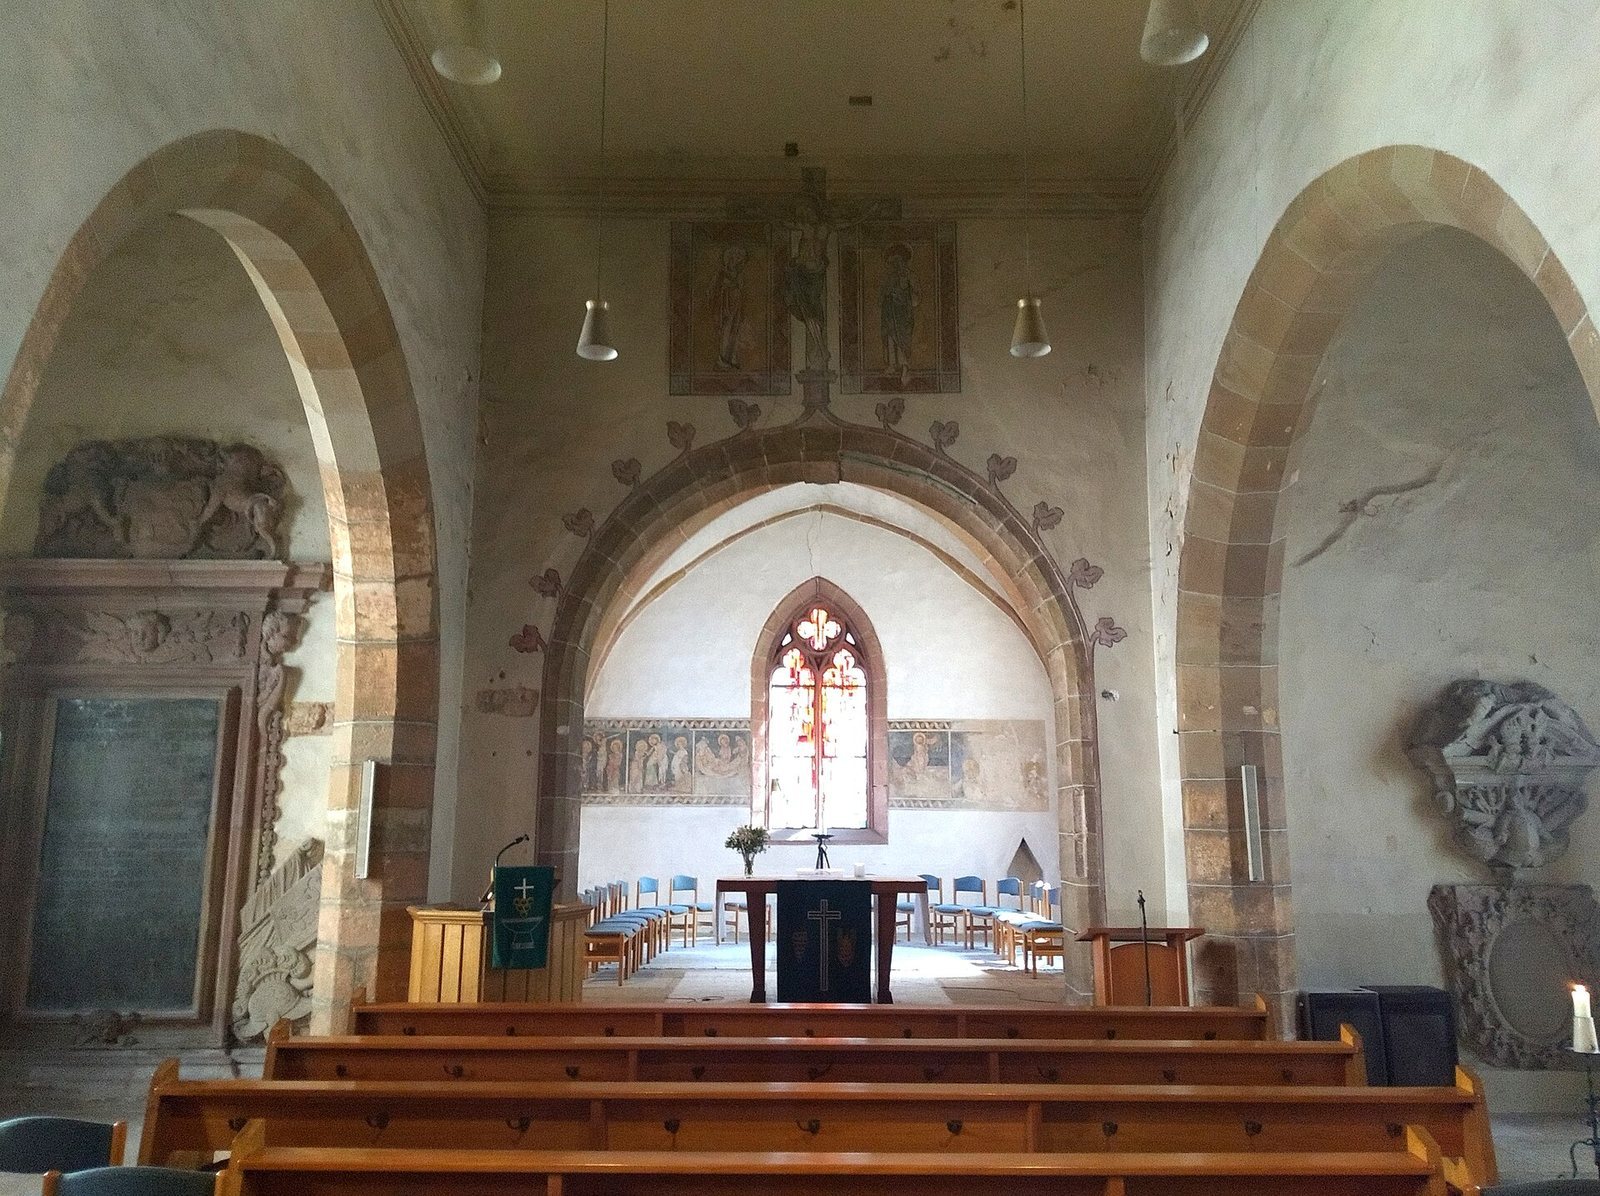
Renovation in 1958 to 1960 revealed wall paintings running around the choir and dating from the period when the church was built. The partially preserved scenes form a Passion cycle, a sequence of images depicting episodes from the suffering and crucifixion of Jesus. Some tormentors of Jesus wear Jewish hats, a feature that led to controversy. There was temporary consideration of covering the paintings again, but this was not carried out. Copies of the relevant Landau scenes were later placed in the permanent antisemitism exhibitions at the Anne Frank House in Amsterdam and the House of the Wannsee Conference in Berlin.
In 1961, the restorer Arthur Kalbhenn painted a Crucifixion with Mary and John above the choir’s triumphal arch, the arch separating the nave from the choir. He also added an ornamental design around the choir arch. It remains uncertain whether an original painting had occupied this location or whether Kalbhenn created the works freely.
Remains
The chapel has a compact Gothic plan consisting of a hall-like nave, a recessed square choir, and the former position of a west tower. It stood at the northeastern corner of the former street market, directly opposite the municipal department store. The interior is now shaped in part by the arcades introduced during the French garrison period, which divide the nave into a central aisle and two side aisles.
Church interior
Choir vault and paintings
The choir has a ribbed cross-vault, a vaulted ceiling carried by intersecting masonry ribs. Its heraldic bosses bear the arms of the Diocese of Speyer and the city of Landau. The choir walls carry a partially preserved fourteenth-century Passion cycle that extends around the space. The scenes include figures tormenting Jesus while wearing Jewish hats, a feature that has shaped the modern interpretation and presentation of the paintings.
Above the choir’s triumphal arch are the 1961 paintings by Arthur Kalbhenn, showing the Crucifixion with Mary and John. An ornamental design accompanies the scene on the choir arch. The relationship of these works to any earlier decoration at this location is uncertain.
Nave and roof turret
The nave has a flat ceiling and is divided internally by the garrison-period arcades into three aisles. The historical west tower was demolished during the nineteenth-century conversion into a market hall. The building now carries the roof turret erected in 1872 for a new bell, a small tower rising from the roof rather than from the ground.
Military tomb monuments
The eastern ends of the side aisles contain the elaborate tomb monuments of the two officers buried in the chapel in 1709 and 1713. One commemorates General Hartmann Samuel Hoffmann von Löwenfeld, who died in 1709. These monuments remain in the building and preserve the memory of the chapel’s use during the period when it served Catholics and Lutherans jointly.
Altered exterior and upper spaces
Market-hall alterations
The nineteenth-century market-hall conversion changed the chapel’s exterior and internal arrangement. Large entrances were made on the north and south sides, and the northern entrance still survives. The choir was raised in the Gothic Revival style to accommodate a caretaker’s apartment above the nave and choir. Its upper level has a low, three-part pointed-arch window facing east.
Former choir annexes
The former annexes beside the choir were created when the nave walls were extended eastward during the French garrison period. They served as a storeroom and sacristy. The southern alteration was later removed, while the surviving fabric records the changes made when the chapel was adapted for military and practical uses.
The chapel’s remaining furnishings are modern. Together with the Gothic vault, surviving wall paintings, altered aisles, roof turret, and military tomb monuments, they reflect the building’s long sequence of religious, civic, military, and commercial uses.