Village church Görzke: A Romanesque Fieldstone Church in Germany


Site at a Glance
- Rating
- 4.6
- Popularity
- Low
- Country
- Germany
- Primary era
- Medieval
- External website
- Open
- Eras represented
- Medieval, Modern
- Civilizations
- German, Holy Roman Empire, Kingdom of Prussia, Margraviate of Brandenburg
- Site type
- Religious
- Remains
- Church
On this page9 sections
History
Village church Görzke is a single-nave Romanesque sacred building in Görzke, Germany, associated with the medieval settlement and its changing political circumstances. Romanesque architecture is characterized by heavy masonry, round arches, and relatively small openings. The church’s construction date remains uncertain: the Brandenburg State Office for Monument Preservation and Archaeological Museum places it in the thirteenth century, while its masonry, proportions, and possible connection with a Burgward settlement have led to a proposed date in the second half of the twelfth century. A Burgward was a medieval fortified administrative and settlement center. Older records assign the nave to 1155–1161, but that dating cannot be verified.
Early church and medieval conflict
The original building is thought to have comprised a large nave, a recessed choir, and an apse, a usually semicircular termination at the eastern end of a church. The local chronicler regarded the nave as part of Görzke’s fortification system and believed that it had been attached to an existing tower. A comparison with the village church at Buckau has prompted the qualified suggestion that the early church had five windows on each side of the nave and two windows in the choir.
Görzke became involved in disputes between the margraves of Brandenburg and the Archbishopric of Magdeburg. In 1378, the church was probably damaged or largely destroyed during these conflicts. The west tower probably belongs to the first half of the fifteenth century, although another chronicle connects its construction with the death of the local liege lord Friedrich von Schierstedt in 1525. These differing traditions reflect the difficulty of establishing a precise sequence for the medieval building.
Medieval expansion and seventeenth-century rebuilding
About a century after the tower’s probable construction, the choir was extended eastward by approximately one metre. The original apse was probably demolished during this work, and the nave was probably raised by about one metre. The church later burned out in 1642 during the Thirty Years’ War, the major European conflict that devastated many German territories between 1618 and 1648. Only the choir escaped the fire.
Rebuilding began in 1650, during the first year in office of the newly elected mayor Peter Hagendorf, and continued until 1665. The church’s bells had been lost during the war, and the largest surviving bell was acquired in 1733. Alterations are also recorded for 1703 and 1803, although their precise nature is unknown.
Nineteenth- and twentieth-century changes
In 1862, the congregation added a Neo-Romanesque portal to the south side of the tower and built an extension for a patronal box against the choir’s south wall. A patronal box was a reserved gallery or enclosed seating area for a church patron or patronal family. The same work included filling in the vault beneath the church.
Major alterations followed in 1881–1882. The pointed-arch windows at the eastern end were bricked up, and a Romanesque-style apse was built there. The plaster applied during this work remained on much of the church into the twenty-first century. Workers found numerous human bones and skulls while constructing the apse, remains of the former church cemetery. A horseshoe-shaped gallery was also installed.
The tower’s mansard roof was renewed in 1906. The church’s bells also reflect the effects of modern warfare. Two bells were surrendered during the First World War as part of the national metal donation, and replacements were supplied in 1922 by a bell foundry in Apolda. A baptismal angel from the early eighteenth century was restored in 1992.
Remains
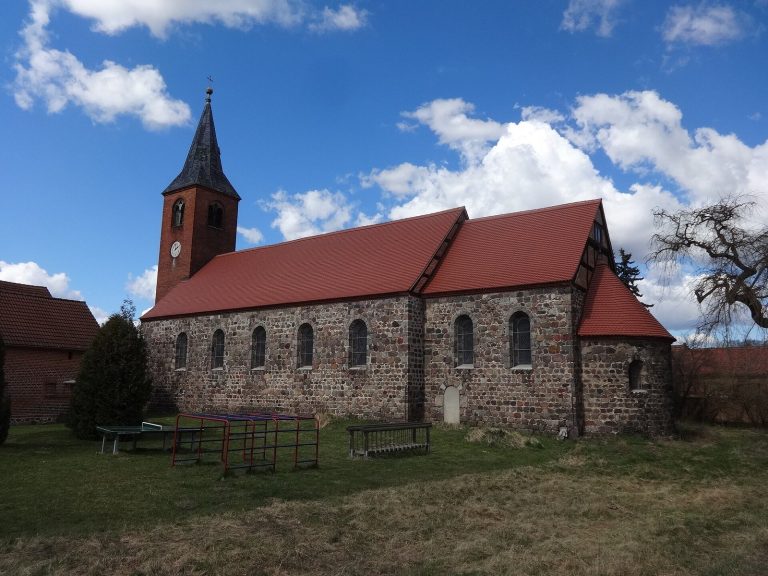
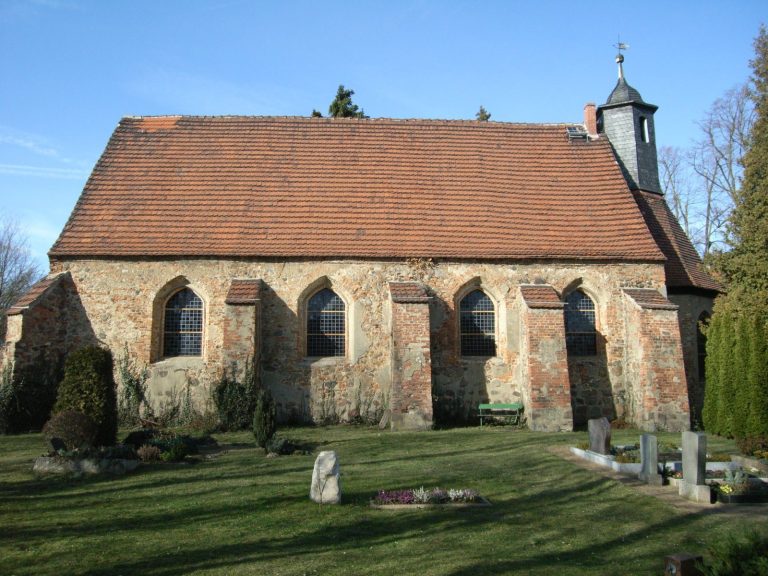
Village church Görzke is built of fieldstone and has a single nave, an elongated choir, a west tower, and an eastern apse. Plaster covers most of the building, while the north and east sides of the choir retain exposed masonry. The nave forms a large hall approximately 22.20 metres long and 11.20 metres wide. The choir originally measured about 7.60 metres in length and 8.80 metres in width; after its medieval extension, it is approximately 14.50 metres long.
Nave
The nave has a tent-like rising wooden ceiling with exposed structural framing. Galleries run along its north, south, and east sides, and the pulpit and pews probably date from 1882. A further gravestone hangs before the triumphal arch, the arch separating the nave from the choir. It commemorates the son of Hans von Schierstedt and the son’s wife.
Choir and apse
The three-bay choir has a cross vault, formed by the intersection of two barrel vaults, with pear-shaped ribs. A blocked former round-arched window remains on its north side. The keystones carry the coats of arms of the von Schierstedt and von Wulfen families.
The apse has three windows and joins the choir through a round-arched apse arch. Its inner surface bears ornamental painted decoration. Three epitaphs, commemorative funerary monuments, for members of the von Schierstedt family are mounted on the choir’s north side. One commemorates Hans von Schierstedt, who died in 1562; the others commemorate his wives Anna Brand von Lindau, who died in 1554, and Fredeka von Alvensleben, who died in 1573. Hans’s epitaph is a slab approximately 2.50 metres high, while Fredeka’s measures about two metres high and one metre wide.
West tower
The west tower measures approximately 6.85 metres in length and 11.20 metres in width. Its masonry is highly irregular. A slit window appears on the south side and a round-arched window on the north side. Each of these sides also has a paired, twice-stepped sound arcade, an opening in a bell tower that allows the sound to pass outward. The transversely oriented mansard roof carries a weather vane dated 1906.
Organ and bells
The organ stands on the west gallery. Pastor Langenau described an instrument from the late seventeenth century with four stops, controls that select different sets of pipes or tone colours. Carl August Buchholz built a replacement in 1842. During the 1881–1882 alterations, the organ received an additional manual, or keyboard, and was increased to nine stops.
Three bells hang in the tower. The largest and oldest was cast in 1733. The other two were replaced in 1922 with bells made by a foundry in Apolda.