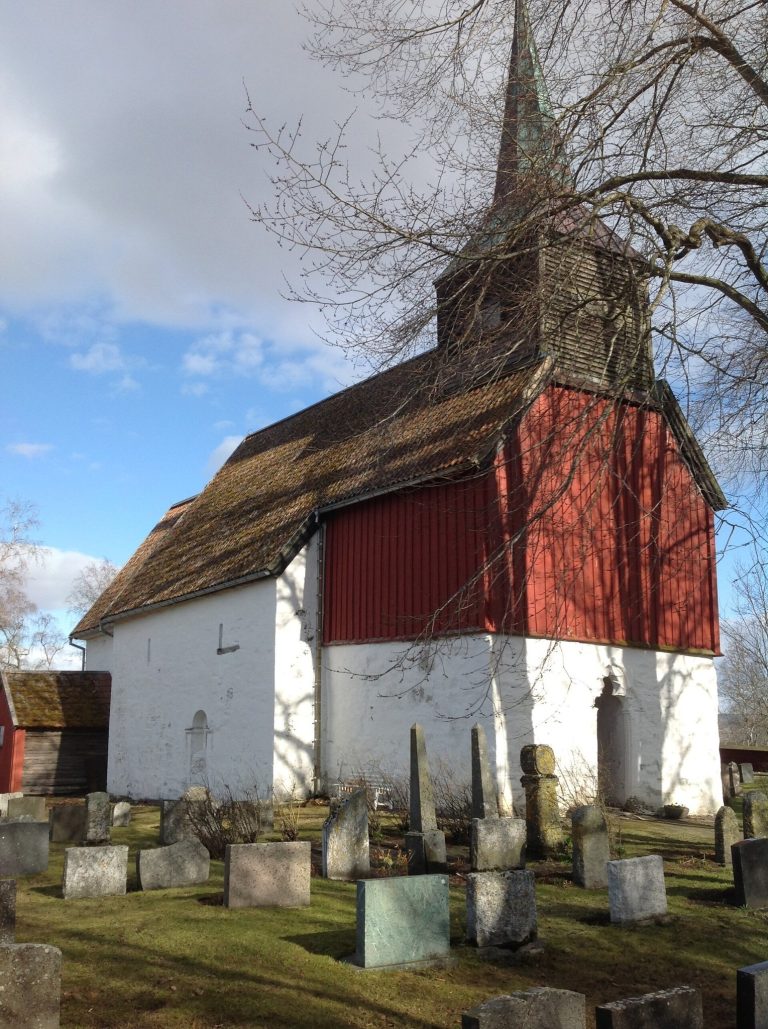
Alstadhaug Church: A Medieval Parish Church in Norway
Site at a Glance
- Rating
- 4.5
- Popularity
- Low
- Country
- Norway
- Primary era
- Medieval
- External website
- Open
- Eras represented
- Iron Age, Medieval, Early Modern
- Civilizations
- Norwegian
- Site type
- Religious
- Remains
- Church
On this page8 sections
History
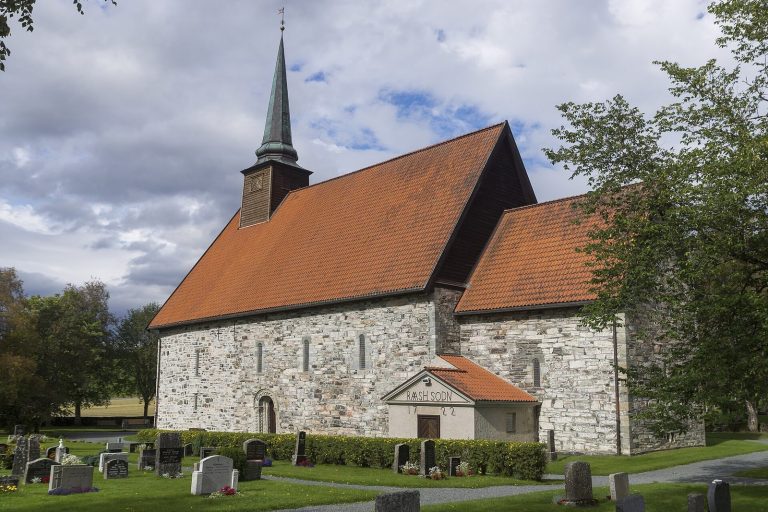
Alstadhaug Church is a medieval parish church in Levanger, Norway, completed and consecrated around 1170 in the Romanesque and Gothic styles. Construction probably began around 1130 to 1140. The church belongs to the Church of Norway and remains an active place of worship in Alstadhaug parish.
Medieval foundation and alteration
The earliest surviving written record of the church dates from 1280. Its original western tower was dismantled in the early thirteenth century. The stone was reused to enlarge the choir with an octagonal apse, a projecting polygonal ending, and to build two retaining walls along the southwest corner of the nave.
During the early fifteenth century, a stone sacristy was added on the north side of the choir. The sacristy provided space for vestments, religious objects, and preparation for worship. Further remodeling took place over later centuries, repeatedly changing the church’s floor plan.
Later changes and national history
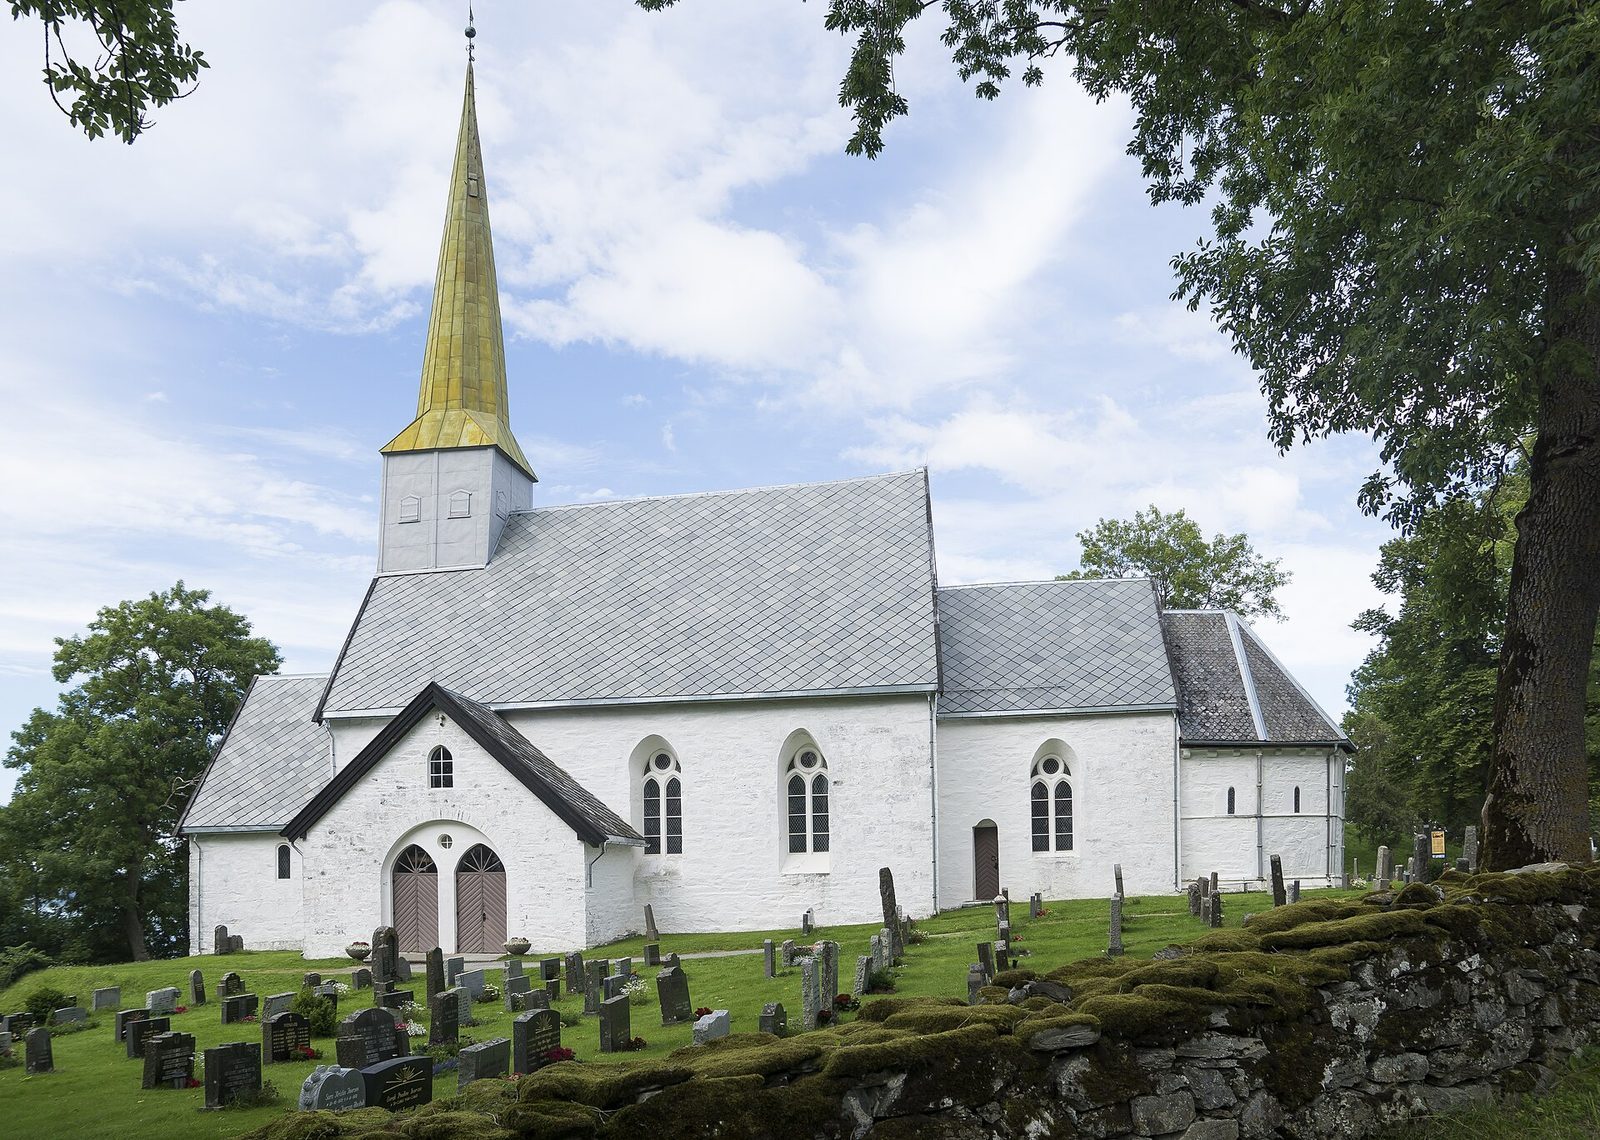
A new porch was constructed at the southwest entrance around 1700. In 1788, a new tower and spire were erected above the nave roof, giving the church a later vertical element distinct from its original western tower.
In 1814, Alstadhaug Church served as an election church and polling station during Norway’s first national elections. The parish chose electors who later helped select representatives to the Norwegian Constituent Assembly at Eidsvoll Manor. That assembly drafted the Constitution of Norway.
Alstadhaug Church is now an Evangelical Lutheran parish church within Stiklestad Deanery and the Diocese of Nidaros. As a Norwegian cultural heritage site, it is protected under the country’s heritage system.
Remains
Stone church and plan
The surviving building is a stone-built long church with a rectangular nave measuring approximately 20 by 12.5 metres. At its eastern end, a narrower square chancel measures about 8 by 8 metres and has a lower roof line. Wooden ceilings remain inside, and the church provides seating for approximately 238 people.
Choir, entrance, and tower features
The choir terminates in an octagonal apse, while the two retaining walls at the southwest corner preserve evidence of an earlier change to the building. The north side of the choir includes the stone sacristy. At the southwest entrance, the porch built around 1700 survives as part of the church’s later arrangement. The tower and spire above the nave roof date from the rebuilding of 1788.
Interior decoration and furnishings
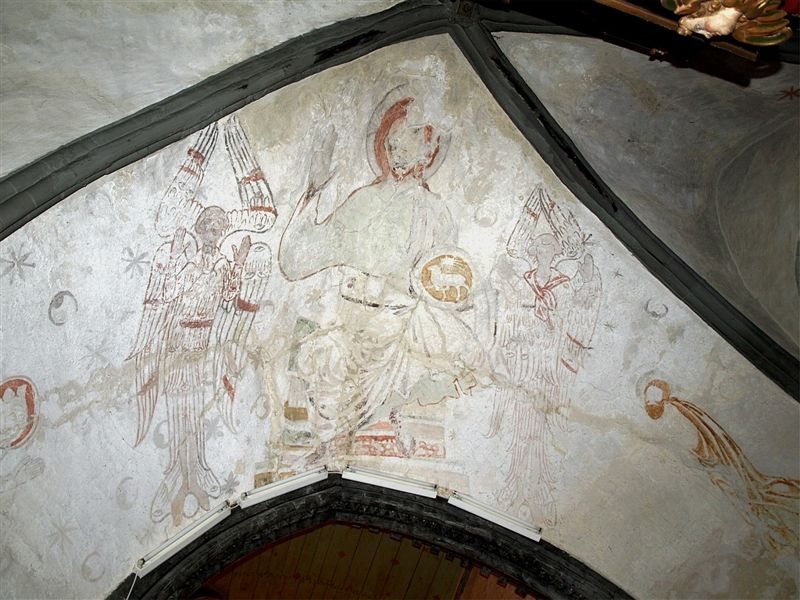
Fragments of thirteenth-century wall paintings remain inside the church. Their subjects include Biblical motifs. The altarpiece dates from the 1650s. Johan Johansen, a woodcarver from Trøndelag who died in 1657, carved it, while Johan Hanssønn, described as a portrait artist, painted it.
Olvishaugen burial mound
Beside the church stands Olvishaugen, a large burial mound approximately 55 metres across and almost 6 metres high. It is estimated to date from the Iron Age, between the fifth and eighth centuries AD. The mound has not been excavated, and its presence adds an archaeological feature from an earlier period to the church’s immediate setting.