Madenburg Castle: A Medieval Imperial Fortress and Renaissance Palace in Germany


Site at a Glance
- Rating
- 4.5
- Popularity
- Medium
- Country
- Germany
- Primary era
- Medieval
- External website
- Open
- Eras represented
- Medieval, Early Modern
- Civilizations
- Holy Roman Empire
- Site type
- Military
- Remains
- Castle
On this page21 sections
History
Madenburg Castle is a medieval hilltop fortress in Germany, built in the early eleventh century, probably as an imperial castle held directly by the emperor rather than by a local territorial lord. Its position on the eastern edge of the Palatinate Forest gave it a commanding historical setting above the Rhine plain. The castle developed through Romanesque, Gothic, late medieval, and Renaissance phases before its final destruction in 1689.
Early imperial and episcopal connections
Madenburg may have been the Parthenopolis where a princely assembly was intended to discuss the deposition of the Salian emperor Henry IV in 1076. The identification rests on the proposed meaning of Madenburg as “Maidenburg,” corresponding to the Greek-derived name Parthenopolis, or “city of maidens,” but it remains unproven. In 1080, the castle appears to have been held together with Trifels by Diemar of Trifels, a member of the Reginbodonen, a medieval noble family associated with the Rhine and Franconian regions.
Archbishop Adalbert of Mainz captured Madenburg in 1112 from the joint possession of the Empire and the Bishopric of Speyer. A bishopric was an ecclesiastical territory governed by a bishop, and the Bishopric of Speyer also exercised territorial and political authority. Adalbert returned the castle under compulsion to Emperor Henry V in 1113. The Staufer dynasty, a major medieval German ruling house that supplied several kings and emperors, held Madenburg as bailiffs of the Bishopric of Speyer from 1164.
The first secure mention of the castle dates to 1176, when it was named Maddenberg. In that year, Hermann of Madenburg received compensation from the abbot of Limburg for a land sale made by his mother, Ida of Madenburg, without his knowledge.
Noble lordship and shared ownership
During the thirteenth century, the Counts of Leiningen acquired Madenburg as imperial governors of the Speyergau. An imperial governor, or bailiff, administered lands on behalf of the ruler. The Speyer ministerial Eberhard of Wersau adopted the byname “of Madenburg” in 1241. He had probably already served as cupbearer between 1211 and 1220, although the relationship between that office and the castle is unknown. In 1255, Konrad of Schüpf became the first imperial ministerial to take his name from Madenburg, although he did not use the title consistently. A ministerial was a legally unfree servant who could nevertheless hold considerable administrative or military influence.
A division within the Leiningen family made Madenburg the property of Friedrich V of Altleiningen, a member of the Leiningen noble house, in 1317. The castle was pledged to Gerhard of Ehrenberg, Bishop of Speyer, in 1361 and later redeemed by the Leiningens. In 1365, they pledged it again, this time to the knight Diether Kämmerer of Worms.
From 1372, several co-owners held the castle under a shared lordship. This arrangement allowed different owners to exercise rights over portions of the fortress or to manage it collectively. Members of the Sickingen and Fleckenstein families lived at Madenburg, and Friedrich of Fleckenstein was first recorded as a co-owner in 1408. The castle was divided between Johann Schwarz-Reinhard III of Sickingen and Friedrich of Fleckenstein in 1415, or, according to another dating, in 1423. The division also referred to the early Gothic Chapel of St Nicholas.
Late medieval conquest and episcopal rule
Elector Frederick the Victorious captured Madenburg after a siege on 6 May 1470. In 1488, the knight Johannes of Heydeck became its sole owner by acquiring the Fleckenstein and Sickingen shares. He sold the castle to Duke Ulrich of Württemberg in 1511, and the Württembergs sold it to Bishop Georg of Speyer in 1516.
During the German Peasants’ War in 1525, insurgent peasants captured, plundered, and burned Madenburg. From 1530, the Lordship or Office of Madenburg belonged to the Bishopric of Speyer and included the castle and villages in the surrounding territory. Bishop Philipp von Flörsheim rebuilt and enlarged the damaged fortress after the uprising. In 1550, he commissioned the Philippsbau and moved the episcopal archive there from Kästenburg. Margrave Albert of Brandenburg-Kulmbach captured Madenburg two years later, in 1552.
Renaissance rebuilding and wartime destruction
Between 1581 and 1610, Bishop Eberhard of Speyer transformed Madenburg into a fortified Renaissance palace. The inner castle gained the Eberhardsbau in 1593 and two elaborate stair towers, built in 1593 and 1594. These works reshaped the older fortress without removing its defensive function.
Madenburg was repeatedly attacked during the Thirty Years’ War, the central European conflict of 1618 to 1648 that involved religious, dynastic, and territorial struggles. Count Ludwig of Löwenstein-Scharfeneck attacked the castle in 1621, and Count Ernst of Mansfeld captured it in 1622 after heavy bombardment. French troops took Madenburg in 1634, imperial troops recovered it in 1635, and the French captured it again in 1644.
After the peace settlement, Madenburg was returned to the Bishopric of Speyer in 1650. The bishop arranged only provisional repairs. French troops commanded by Joseph de Montclar finally destroyed the castle in 1689 during the War of the Grand Alliance, a European conflict from 1688 to 1697 in which France fought a broad coalition led by the Dutch Republic and the Holy Roman Empire. Madenburg was never rebuilt, and officials of the Lordship of Madenburg subsequently based themselves at Arzheim.
Quarrying and conservation
The ruin entered private ownership in 1800. In 1826, it was sold to 38 citizens of Eschbach for demolition and was subsequently used as a stone quarry. The Madenburg Association was founded in 1870 to prevent further destruction. It acquired parts of the castle hill and began intensive restoration work in 1871, establishing the basis for the survival and interpretation of the ruin today.
Remains
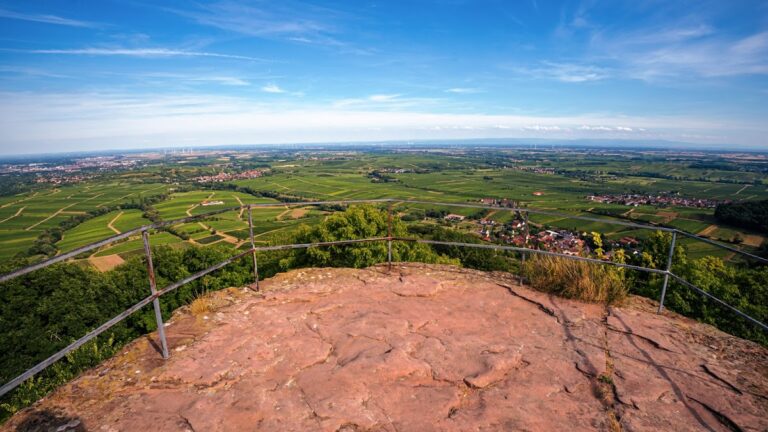
Madenburg occupies a rocky spur projecting toward the Rhine plain at the eastern edge of the Palatinate Forest. The spur forms part of the 476.3-metre Rothenberg, while the ruin stands at 458.5 metres above sea level, approximately 250 metres above Eschbach, and is surrounded by forest. The elongated complex runs approximately north to south, with a southern outer bailey and a northern inner castle enclosed by a zwinger, an outer defensive zone between or beyond major walls.
Defensive works and entrance
Shield walls and artillery bastion
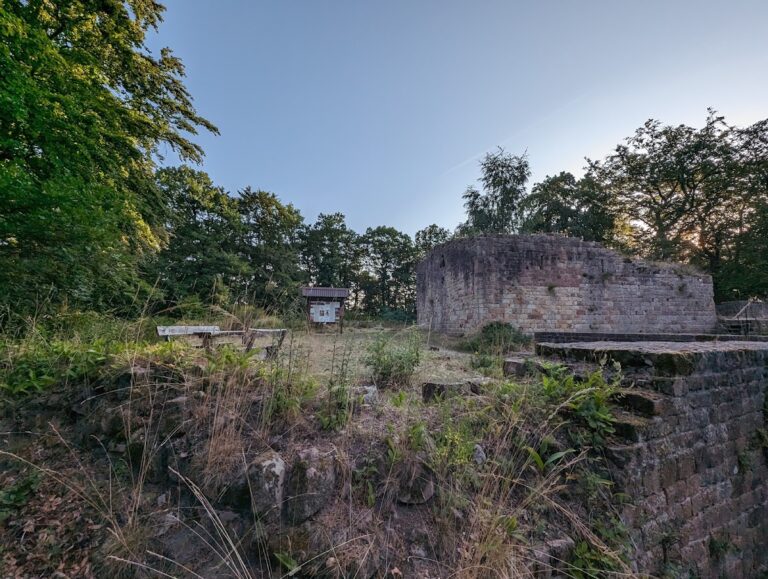
Two neck ditches and strong shield walls protected the northern approach. A shield wall was a particularly powerful defensive barrier placed where attack was most likely. The newer northern shield wall is approximately 35 metres long, 12 metres high, and up to 7 metres thick. It contained positions for artillery and firearms and was partly overbuilt by an artillery bastion protecting the entrance. The older inner shield wall, faced with bossed masonry, forms part of the inner castle. Foundations of service buildings survive on the west side of the older neck ditch between the two walls.
Western zwinger and main gate
The approach to the main gate passed through the western zwinger, which was originally secured by gates at both ends. The remains of a strong gate bastion form part of the outer western zwinger wall. This round bastion was integrated into the defensive enclosure. The high Romanesque main gate dates from the twelfth century. It was later reduced in size and fitted with a pointed arch, leading into the inner bailey in the southern part of the complex.
Well house and draw well
In the outer bailey, the renovated well house stands in front of the gate. It contains a 64-metre-deep draw well, a deep shaft from which water was obtained with a lifting mechanism.
Outer bailey buildings
Chapel of St Nicholas
The early Gothic Chapel of St Nicholas stood on a rock outcrop in the western outer bailey. Its foundations survive to heights of up to 2.5 metres and include both round-arched and pointed-arched windows, reflecting the transition between architectural forms.
Arsenal and service buildings
The former arsenal in the south of the outer bailey was rebuilt in a non-original form for use by the castle restaurant. The restaurant was inserted on the eastern side into the foundation remains of former service buildings. A cellar cut into the rock lies south of the outer bailey within the zwinger, and a building originally stood above it.
Philippsbau
The Philippsbau bounds the northern side of the outer bailey and belongs to the inner castle. Its gate passage bears Bishop Philipp’s coat of arms and leads into the upper castle courtyard. Loopholes and windows formed part of the building. Surviving wall sections indicate its former size.
Outer-bailey cistern
A cistern stood in the northwestern corner of the outer-bailey courtyard. Such a structure stored collected water and formed part of the castle’s water installations.
Inner castle and residential remains
Eberhardsbau and stair towers
The Eberhardsbau was a Renaissance building erected by Bishop Eberhard of Speyer on the eastern side of the inner castle in 1593. Its foundation walls survive. The southern Renaissance stair tower is preserved and provides access to an observation platform, while the northern stair tower stands freely in the courtyard. Both towers date from the rebuilding campaign of 1593 and 1594.
Old shield wall and keep
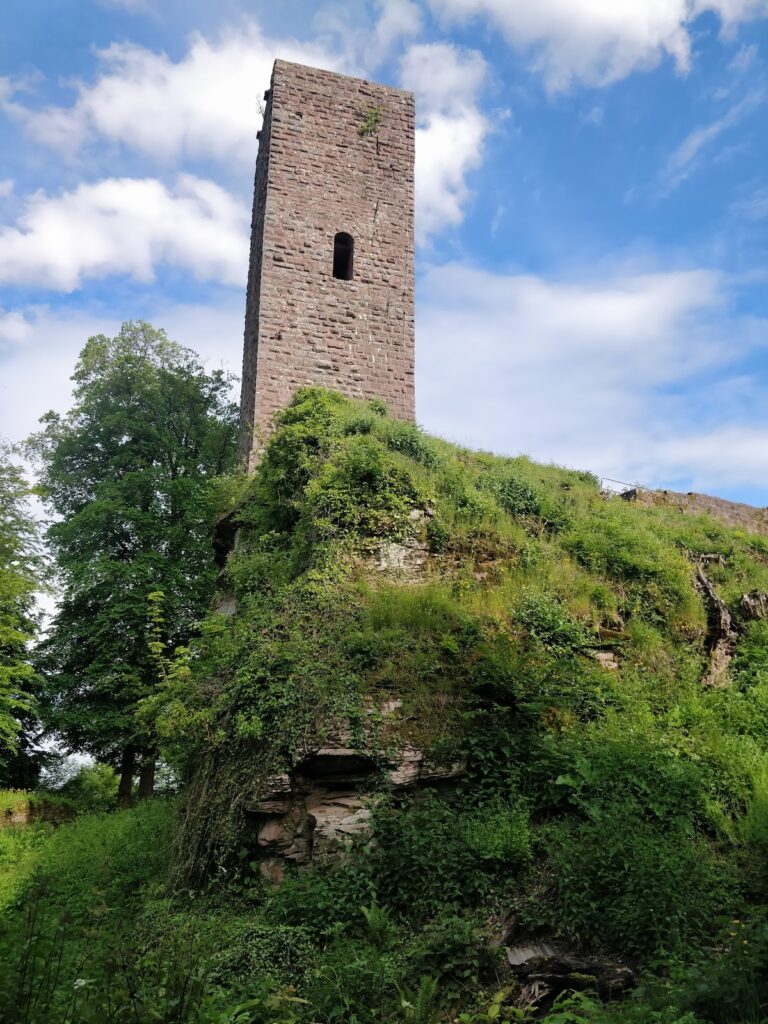
The old shield wall, approximately 3 metres thick, bounds the northern inner castle. Parts of the keep still project from its western end. Romanesque windows remain in the curtain wall and in the partition wall between the residential and kitchen buildings.
Residential and kitchen buildings
The west side of the inner castle contained a multistory residential building, possibly the palas, the principal residential and representative building of a medieval castle. A kitchen building stood to its south. Courtyard-side foundations survive from both structures. The kitchen retains a bread oven and two round arches on its southern side.
Inner-castle cistern
A second cistern occupies the centre of the inner-castle courtyard, between the residential building and the northern stair tower. Together with the draw well and the outer-bailey cistern, it forms part of the surviving evidence for the castle’s water supply.
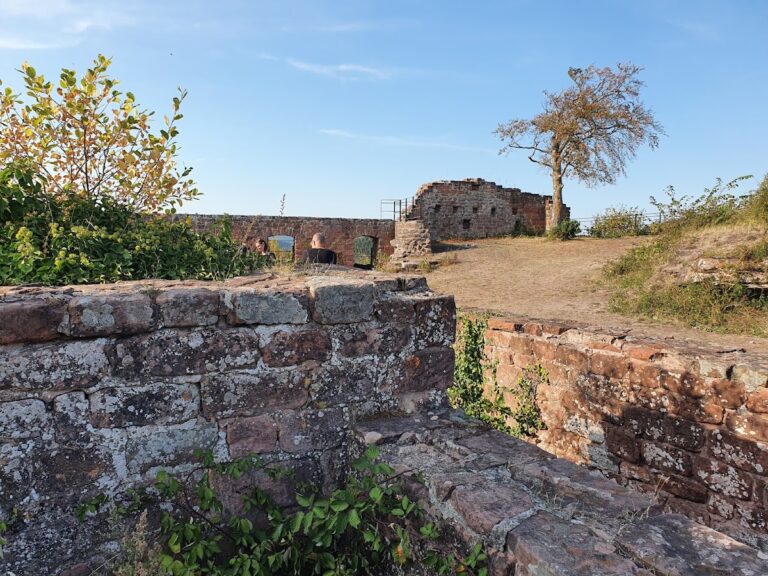
The ruin preserves defensive walls, gates, towers, courtyards, domestic buildings, water installations, and the chapel. Bossed masonry and surviving Romanesque, Gothic, late medieval, and Renaissance elements show the successive building phases that shaped Madenburg before its destruction.