St. Paul and Peter Church (Zovuni): A Fifth-Century Armenian Basilica and Domed Hall
Site at a Glance
- Rating
- 4.9
- Popularity
- Very Low
- Country
- Armenia
- Primary era
- Classical
- Eras represented
- Classical, Medieval
- Civilizations
- Armenian
- Site type
- Religious
- Remains
- Church
On this page6 sections
History
St. Paul and Peter Church is a fifth-century Armenian Apostolic church in Zovuni, Armenia, first built probably during the first half of the century as a three-nave basilica. It formed part of the monument complex of the Zovuni settlement and was later transformed into the earliest known example of the domed-hall type in Armenian architecture.
Early church and reconstruction
In the late fifth or early sixth century, Prince Grigor Gntuni ordered a major rebuilding of the church. Zovuni lay within his domain, and an inscription on the northeastern pier names him in connection with the work. The rebuilding changed the basilica into a domed hall, a church design in which a dome rises above a long central space and is carried by substantial piers attached to the walls.
Renovation and submergence
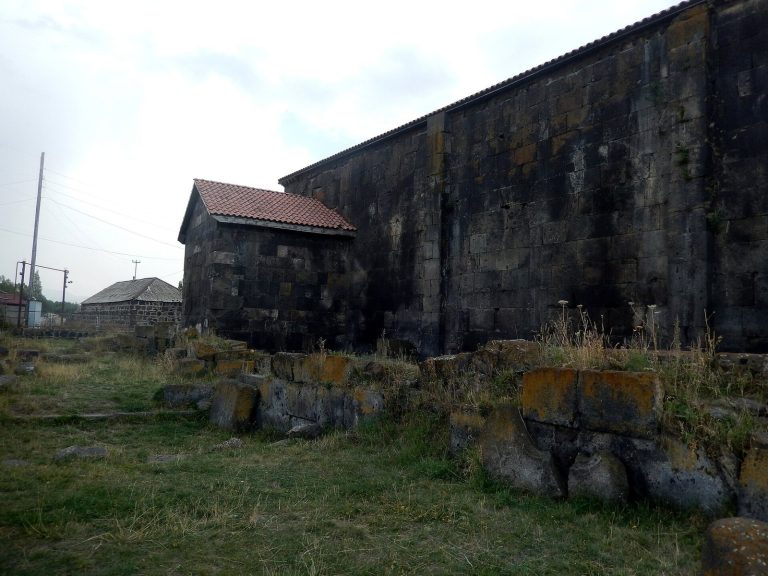
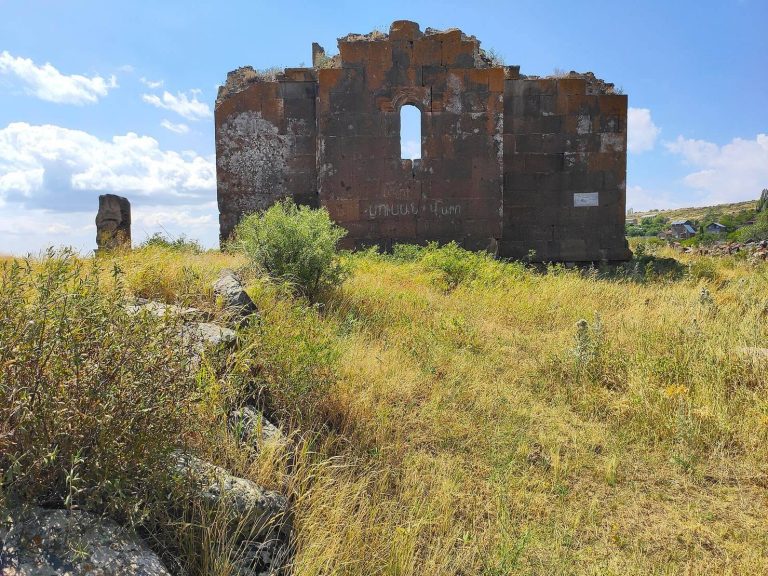
A major renovation took place in 1896, when the original stone roof was replaced with a wooden covering. By the twentieth century, the roof and south wall had been destroyed, although the other walls remained substantially intact.
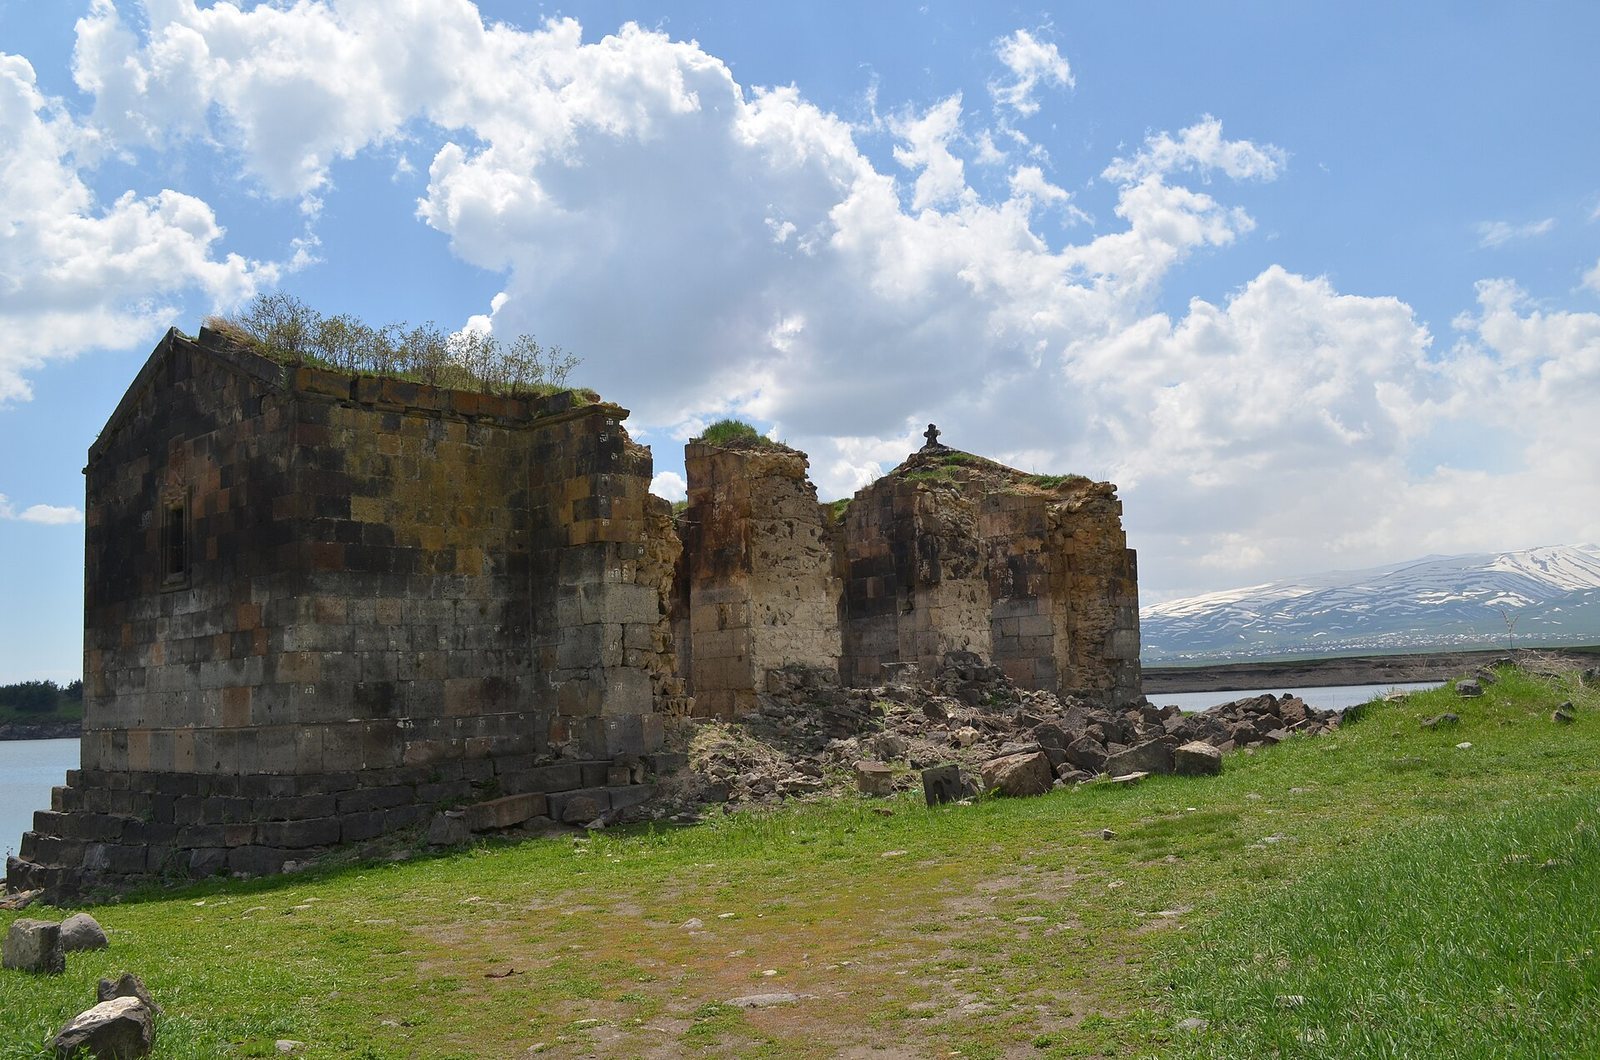
The construction of the Aparan Reservoir between 1962 and 1967 submerged Zovuni village. St. Paul and Peter Church remained in its original position, unlike two nearby monuments that were relocated. Since 1967, the church has been underwater for approximately three to four months each year, with the reservoir reaching about window height. Prolonged flooding caused the east wall to collapse in 2005. The building is now a ruin and no longer functions as a place of worship. Europa Nostra included it among seven endangered cultural sites and historic monuments in 2013.
Remains
The surviving church stands on a slope above the left bank of the Aparan Reservoir in Aragatsotn Province. It forms a rectangular hall measuring approximately 9.06 by 14.83 metres. The structure preserves the remains of an early basilica altered by the addition of a central dome and its supporting elements.
Church structure
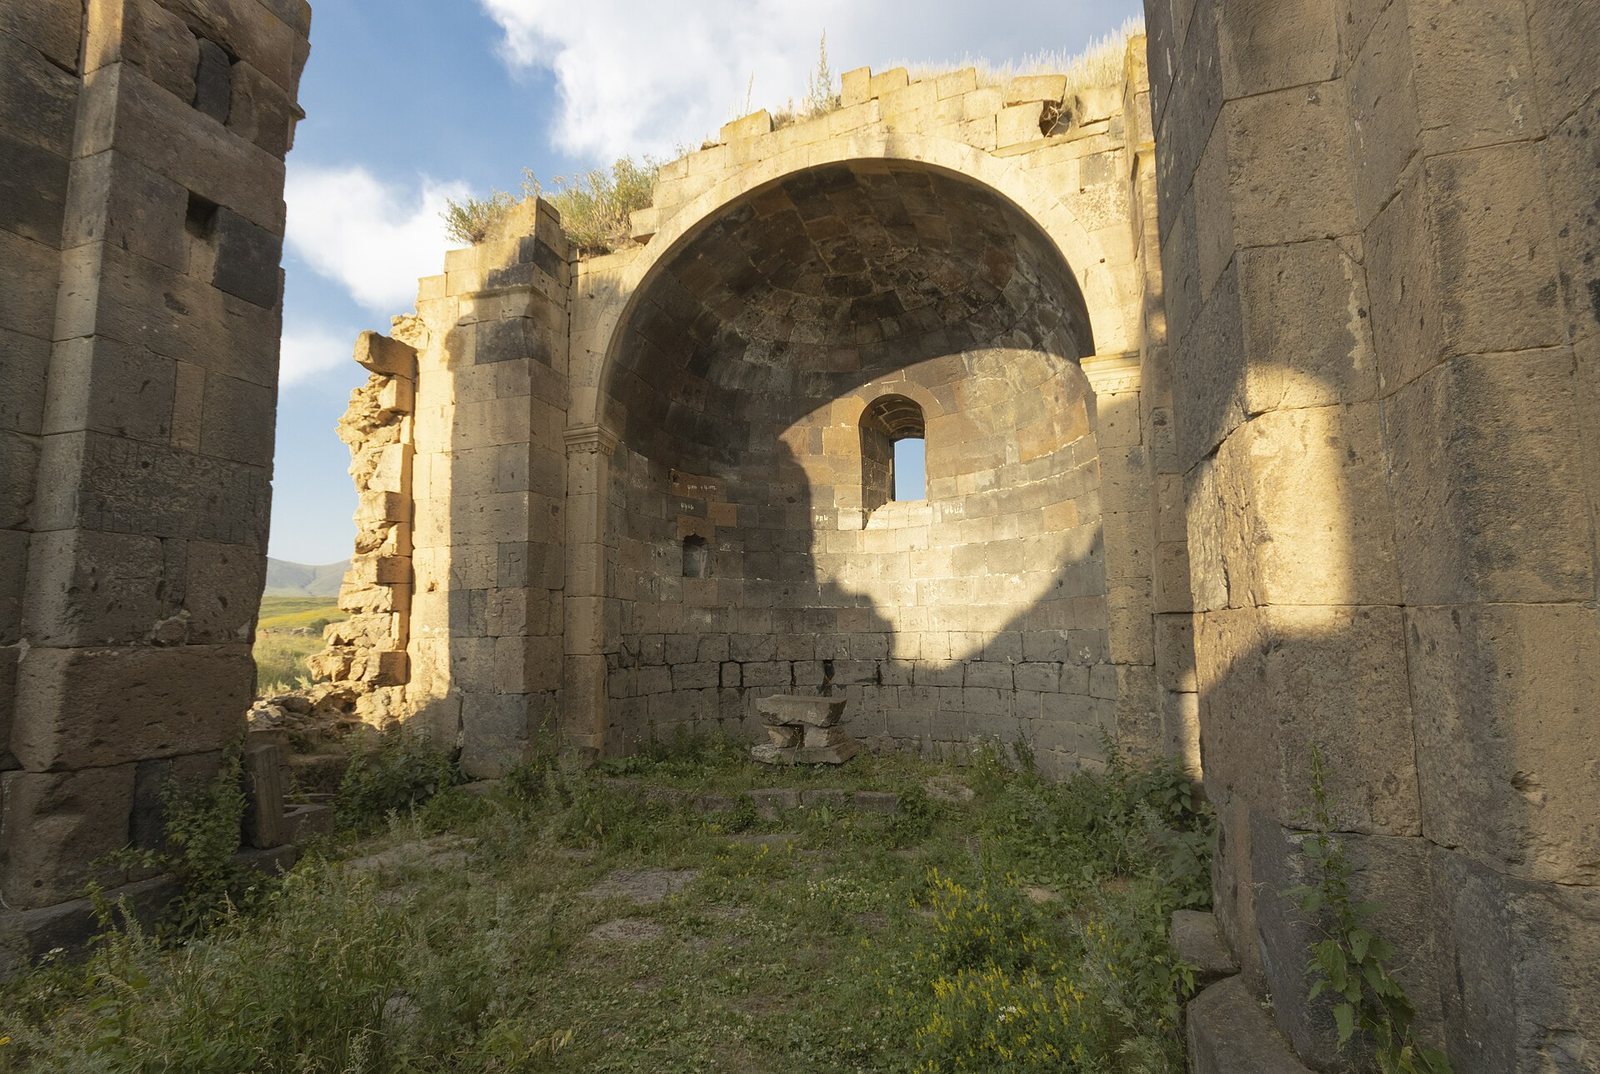
Inside, the building ends to the east in a horseshoe-shaped apse, while the apse projects externally as a rectangular mass. During the reconstruction, powerful longitudinal piers were built against the north and south walls to carry the dome. These piers and the apse meet the earlier walls without being structurally bonded to them, making the two building phases visible in the surviving fabric. The added masonry also blocks one of the original doorways at the southeastern corner.
The dome has collapsed, but stones with small squinches survive. Squinches are corner devices that help transfer the weight of a dome onto a square or polygonal supporting area. The dome was positioned at the centre of the hall, producing an asymmetrical relationship between the interior arrangement and the building’s overall external volume. The piers retain horizontal masonry courses with chamfered edges and mason’s marks, as well as the inscription naming Grigor Gntuni on the northeastern pier.
Relocated monuments
Two nearby monuments were moved because of the reservoir project. Tukh Manuk Church, a small single-nave basilica-type building dating to the fourth or fifth century, and the fifth-century St. Vardan chapel-tomb were relocated to the Khacher area east of the village between 1965 and 1967. Both were rebuilt to their preserved dimensions.