Rotunda of Santa Maria degli Angeli: Brunelleschi’s Renaissance Central-Plan Church
Site at a Glance
- Rating
- 4.5
- Popularity
- Very Low
- Country
- Italy
- Primary era
- Medieval
- Eras represented
- Medieval, Early Modern, Modern
- Civilizations
- Republic of Florence
- Site type
- Religious
- Remains
- Chapel
On this page13 sections
History
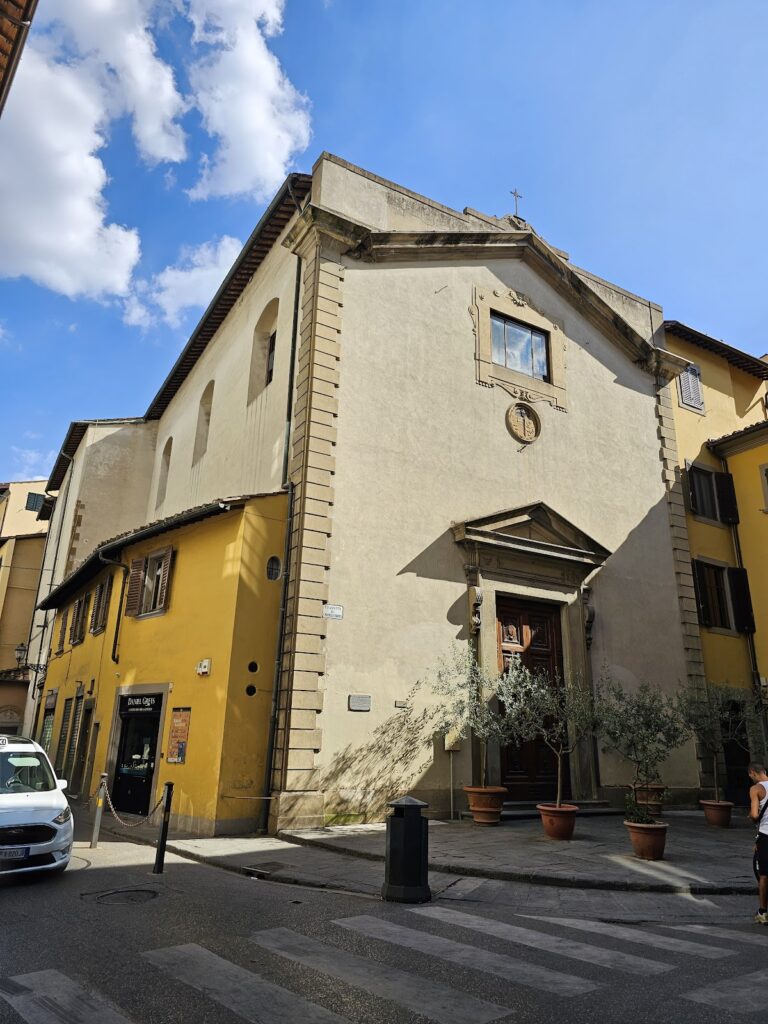
The Rotunda of Santa Maria degli Angeli is a monumental Roman Catholic building in Florence, Italy, designed by Filippo Brunelleschi in 1434 in the Renaissance tradition of centrally planned architecture. Conceived for the Camaldolese monastery of Santa Maria degli Angeli, it was intended as a church dedicated to the Virgin and the twelve Apostles. Although construction was interrupted before the design was completed, the project helped initiate the Renaissance revival of central-plan architecture.
The Camaldolese monastery and its cultural circle
Santa Maria degli Angeli was founded in 1295 by Antonio Viva Guittone of Arezzo. The monastery followed the Camaldolese tradition, a Benedictine form of religious life combining communal monastic practice with elements of hermit living. During the fifteenth century, it became an important cultural centre under Ambrogio Traversari, a Camaldolese religious leader and humanist who served as prior and became prior general of the order in 1436.
The intellectual and religious interests surrounding the monastery included figures such as Coluccio Salutati, Leonardo Bruni, Carlo Marsuppini, Niccolò Niccoli, Paolo dal Pozzo Toscanelli, Palla di Noferi Strozzi, and Cosimo de’ Medici. The Rotunda was planned within this setting as an external chapel of the monastery, rather than as an entirely independent complex.
Brunelleschi’s commission and the interrupted construction
Filippo Brunelleschi, the Florentine architect and engineer whose work helped establish Renaissance architectural principles, designed the Rotunda in 1434 as a study for a centrally planned building. The commission came from the heirs of Filippo degli Scolari, known as Pippo Spano. A Florentine military commander, Scolari had served in the armies of King Sigismund of Hungary and the Holy Roman Emperor Sigismund before his death in 1426.
Scolari left 5,000 gold florins to the Arte dei Mercatanti of Calimala for the construction of a Camaldolese church. His bequest specified a dedication to the Virgin and the twelve Apostles. Construction was supervised by his brother Matteo degli Scolari, a knight and governor of Serbia, and by their cousin Andrea, bishop of Gran Varadino. Matteo later made a further bequest to the project.
The Florentine Republic requisitioned the funds in 1437 to help finance its war against Lucca. The building campaign consequently stopped, leaving an unfinished structure about seven metres high. The ruin became popularly known as the Castellaccio and was incorporated into the wall enclosing the monastery garden. A date of 1437 remains recorded in the masonry.
Medici interest and later transformations
The Rotunda attracted Medici attention from an early period. Cosimo the Elder regarded the Santa Maria degli Angeli complex as part of his cultural and religious sphere. Lorenzo de’ Medici later promoted interventions in the area with the participation of Giuliano da Sangallo, while Cosimo I de’ Medici considered the Rotunda as a possible home for the Accademia delle Arti del Disegno, the Florentine institution founded in 1563 for the study and organization of the visual arts. No permanent academy use was established there.
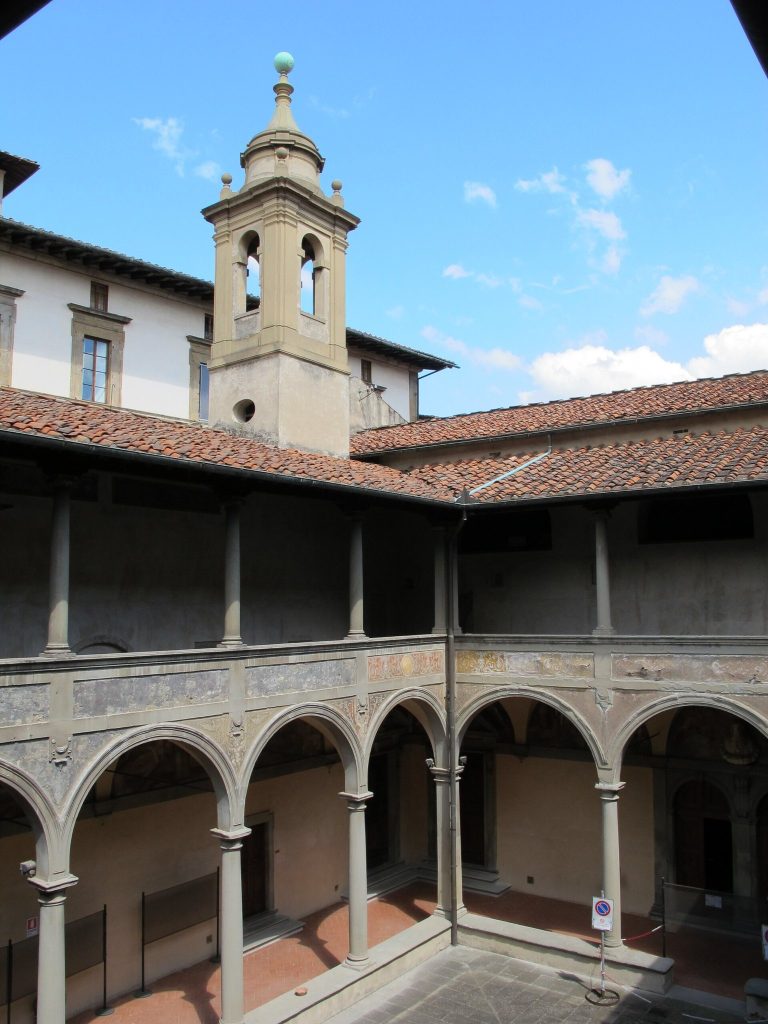
The structure was roofed in the seventeenth century and renovated during that period by Gherardo Silvani and Bartolomeo Ammannati. Bernardino Poccetti painted frescoes in the cloister of the Angels. Further alterations followed in the nineteenth century, when rooms were built above the Rotunda and the building served as the studio of the sculptor Enrico Pazzi.
Rodolfo Sabatini renovated the Rotunda in 1937. He followed Brunelleschi’s design while adding a restrained contemporary upper section instead of making the whole building stylistically uniform. The building later became associated with the University of Florence and housed university facilities, including classrooms for the university language centre. Those classrooms were subsequently moved to Via degli Alfani.
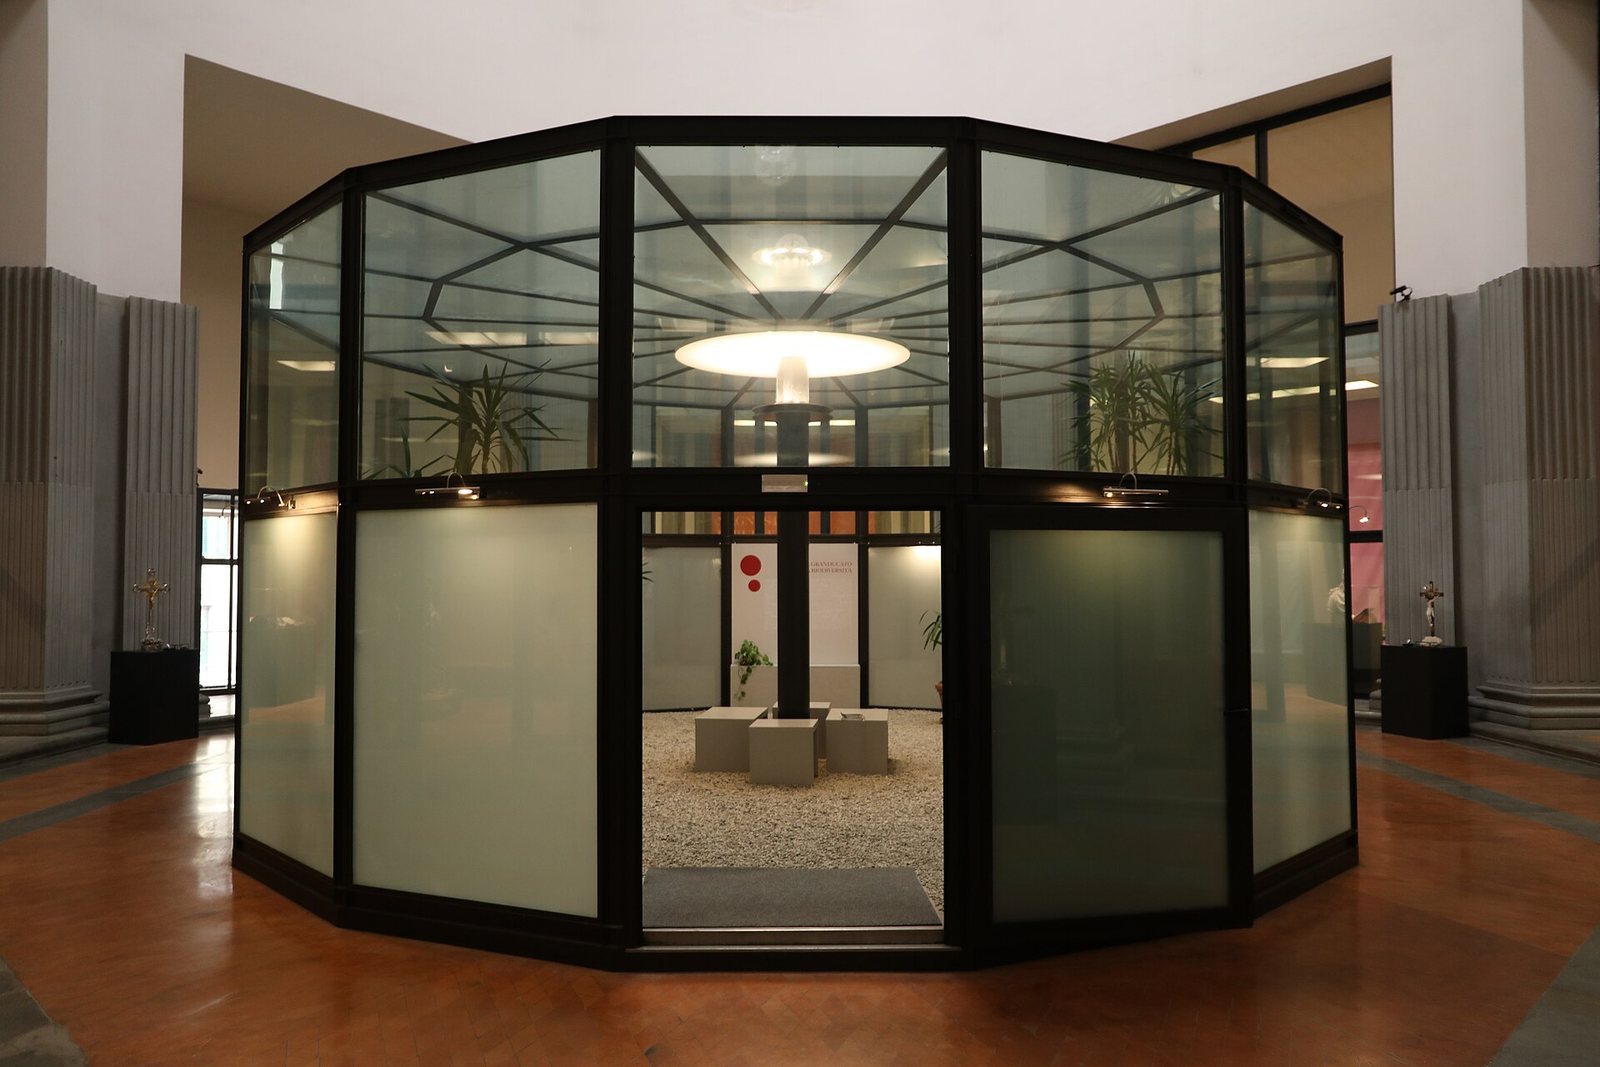
Following its reopening to the public in 2023, the Rotunda became part of the Museo de’ Medici, a museum devoted to the history of the Medici dynasty. The new use presents the building as a Medici pantheon and required functional adaptation, refitting, and the recovery of its interior for public cultural use. The intervention also included cleaning the stone surfaces, which had suffered deterioration and graffiti, with assistance from the Angeli del Bello foundation.
Influence on Renaissance central planning
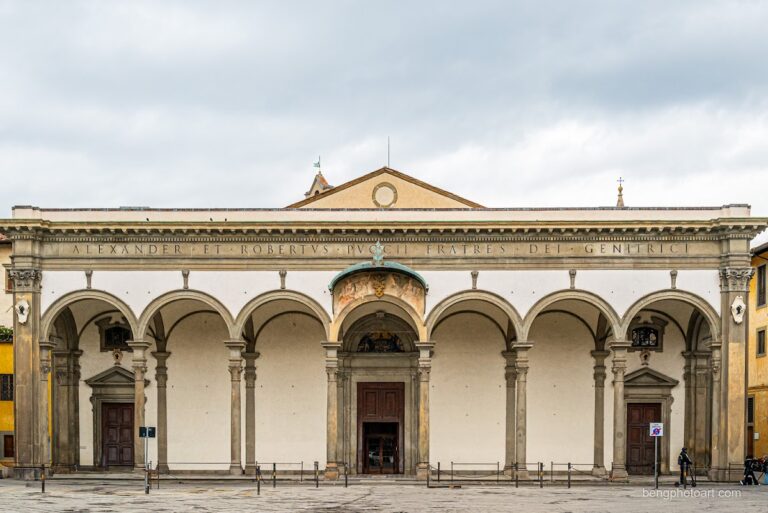
The Rotunda’s central-plan concept developed approximately alongside Brunelleschi’s work on Santo Spirito and on the “dead tribunes” of the dome of Santa Maria del Fiore. In 1444, he supplied the idea for the rotunda of the Basilica of Santissima Annunziata in Florence, although Michelozzo later redesigned that project.
Giuliano da Sangallo’s design for the Rotunda was copied by Leonardo da Vinci during his Milanese period. Leonardo also produced a closely comparable project for an octagonal church surrounded by chapels. The type subsequently influenced architects including Donato Bramante, who was central to the development of High Renaissance architecture.
Remains
Central plan and lower masonry
Octagonal hall and surrounding chapels
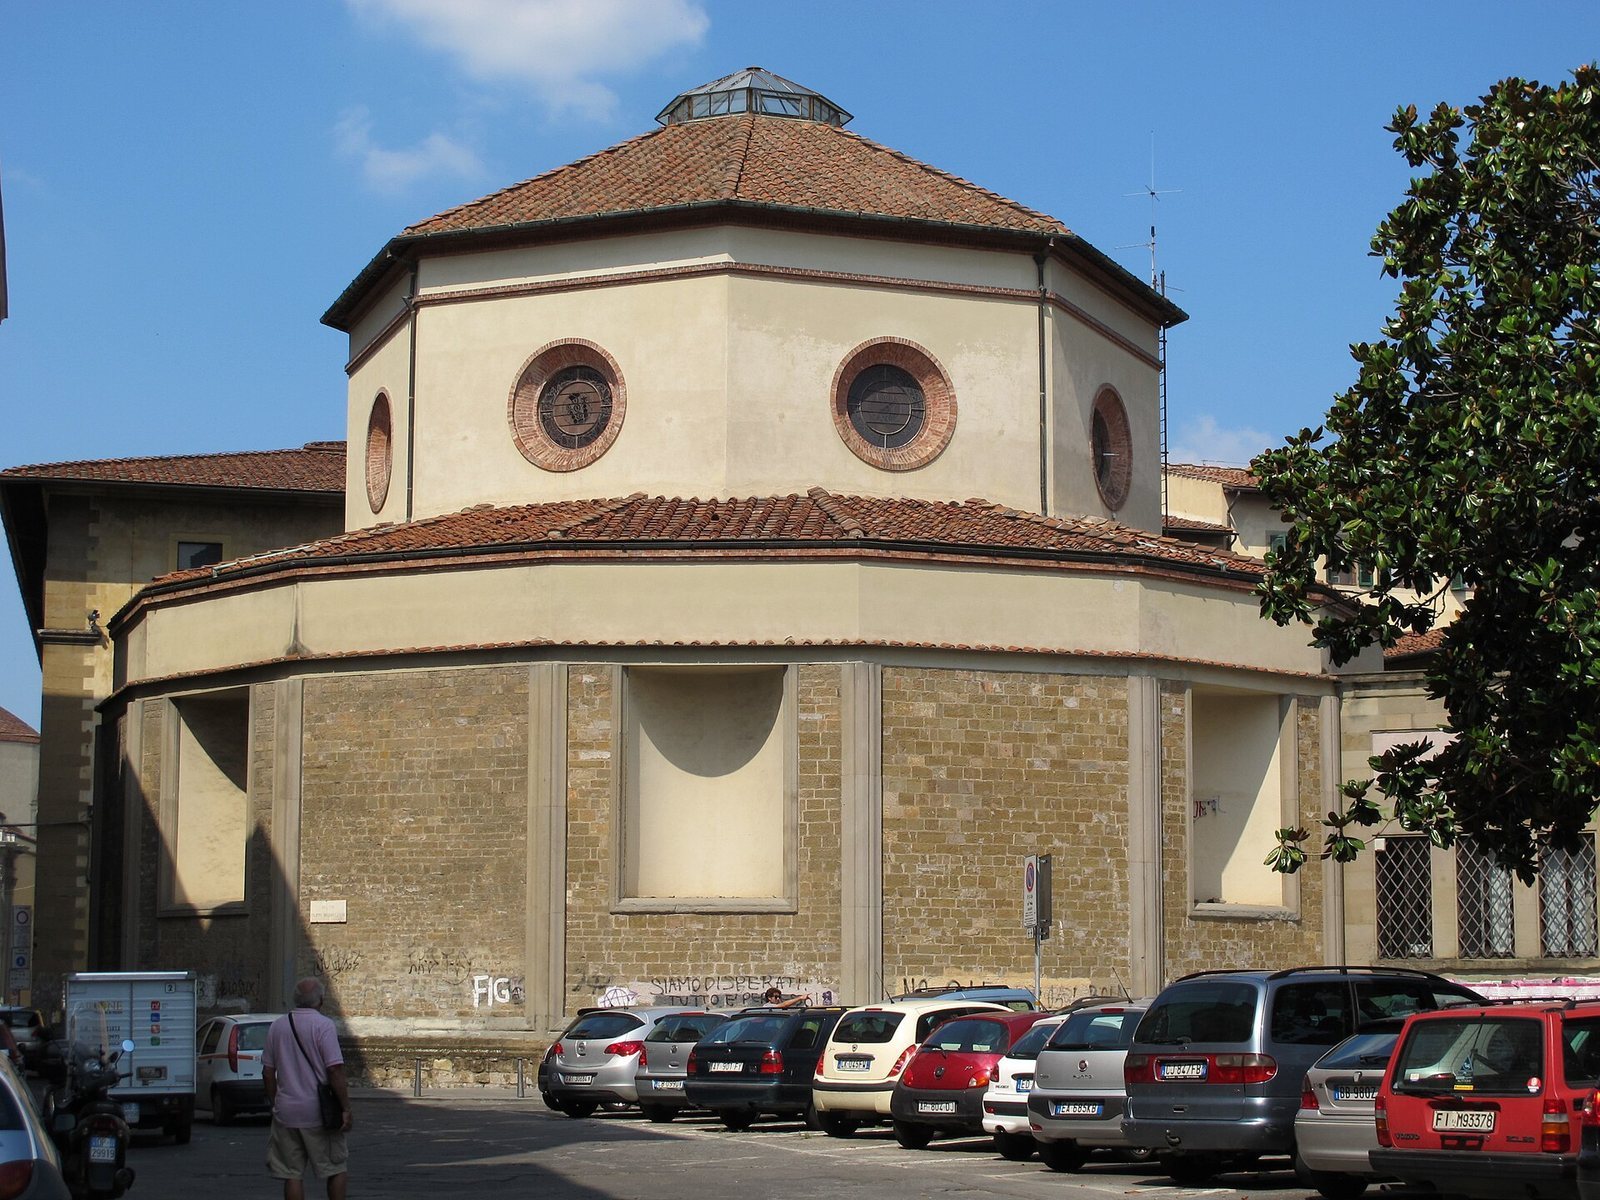
Brunelleschi’s plan is axially symmetrical and radiating. The interior is organized around an octagonal central hall, while the exterior is divided into sixteen faces. Arcades and pilasters in pietra serena, a blue-grey sandstone widely used in Florentine Renaissance architecture, surround the central space. One chapel opens from each side of the octagon, forming a ring of eight chapels.
Chapel niches and intended circulation
Each chapel is square and contains two lateral niches, giving its interior an apparently elliptical form. Its outer wall is flat, while further niches were cut into the spaces between the exterior piers, possibly for statues. The internal niches were intended to communicate with one another, creating continuous circular movement around the central hall. The altar was probably intended to stand at the centre beneath a dome.
The original arrangement is preserved in a relatively faithful drawing by Giuliano da Sangallo in the Vatican Library’s Codex Lat. Barb. 4424, folio 17 verso. The precise source of Brunelleschi’s design remains unknown, although the plan has affinities with Roman buildings such as the so-called Temple of Minerva Medica and Santo Stefano Rotondo.
Unfinished lower structure
The unfinished masonry incorporated into the monastery boundary wall forms the lower part of the building. This section retains Brunelleschi’s characteristic pietra serena ribs. The lower structure preserves the geometric basis of the projected church, while the building’s upper parts belong largely to later completion and alteration phases.
Upper volume and glazed roof openings
Drum and skylight
The modern upper volume emphasizes the original octagonal geometry with a simply plastered cornice and drum, the upright architectural element supporting or surrounding a dome or roof. Each of the drum’s eight sides contains a circular oculus, or circular opening, framed in brick. At the centre of the roof is a slightly raised octagonal skylight.
Military emblems in stained glass
The eight roof oculi are closed by polychrome stained glass. Beginning with the opening above the corridor linking the Rotunda with the Casa del Mutilato toward Via del Castellaccio, their emblems represent the National Association of War Disabled and Invalids, the artillery arm of the Royal Italian Army, the Legion, the army engineers, the infantry, the Royal Air Force, the cavalry, and the Royal Navy. The Casa del Mutilato was associated with organizations representing disabled and war-invalid veterans.
The individual designs show three daggers within a crown of thorns; a gun barrel topped by a flaming bomb; a black labarum, a military standard associated especially with the Roman imperial tradition; crossed shovels, an axe, and a pickaxe accompanied by three wooden telegraph poles; a crossed-rifle infantry emblem; three ascending eagles; four long lances bearing pennants; and an anchor partly set in water.