Monastery of Santa María de Xunqueira de Espadanedo: A Cistercian Monastic Complex in Spain


Site at a Glance
- Rating
- 4.5
- Popularity
- Low
- Country
- Spain
- Primary era
- Medieval
- External website
- Open
- Eras represented
- Medieval, Early Modern, Modern
- Civilizations
- Crown of Castile, Spanish
- Site type
- Religious
- Remains
- Monastery
On this page11 sections
History
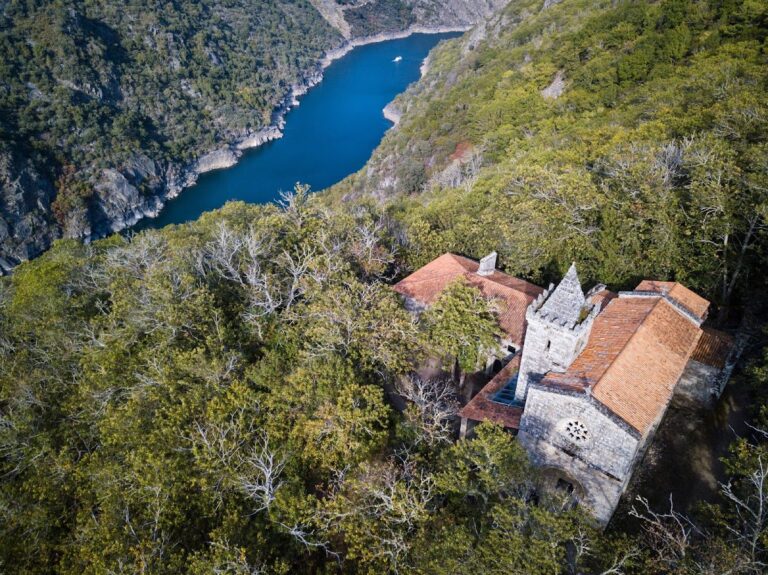
The Monastery of Santa María de Xunqueira de Espadanedo in Spain’s Ribeira Sacra is a Cistercian monastic complex whose church was built in the thirteenth century in the late Romanesque tradition. Its origins may lie in an Early Medieval family monastic community, which later continued as a Benedictine foundation before entering the Cistercian Order at the end of the twelfth century under the protection of the nearby Monastery of Montederramo.
Foundation and medieval prosperity
The monastery expanded during the twelfth and thirteenth centuries through royal privileges, donations, and economic activity. Growing property and income supported the construction of its church and an adjoining Romanesque monastery. This period established Xunqueira de Espadanedo as part of the Cistercian network in the region, whose Western Christian communities emphasized strict discipline and a comparatively restrained architectural and decorative style.
Decline and reform
During the late Middle Ages and the beginning of the Early Modern period, the monastery declined as observance of the monastic rule relaxed and commendatory abbots administered its affairs without necessarily residing there. Their management depleted the monastery’s patrimony, and Xunqueira de Espadanedo lost its independence to become a priory of Montederramo.
In the mid-sixteenth century, the monastery joined the Congregation of Castile, a reforming Cistercian organization to which Spanish monasteries were affiliated during the Early Modern period. Xunqueira de Espadanedo regained its independence and entered a new period of prosperity. The community reconstructed and expanded its buildings to meet the requirements of the reformed monastic life and the Tridentine period, the religious climate shaped by the Council of Trent between 1545 and 1563.
Secularization and later protection
The monastery ceased to function as a religious centre after the confiscation and secularization of ecclesiastical property in 1836. Medieval residential structures remained in complete ruin, while new facilities were constructed or adapted for the reformed community during the Early Modern period. The sacristy and regular cloister were rebuilt or remade, and a guesthouse and porter’s lodge were added.
The authorship of these early-modern works remains uncertain. Simón de Monasterio may have prepared their designs, which were executed by one of the Sierra builders. The guesthouse and porter’s lodge were among the last major works of the period and were intended to follow completion of the regular cloister at the beginning of the seventeenth century. The porter’s lodge shares architectural features with Montederramo, suggesting that the same building team may have worked at both monasteries.
On 12 December 1980, the church was declared a Historic-Artistic Monument, a status now corresponding to an Asset of Cultural Interest. The abandoned monastery subsequently became a cultural site and underwent important interventions that shaped its present condition and interpretation.
Remains
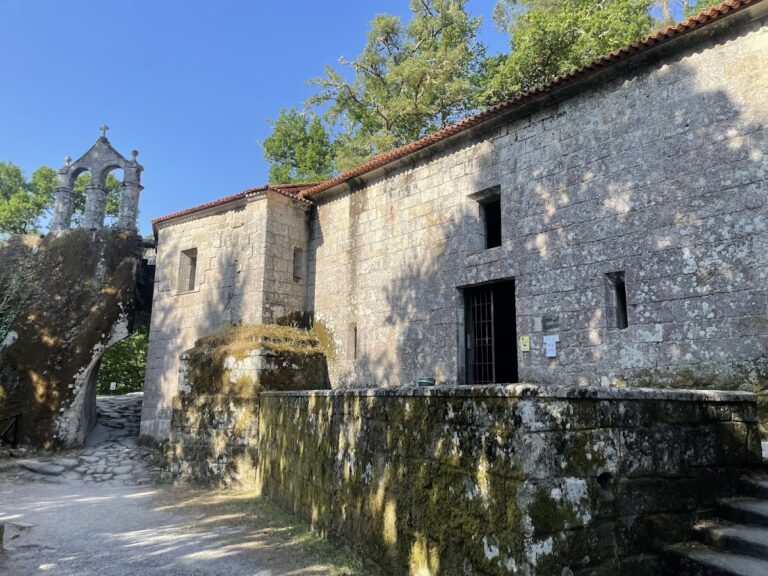
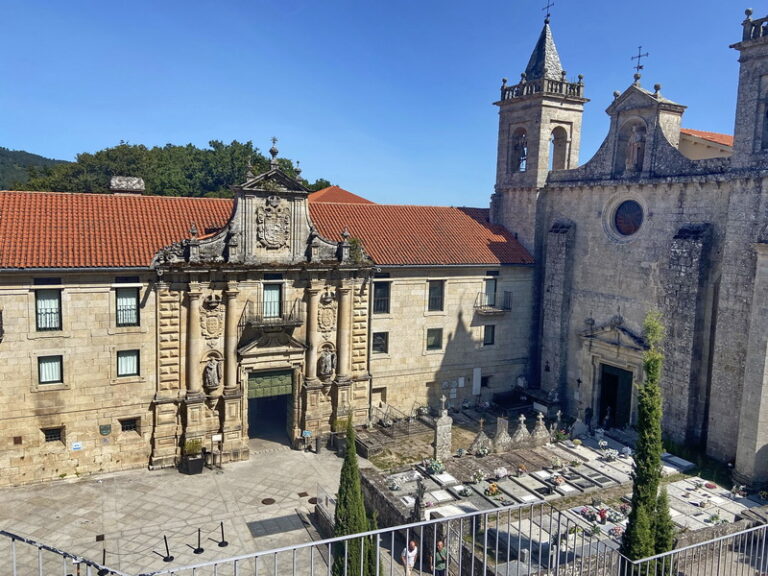
The surviving complex combines a thirteenth-century late-Romanesque church with early-modern monastic buildings and later alterations. Its architectural character brings together Cistercian restraint, late-Romanesque forms approaching the Gothic, Renaissance-influenced cloister design, and a Neoclassical façade.
Church
Romanesque structure
The church has a basilical plan with three naves ending in three semicircular apses. The central apse is preceded by a straight bay. This arrangement differs from the Cistercian Bernardine Plan, which used a Latin-cross layout with square-ended apses. Pointed arches and an ogival vault over the presbytery give the building a late-Romanesque character with features that approach the Gothic.
Cistercian simplicity appears in the schematic treatment of the capitals, altar, and baptismal font. Alongside vegetal capitals, the church contains historiated capitals, which are capitals carved with narrative figures or scenes. These restore a storytelling function to the sculpture while remaining within the restrained visual language associated with the Cistercian tradition.
Altarpieces and sculpture
During the early-modern renewal, the medieval apse chapels received new altarpieces whose imagery emphasized the origins of Cistercian monasticism, the prominence of Mary, and the history of Western monasticism. The main apse contains a Mannerist sculpture of the Assumption and Coronation of Mary at the centre of its altarpiece. Its lower section shows the Adoration of the Shepherds and the Epiphany, while the upper section depicts the Presentation in the Temple and the Circumcision. A Calvary crowns the central axis as an image of salvation.
A group of seventeenth-century altarpieces occupies the middle part of the church. The right-hand example represents Mary visiting Saint Elizabeth, while the left-hand altarpiece shows the Transfiguration of Christ, with Christ elevated above the Apostles and accompanied by Moses and Elijah. Eighteenth-century Baroque altarpieces in the minor apses exalt Western monasticism through Saint Benedict of Nursia and Saint Bernard. The north-wall altarpiece preserves Saint Benedict at its centre, with Saint Scholastica on the right and Saint Humbeline on the left.
Monastic buildings
Regular cloister
The regular cloister is distinguished by its simplicity and careful proportions. Its polished voussoirs, the wedge-shaped stones forming an arch, accompany a combination of semicircular and carpanel arches. The resulting austere and dignified character has been associated with an unusual expression of Renaissance Tuscany in the Ribeira Sacra.
The cloister parapets originally carried four sundials. Two spherical dials faced south, while two vertical dials were oriented towards the east and west. The system regulated the seven daily prayers required by the strict rule of Saint Benedict, linking the cloister’s architecture with the timetable of communal religious life.
Guesthouse and porter’s lodge
The guesthouse and porter’s lodge formed a new early-modern complex. Earlier medieval guesthouses stood outside monastic walls, whereas this later arrangement combined accommodation for guests with facilities for supplying the community. The porter’s lodge also connected the monastery with the exterior. It contains a coffered vault, a vault articulated by recessed ornamental panels.
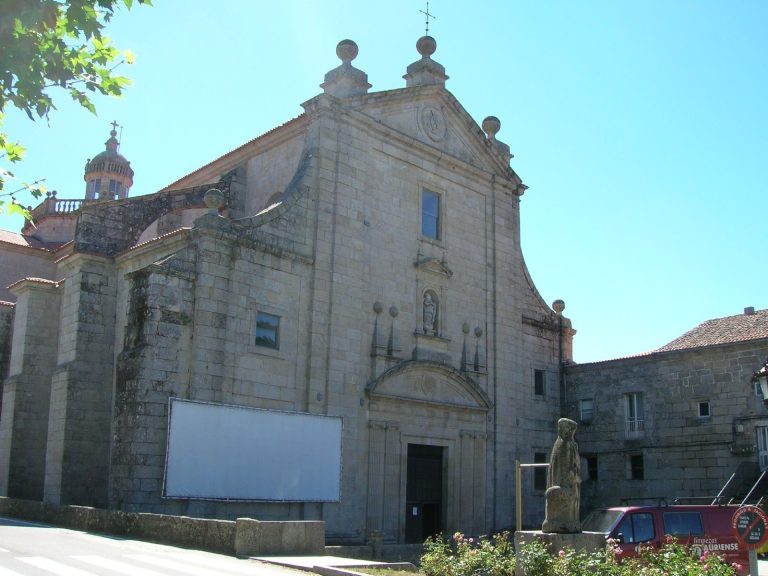
The monastery entrance includes a doorway whose north wall bears the coat of arms of the Congregation of Castile above the entrance. The present façade is Neoclassical and was built after the collapse of the Romanesque gable, giving the complex a later exterior face while retaining its medieval church and early-modern architectural layers.