Cathedral of Our Lady of the Assumption: Episcopal Mother Church of Acqui Terme


Site at a Glance
- Rating
- 4.7
- Popularity
- Low
- Country
- Italy
- Primary era
- Medieval
- External website
- Open
- Eras represented
- Medieval, Early Modern, Modern
- Civilizations
- Holy Roman Empire, Italian, Lombard
- Site type
- Religious
- Remains
- Cathedral
On this page21 sections
History
The Cathedral of Our Lady of the Assumption is the principal Catholic church of Acqui Terme, Italy, and the episcopal seat and mother church of the Diocese of Acqui. Its bishopric has existed since at least the fourth century. The present cathedral was begun under Bishop Primo, whose episcopate lasted from 989 to 1018, and was consecrated on 11 November 1067 by Bishop Guido. Later venerated as Saint Guido, he became the principal patron of Acqui and its diocese. Lombard craftsmen built the original church in the Romanesque period, a medieval architectural style known for massive masonry and round arches.
The medieval cathedral
The first building had three aisles. Its medieval fabric included the cathedral’s principal eastern termination and an eleventh-century crypt beneath the raised presbytery. The church remained dedicated to the Assumption of the Virgin Mary and affiliated with Roman-rite Catholicism. Over the centuries, its form changed substantially as new architectural elements and devotional spaces were added around the Romanesque core.
Gothic and Renaissance additions
The cathedral acquired a Gothic bell tower, completed in 1479, and a sculpted marble main portal by Giovanni Antonio Pilacorte in 1481. A rose window dates from approximately the same period. The canons’ cloister was added in 1495. During the sixteenth century, a taller earlier tower over the crossing was replaced by the present Renaissance-style tiburium, a raised structure above the crossing of a church, with a lantern. The portico in front of the façade was built in 1614.
Expansion and interior refitting
By the eighteenth century, the church had expanded from three aisles to five and had acquired lateral chapels. Its interior was refitted in the Baroque period, with frescoes, stucco decoration, furnishings, and other alterations continuing from the seventeenth through the nineteenth centuries. Giovanni Monevi frescoed the interior in 1668. The wooden choir was installed in 1860, the central-vault fresco by Pietro Maria Ivaldi was created in 1863, and the main altar was made in 1865 from fifteenth-century marble taken from various chapels. These interventions gave the medieval church its layered appearance while preserving its role as the cathedral of the diocese.
Remains
Plan and exterior
Romanesque structure
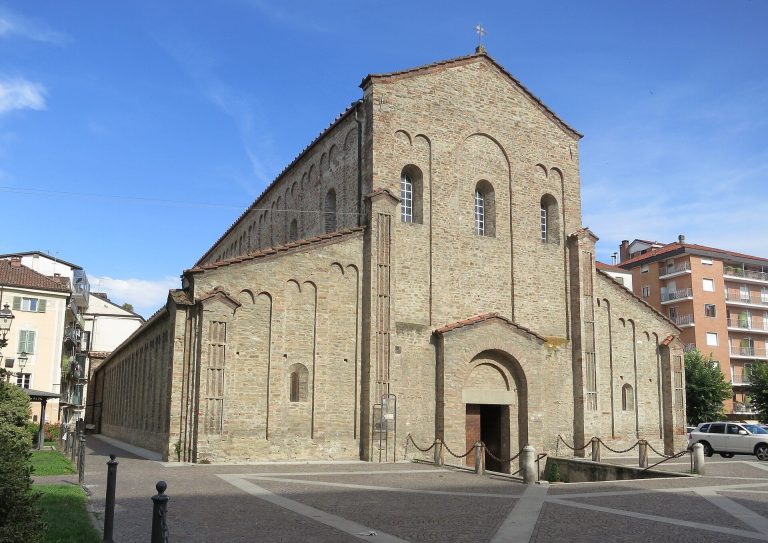
The cathedral stands in Piazza Duomo in the historic centre of Acqui Terme. Its ground plan is a Latin cross, with a long central axis crossed by a projecting transept. The Romanesque core is combined with later Gothic, Renaissance, Baroque, Rococo, and neoclassical elements. Inside, a central nave is flanked by two lower and narrower aisles on each side, reflecting both the original three-aisle design and the later enlargement.
Façade and portal
A neoclassical portico precedes the façade. Paired sandstone columns support three round arches arranged in a Serlian composition, in which a central round arch is flanked by narrower openings. Tuscan marble columns support the openings toward the square, while a large circular rose window is set above. The marble main portal, carved by Giovanni Antonio Pilacorte in 1481, carries figures of the Assumed Virgin, Church Fathers, and angels among animal and plant forms. Sculptures of Maggiorino, identified as the first bishop of Acqui, and Bishop Guido stand on the jambs.
Bell tower and eastern end
The Gothic bell tower rises against the right side of the façade. Built of terracotta, it has five levels separated by simple cornices and is crowned by a spire on an octagonal base. Its bells were transferred from the earlier campanile. At the rear, five Romanesque apses include the three central apses of the original church. Single-light windows with small-arch decoration characterize these apses, as well as the outer walls of the aisles and transept.
Crossing tower
An octagonal tiburium with a Renaissance lantern rises above the crossing. It replaced a taller earlier tiburium during the sixteenth century and forms part of the cathedral’s combination of medieval and Renaissance construction.
Nave and chapels
Vaults, choir, and pulpit
The nave and aisles are covered by groin vaults, which replaced the original timber-truss roof. Gilded stucco and frescoes richly ornament the vaults. Pietro Maria Ivaldi’s central-vault fresco dates to 1863. Beside the fourth pillar stands a pulpit dated 1847, made with marble reused from works of 1513 and 1520. A wooden gallery in the counter-façade contains the pipe organ built by Camillo Guglielmo Bianchi in 1874 as opus 48. The mechanically operated organ has two 61-note keyboards, a straight 27-note pedalboard, and 59 stops, and has undergone repeated restoration and enlargement.
Chapels on the right
The first chapel on the right was designed by Alessandro Thea and contains an ivory Crucifix carved from a single elephant tusk. The second chapel was built between 1786 and 1825 and holds an 1825 altarpiece depicting Saint Charles Borromeo. Beyond the entrance to the cloister is the Chapel of the Blessed Sacrament, whose altar and balustrade date from 1783 to 1786. Painted decoration and an 1880 altarpiece complete its interior furnishings. The Rococo Chapel of Our Lady of the Rosary opens from the right apselet. Medallions attributed to Giovanni Monevi and dated 1662 surround a wooden statue of the Madonna made by Garzoni in 1679.
Chapels on the left
The first chapel on the left is the baptistery created by Robilant in 1786. An elaborate wrought-iron grille on a marble balustrade encloses the space. Its 1764 baptismal font is surmounted by a polychrome-marble canopy supported by four columns made by Angelo Maria Ganna, with a statue of the Baptism of Christ above. The fifth chapel on the left is the Chapel of Our Lady of Grace, which contains a copy of Raphael’s Madonna of Foligno.
Immaculate Conception and Saint Guido
The left apselet is dedicated to the Immaculate Conception and has Rococo vaults covered with stucco dated 1766. It gives access to the Chapel of Saint Guido, whose Baroque altar dates from 1730. The altar contains David Corte’s 1645 painting Saint Guido Interceding for the City of Acqui with the Virgin. A fragment of a sixteenth-century fresco depicting Saint Clare remains visible to the right of the main entrance.
Sacristy and chapter house
Chapter house furnishings
The sacristy of the chaplains leads to the chapter house, the room where the cathedral chapter meets. The room contains inlaid choir stalls made by Silvestro de Silvestri in 1734, together with the Annunciation or Virgin of Montserrat retable, an ornamental altarpiece placed behind an altar. Its central panel was painted by Bartolomé Bermejo around 1485, while Rodrigo and Francisco de Osona painted the side panels.
Paintings and panel
The chapter house also contains Valerio Castello’s 1645 Annunciation and a 1496 panel of Saint Guido and the four Doctors of the Church from the Lombard school. The Doctors of the Church are authoritative Christian theologians whose teachings received formal recognition in the Catholic tradition.
Crypt and cloister
Eleventh-century crypt
Below the raised presbytery, an eleventh-century crypt extends beneath the transept and choir. A crypt is a chapel or burial space below the principal floor of a church. The space is divided into small aisles by 98 marble columns. Its central altar has a modern tabernacle, while four additional altars are dedicated to the Dead Christ, Saint Anthony, Saint Joseph, and the Bishops. A fresco of Saint Anthony Abbot, dating to approximately 1400, is located on the left pillar.
Canons’ cloister
The late-fifteenth-century canons’ cloister stands beside the cathedral, near remains of Roman structures. It forms a surviving part of the cathedral complex alongside the medieval church, its later chapels, and its underground crypt.