San Francesco’s Church: A Franciscan Gothic Church in Cassine, Italy
Site at a Glance
- Rating
- 4.5
- Popularity
- Very Low
- Country
- Italy
- Primary era
- Medieval
- External website
- Open
- Eras represented
- Medieval
- Civilizations
- Holy Roman Empire
- Site type
- Religious
- Remains
- Church
On this page10 sections
History
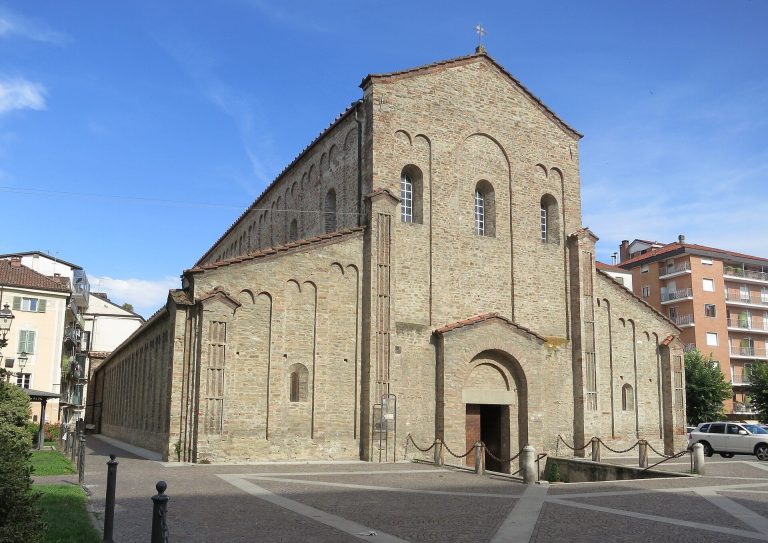
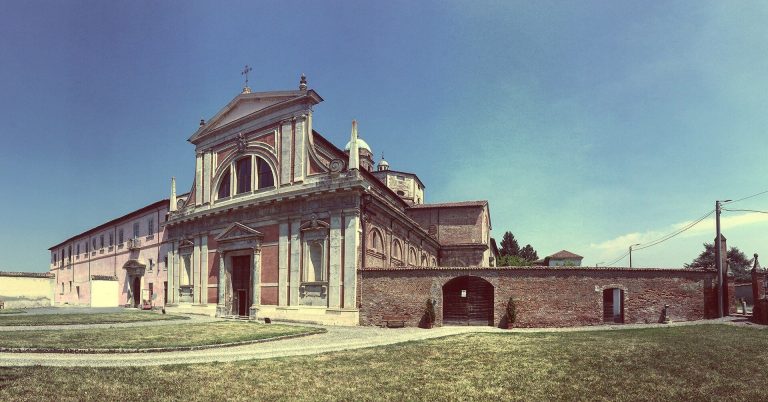
San Francesco’s Church is a Catholic church in Cassine, Italy, built by Franciscan friars as part of a monastic complex during the medieval period. Work probably began around 1291 and was completed around 1327, producing one of Piedmont’s few important examples of Lombard Gothic architecture with features derived from Cistercian building traditions. The complex stands in the upper part of Cassine, just beyond the town’s original historic nucleus, and its former monastic buildings now accommodate a school and an ecclesiastical museum.
Franciscan foundation and medieval construction
The Friars Minor Conventual, a branch of the Franciscan Order founded on the ideals of poverty, preaching, and communal religious life, reached Cassine around 1232. They first settled outside the town walls near the northern entrance, at the small church of San Secondo. The friars later moved into the urban center, where a new church and convent were established.
The precise construction date remains uncertain. A testament by Cesare Canefri left property for the church and explicitly referred to work on the building. Construction probably started around 1291 and reached completion around 1327, in connection with a papal bull issued by John XXII, pope from 1316 to 1334. The document permitted the friars to move inside the castrum, a fortified settlement or urban stronghold.
Tradition attributes the commissioning of the church to Robert of Anjou, king of Naples, in memory of his deceased brother Louis of Toulouse. Louis was a Franciscan bishop and member of the Angevin royal family who had renounced the Neapolitan succession in Robert’s favor and later became a saint. A document from 1428 and a decree issued by Bishop Boniface Sigismondi in 1434 have been regarded as possible later confirmation of parts of this tradition.
Chapels, restoration, and changing religious use
Records of pastoral visits beginning in 1577 describe several chapels granted by the friars to local families and confraternities. These voluntary religious associations supported shared worship, charitable activity, and chapel patronage, linking the church to the religious life of Cassine’s communities.
In 1623, the church’s Gothic piers were enclosed within masonry, and the interior was repainted according to contemporary tastes. The masonry around the first two bays nearest the presbytery, the area surrounding the main altar traditionally reserved for the clergy, was removed during the restoration of 1925. This intervention revealed earlier structural elements while retaining later work where the conservation approach considered it part of the building’s history.
The arrival of relics associated with Saint Urban the Martyr in 1713 led to a comprehensive restoration and transformation of the church. The impact of this campaign remains visible in the numerous chapels along the southern side. The convent’s religious history changed sharply in the modern period. Napoleon suppressed it by decree in 1802, and the friars were transferred to the convent at Moncalieri. They returned in 1830, but Capuchin Fathers, members of another Franciscan reform branch, replaced them during the following decade.
Suppression, civic use, and preservation
The convent was definitively suppressed in 1858 and placed among state properties. In the same year, the Municipality of Cassine purchased it for use as a school, a function that continues today. Several confraternities subsequently maintained the church, which retained its earlier role as a unifying institution among Cassine’s different parishes.
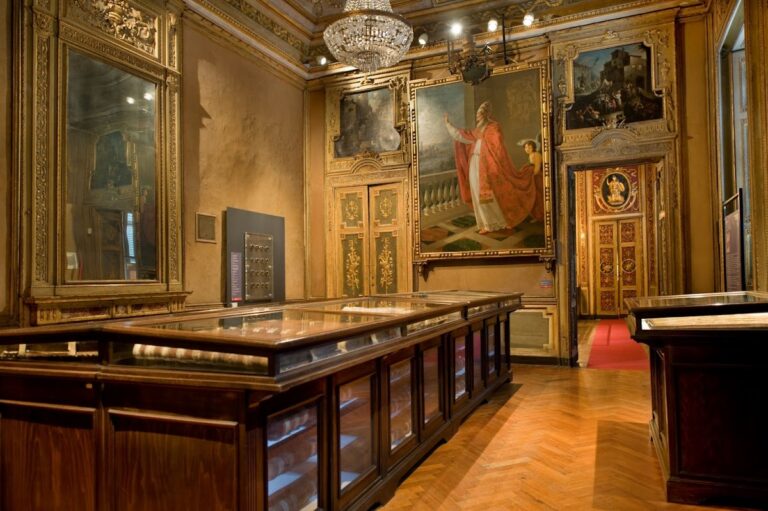
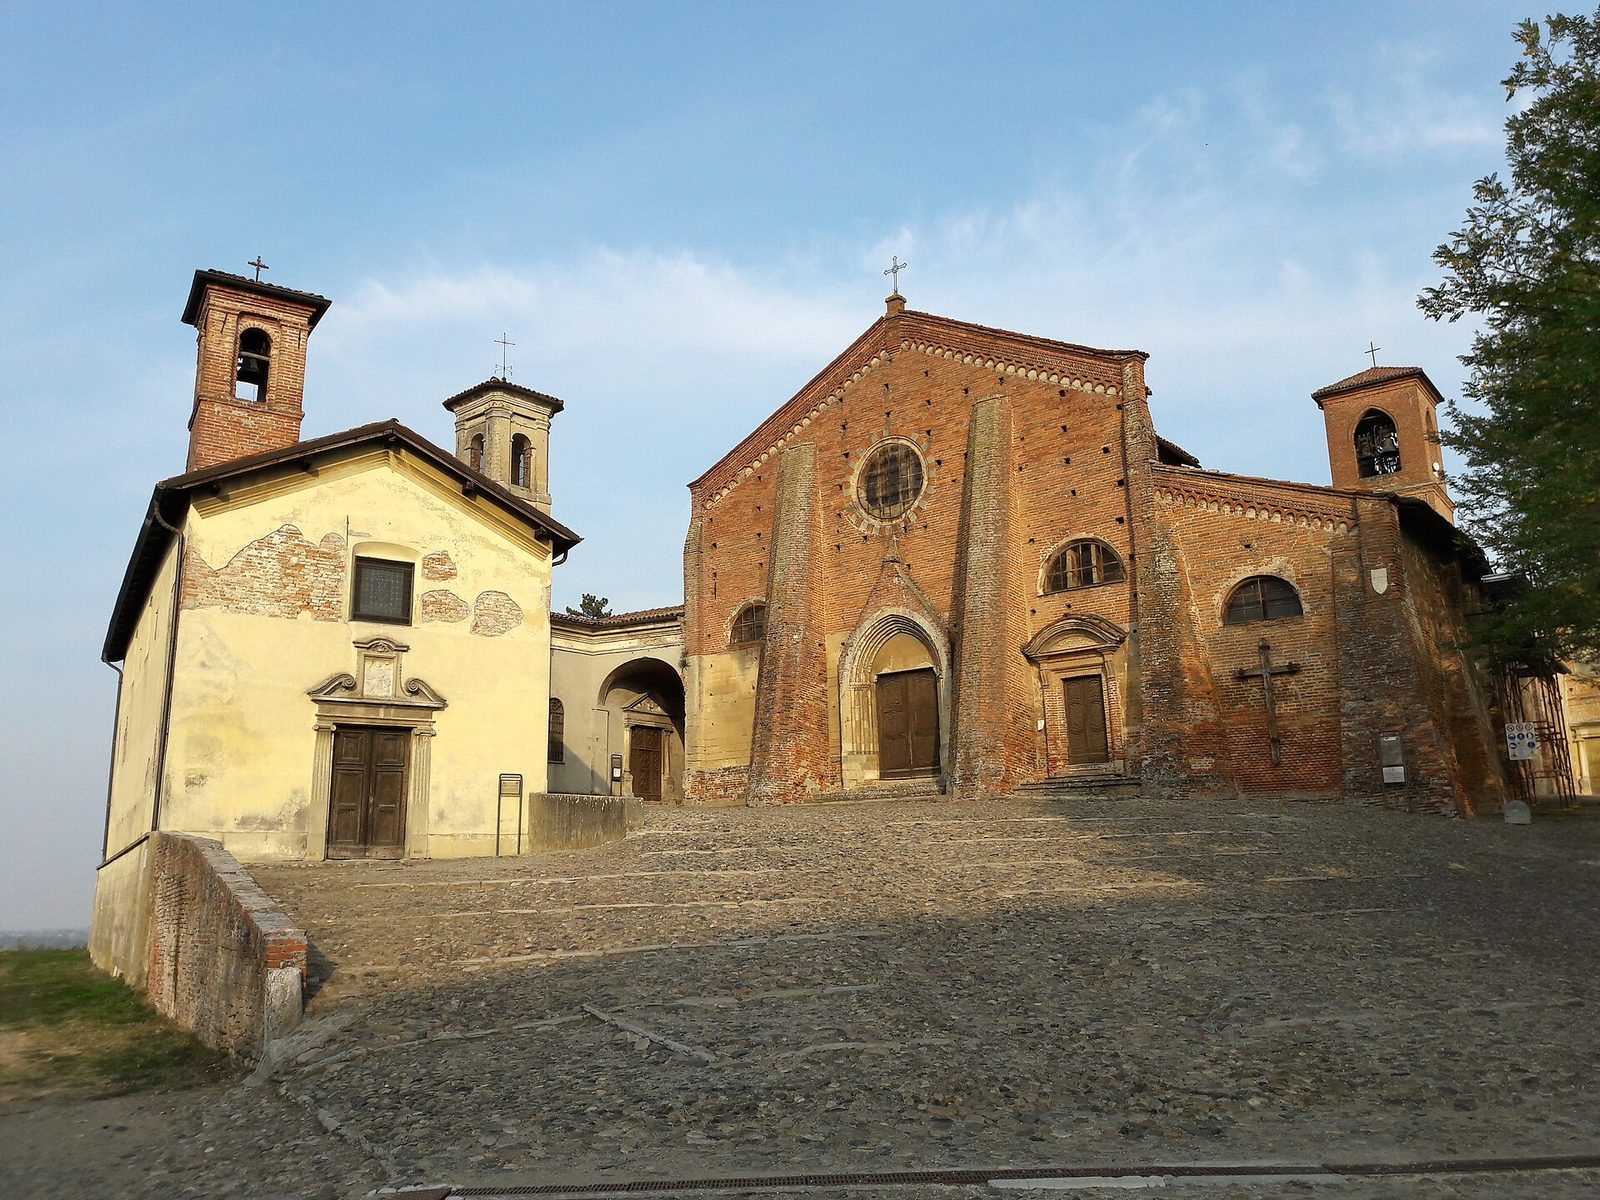
The municipality also manages the ecclesiastical museum in a wing of the former cloister. Its rooms occupy the chapter house, where the religious community once met for administrative and disciplinary matters, the sacristy, and the corridor connecting the sacristy with the altar. The church faces Piazza Vittorio Veneto, with the churches of Saint Bernardino, the Holy Trinity, and Saint Anthony the Abbot around it.
Remains
Church layout and structural decoration
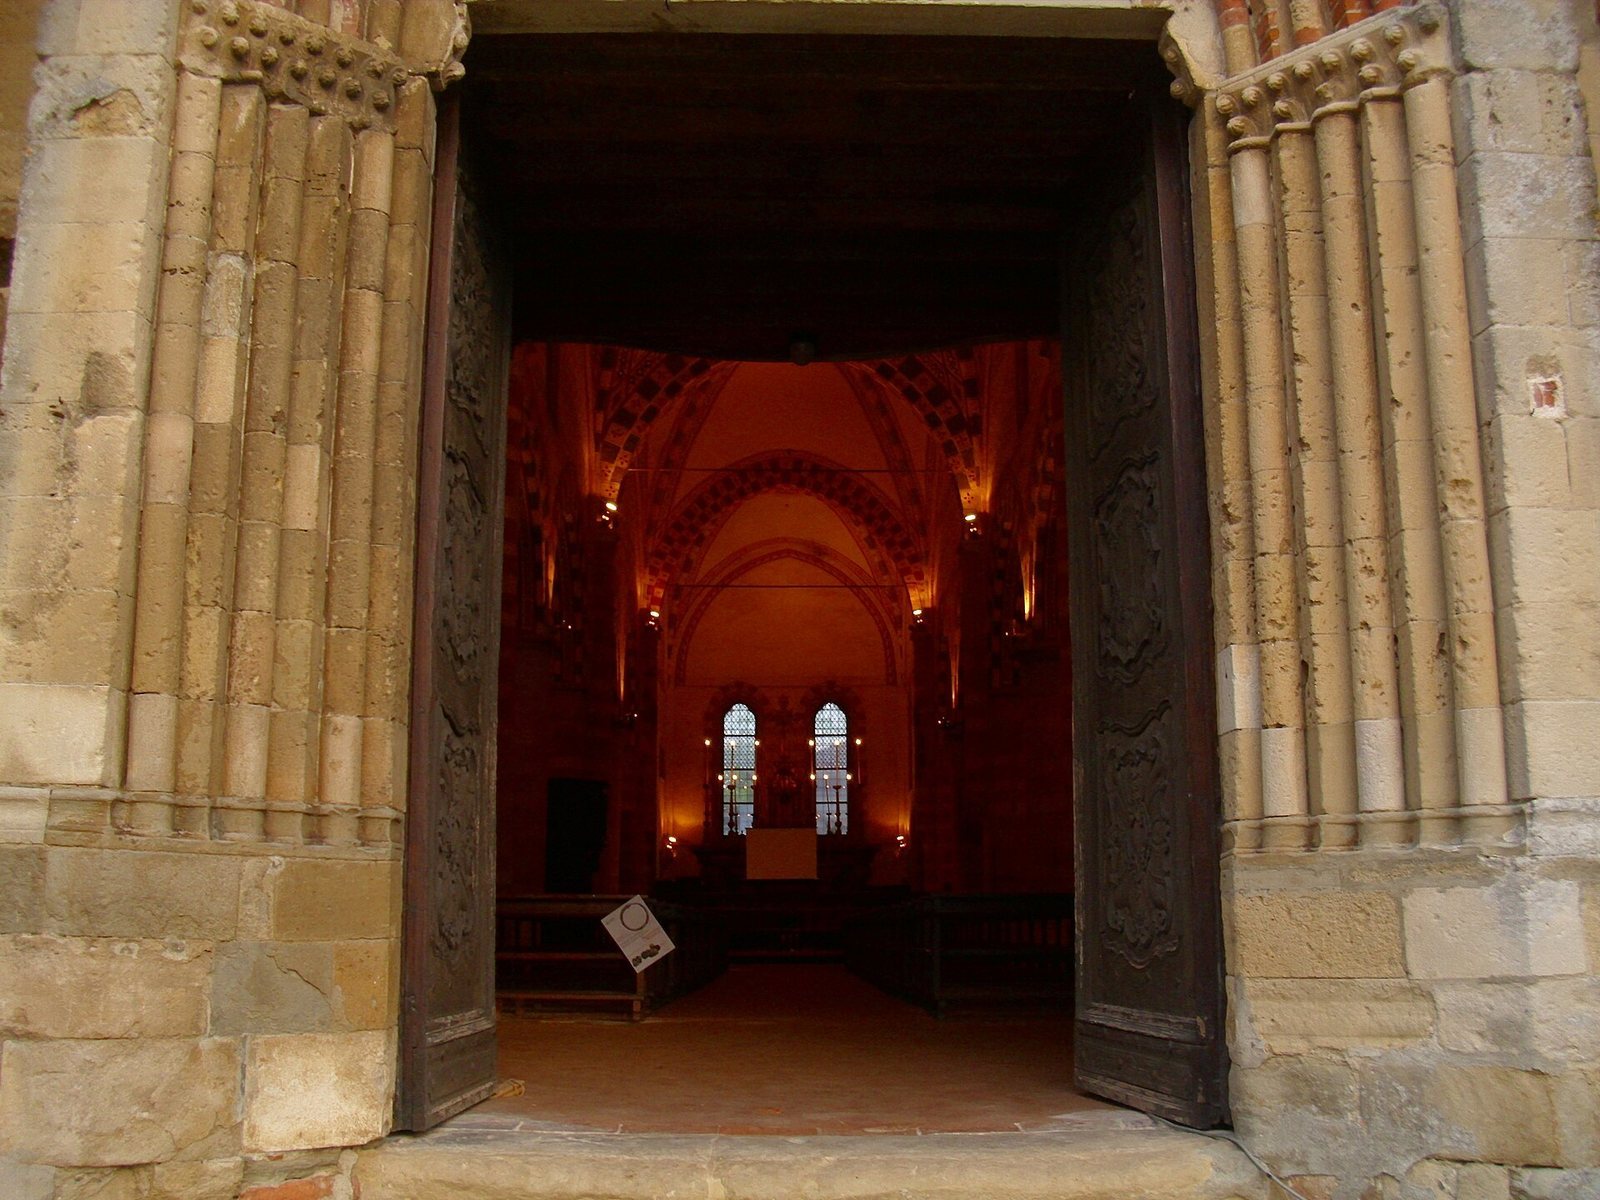
The church is oriented from west to east, with its façade at the west and its apse at the east. Its three-nave basilical plan has a central nave that is higher or broader than the two side naves, following a form associated with fourteenth-century Franciscan construction. The main nave contains three bays, or spatial units between structural supports, covered by raised ribbed cross vaults. These vaulted ceilings use structural ribs to define their compartments and rest on pointed arches, including those around the square-plan apse.
The two side naves have ribbed cross vaults carried on semicircular arches. The two easternmost bays of the main nave are rectangular and are flanked by twice as many smaller square bays. Farther west, the two central bays are square and have corresponding rectangular bays on each side. Piers alternate with columns. Their rectangular sections have half-columns on three sides and a flat fourth side, while suspended capitals face alternately toward the side naves. The capitals facing the main nave are lower and support additional engaged half-columns.
Additional suspended capitals are built into the side walls, extending the structural system across the interior. Piers and columns alternate bands of terracotta and sandstone, a pattern repeated on the pointed arches. Where the arches are plastered, their surfaces carry decoration that imitates ashlar masonry. Some capitals are cubic with rounded lower curves marked by an incised line, while others have crochet leaves on bell-shaped forms that widen toward the top. Both groups retain traces of polychromy.
Probing of the first two rectangular piers, which were left exposed by the 1925 restoration, showed that broad columns had been incorporated within them. The columns were not uncovered again because the conservation work sought to preserve later elements alongside the original medieval fabric. In the attic, broad pointed arches rest on the piers and on the inner face of the façade. Semicircular arches added when the ribbed vaults were built later concealed these earlier arches.
Former cloister and museum collections
Chapter house
The chapter house in the former cloister contains a painted cycle dating from the fourteenth century. It also provides the setting for the tiara of Pope Pius V and several Roman reliquaries from the eighteenth century. These reliquaries are containers made to preserve or display sacred relics.
Sacristy
The sacristy contains two large wooden cupboards from the eighteenth century and two frescoes showing the Virgin and Child with Saints. Luchino Ferrari painted one fresco in 1532, while Giovanni Monevi produced the other in 1713. An altarpiece kept in the sacristy depicts the Virgin and Child between Saint Francis and Saint Blaise.
Corridor to the altar
The corridor connecting the sacristy with the altar contains fourteen paintings of the Stations of the Cross, made in 1796 by the Bolognese painter Pietro Fancelli. The collection is accompanied by eleven canvases depicting the apostles.