Castello di Campo Ligure: A Medieval Defensive and Residential Castle in Italy


Site at a Glance
- Rating
- 4.5
- Popularity
- Low
- Country
- Italy
- Primary era
- Medieval
- External website
- Open
- Eras represented
- Medieval
- Civilizations
- Genoese
- Site type
- Military
- Remains
- Castle
On this page11 sections
History
Castello di Campo Ligure, also known as Castello Spinola, is a medieval defensive and residential castle in Campo Ligure, Italy. Built in stone, it most probably originated during the High Middle Ages, the central medieval period from approximately the eleventh through the thirteenth centuries, although earlier origins in the Roman period or the ninth century have also been proposed. Its position above the settlement allowed it to control the Stura Valley and the communication routes linking Piedmont with the Ligurian coast.
The Del Bosco period
The Del Bosco family is identified as the castle’s first owner. Between 1225 and 1273, tensions between Genoa and the Del Bosco marquises brought serious damage to the settlement and its fortification. The conflict culminated in a Genoese siege of Campo Ligure and the castle.
Spinola control and later decline
The Spinola, a prominent Genoese patrician family with feudal territories and political and military influence in Liguria, later held the fief. A fief was a territory or estate granted in return for service or allegiance to a superior lord. The family used the castle as a temporary residence, reinforcing its control and defence of Campo Ligure, the surrounding valley, and its lines of communication. This strategic role continued until the eighteenth century.
Revolutionary events in the eighteenth century led the Spinola family to abandon the castle. The complex then remained neglected for years. By the restoration works of the 1990s, it had become municipal property. Those works made the castle usable again, and the Municipality of Campo Ligure is its current owner. The castle is recognized as Italian national heritage.
Remains
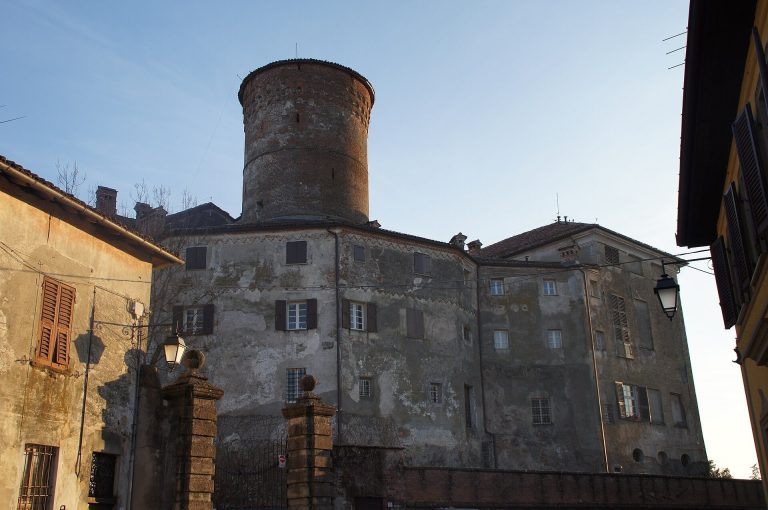
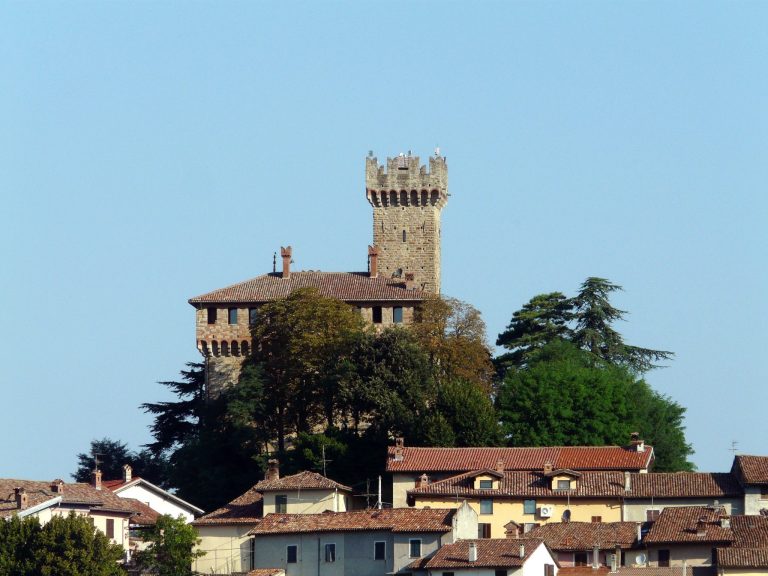
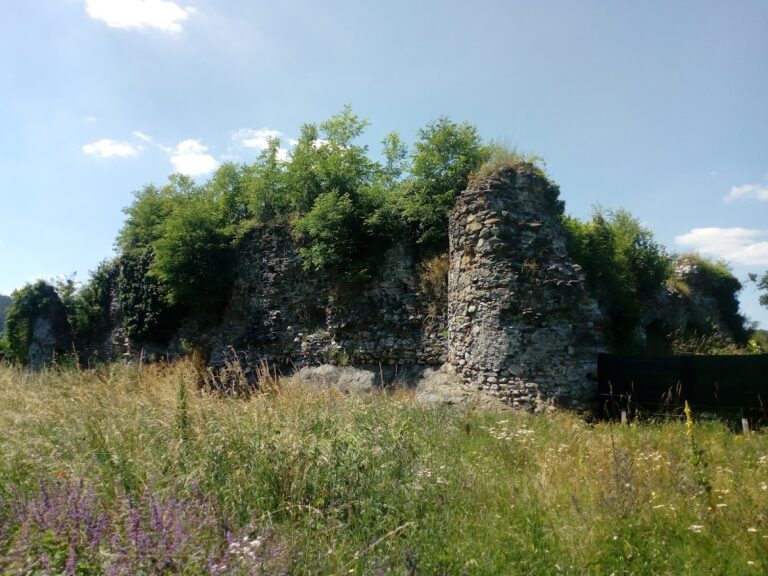
The castle occupies a hill within Campo Ligure, overlooking the Stura River valley. Its surviving form combines a residential complex with medieval defensive works. The outer enclosure follows a hexagonal plan, while the buildings and towers reflect several construction phases. The complex has a stated height of 28 metres and is largely preserved in good condition after the restoration of the 1990s.
Enclosure and defensive works
Hexagonal outer wall
The outer wall has a hexagonal plan and is generally dated to the twelfth or thirteenth century. Its surviving masonry incorporates distinct building phases, reflecting the castle’s gradual development rather than a single campaign of construction.
Cylindrical towers
Three cylindrical defensive towers were added in 1310. They were open toward the interior of the enclosure, and in the fifteenth century they were modified with battered bases, sloping lower sections that strengthened the towers and made attack more difficult, together with openings for firearms.
Passages to the village
Underground and elevated passages connected the castle with the village of Campo. These routes formed part of the complex’s physical relationship with the settlement and supported its defensive and residential functions.
Residential buildings
Residential tower
The residential tower appears to belong to a later phase than the earliest castle works. It may have replaced an earlier medieval tower on the same site, adding a residential element to the fortified complex.
Principal buildings
The complex contains three principal buildings. The eastern building is the best preserved. The southern building was later converted into a private residence, while the northern section disappeared after a landslide. The remaining structures form part of the restored castle complex.