Castello Malaspina-Grimaldi: A Medieval Fortress and Noble Residence in Italy
Site at a Glance
- Rating
- 4.4
- Popularity
- Low
- Country
- Italy
- Primary era
- Medieval
- External website
- Open
- Eras represented
- Medieval, Early Modern
- Civilizations
- Holy Roman Empire
- Site type
- Domestic
- Remains
- Castle
On this page8 sections
History
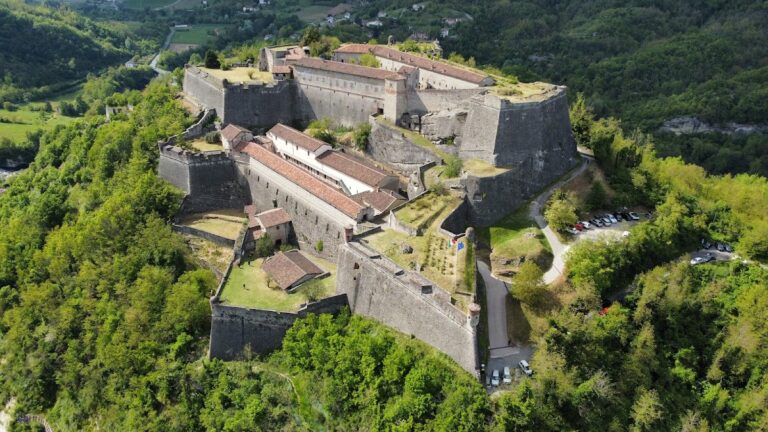
Castello Malaspina-Grimaldi is a medieval castle in Italy, located at Rocca Grimalda, whose successive phases range from the thirteenth to the eighteenth century. Built to defend and control the surrounding territory, it occupies a strategic position above the routes linking the Ovada area of the Oltregiogo, the territory beyond the Ligurian Apennines, with the Alessandria plain. The complex later became a seigneurial residence, meaning a home associated with a lord or noble family.
Medieval foundations and political changes
The castle and the lands of Rocca Grimalda were among the possessions granted in 1164 by Frederick I of Swabia, commonly known as Frederick Barbarossa, to the Marquis of Montferrat. After subsequent political changes, the fief returned to Montferrat through the peace concluded in 1278 between Alessandria and Marquis William VII of Montferrat.
On 10 July 1292, Rocca Grimalda reached an agreement with Alessandria and submitted to the Alessandrian commune. In return, its inhabitants received exemption from tolls and other taxes. The first fortified nucleus of the present castle was built between the late thirteenth and early fourteenth centuries, replacing an earlier defensive structure at Castelvero, where the church of Santa Limbiana now stands. The construction date is given as either 1293 or 1310.
From stronghold to residence
In 1440, after the territory came under the rule of the dukes of Milan, the fief was granted to Gian Galeazzo Trotti of Alessandria. Documents from this period sometimes called the settlement Rocca Trotti. Before the Trotti family took control, the castle served mainly as a military stronghold and accommodation for troops. The Trotti transformed it into a residence associated with a noble lord.
The Grimaldi family acquired the castle and fief in 1570 and completed the conversion of the complex into a noble residence. During the eighteenth century, Giovanni Battista Grimaldi sponsored extensive additions, including the western facade, the family chapel, and the garden. These works gave the castle its later Baroque character while retaining elements of the medieval fortress.
Revolutionary unrest and later preservation
In 1798, the inhabitants of Rocca Grimalda resisted a rebel revolutionary force that made repeated but unsuccessful attempts to storm the fortress. After the Restoration, the post-Napoleonic return to traditional dynastic rule, the territory came under Savoyard control, meaning rule by the House of Savoy. Also known as Castello di Rocca Grimalda, the complex is now restored and privately owned.
Remains
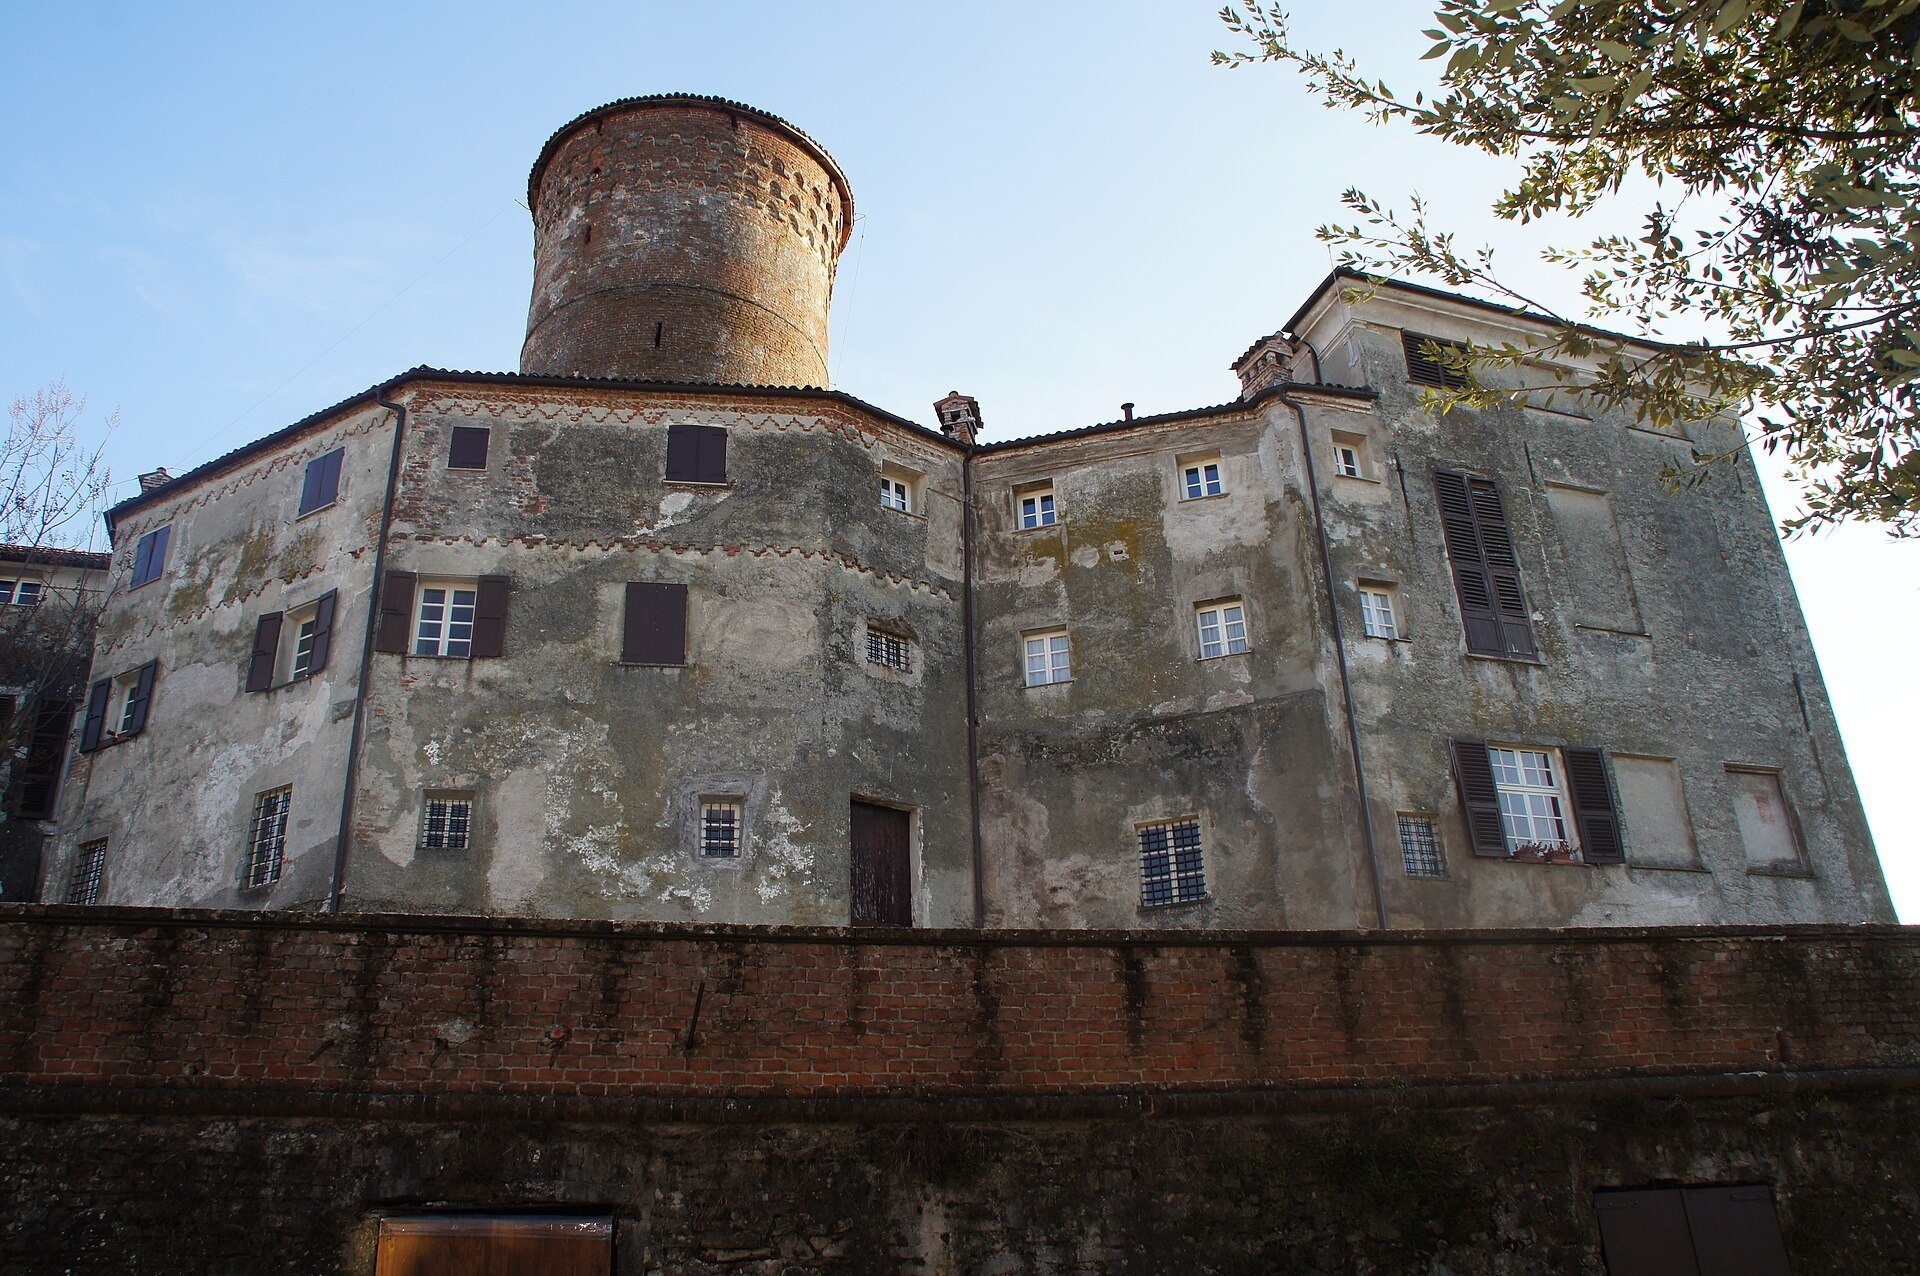
The castle stands on the summit of a rocky spur overlooking the Orba Valley. Its present form is an irregular quadrilateral organized around a square central courtyard, a layout produced by transformations between the sixteenth and eighteenth centuries. Medieval defensive fabric survives alongside later residential, religious, and garden features.
Medieval tower
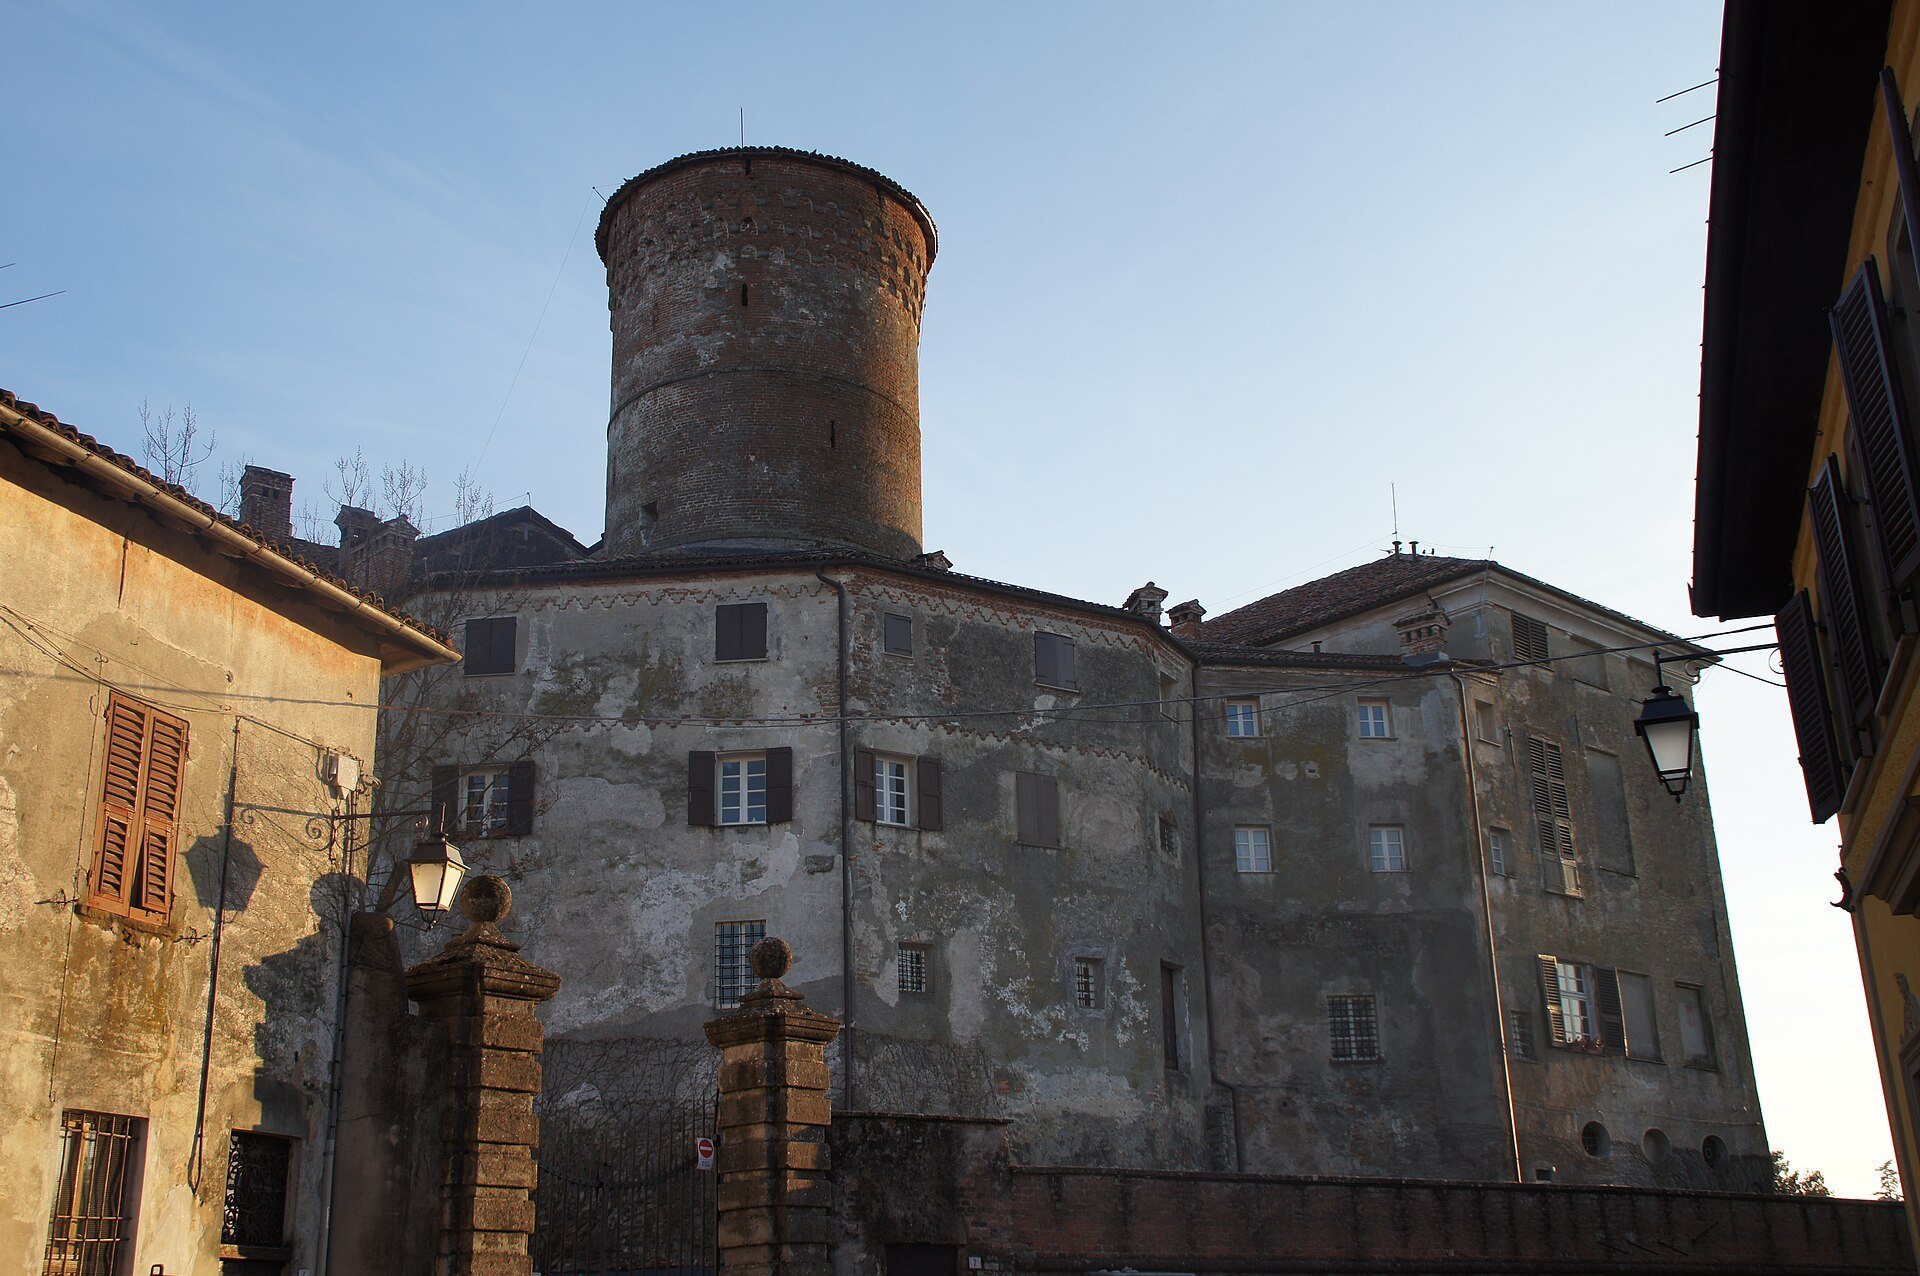
The oldest surviving element is a circular brick tower dating from the late thirteenth century. It rises approximately 22 metres and is crowned by three bands of corbel arches in brick and stone, a decorative treatment associated with architectural models from the Ligurian and Genoese areas. The tower was originally about two metres higher and ended in Ghibelline swallowtail battlements, forked V-shaped crenellations associated with the imperial faction in medieval Italy. Lightning destroyed these battlements in the nineteenth century.
Inside, superimposed rooms are linked by a spiral staircase built into the thickness of the walls. Some chambers served as prisons and retain historical graffiti, soot, and iron rings set into the masonry.
Courtyard and later residence
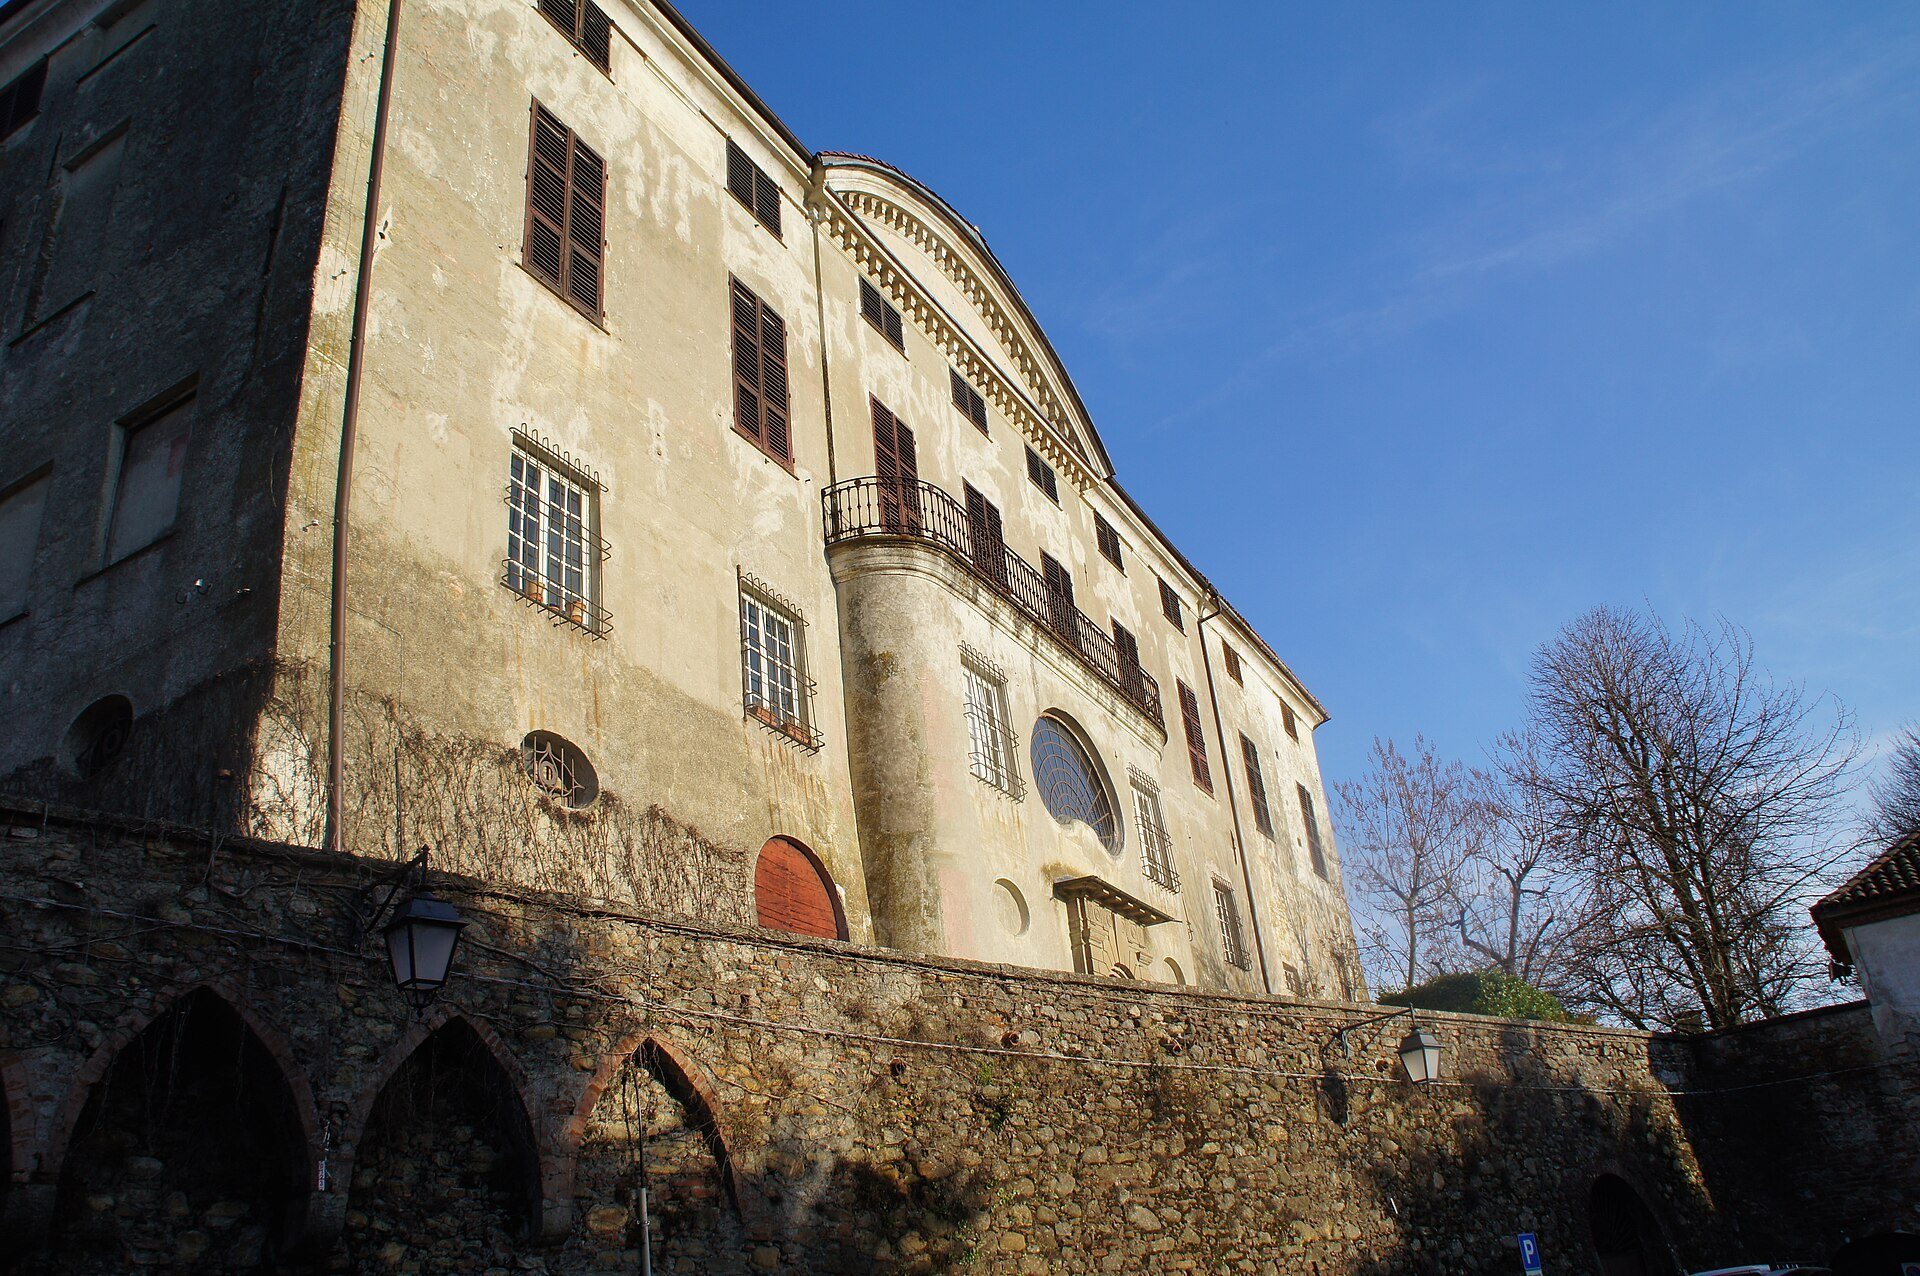
The principal entrance passes through a dressed-stone portal with rusticated masonry and leads into an atrium. A cross-vaulted loggia there rests on exposed masonry pillars, which probably preserve elements of the medieval complex. The western facade was constructed during the second half of the eighteenth century and was later reworked by the architect Angelo Scaniglia.
Chapel and garden
The complex includes the Chapel of Saint John the Baptist, built during the eighteenth-century expansion and later opened to the local public. Its trompe-l’oeil decoration, a painting technique that creates the illusion of three-dimensional architectural elements on a flat surface, was renovated in 1935 by Giobatta Macciò.
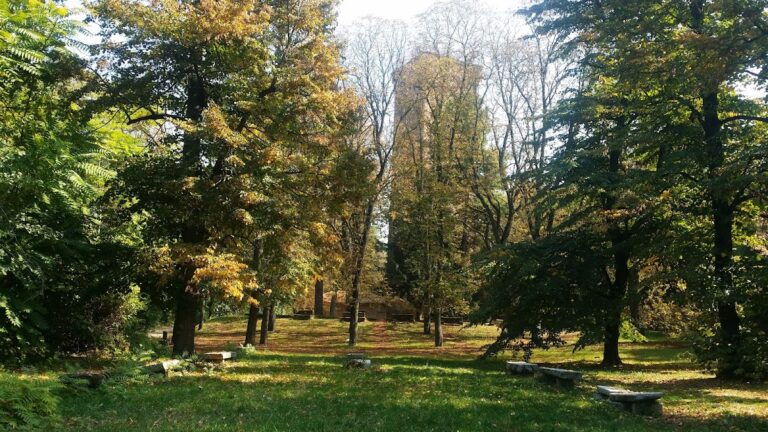
The historic garden follows late-Baroque principles. It combines an Italian-style garden organized through geometric planting and designed views, a romantic woodland arranged to imitate a natural wooded setting, and a secret garden inspired by the medieval monastic tradition.