All Saints Church, Blizne: A Gothic Wooden Parish Church in Poland


Site at a Glance
- Rating
- 4.6
- Popularity
- Low
- Country
- Poland
- Primary era
- Medieval
- External website
- Open
- Eras represented
- Medieval, Early Modern, Modern
- Civilizations
- Habsburg, Kingdom of Poland, Polish–Lithuanian Commonwealth
- Site type
- Religious
- Remains
- Church
On this page11 sections
History
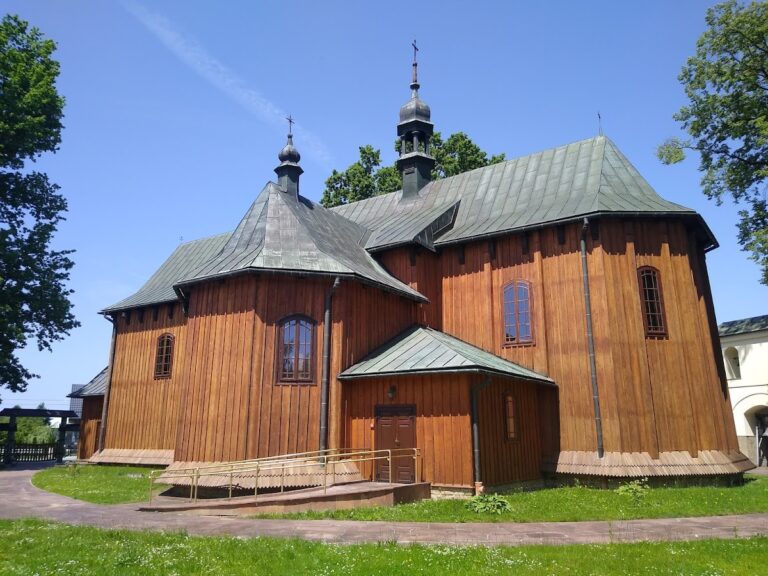
All Saints Church, Blizne, in Poland, is a Roman Catholic parish church dedicated to All Saints. This Gothic wooden building probably stood before 1470, the date of the earliest certain record of its existence, and is broadly dated to the fifteenth century. Its historic architecture, furnishings, wall paintings, and parish surroundings have made it part of the UNESCO World Heritage serial property Wooden Churches of Southern Małopolska since 2003.
Medieval and Early Modern Development
The church had a defensive character, with fortification works described as surrounding it in the seventeenth century. During the first half of that century, a tower and a house for the parish priest were added to the complex. The walls received a rich ornamental and figural polychromy, a decorative scheme of painted architectural surfaces, in 1549. Additional painted layers followed in 1649 and around 1700, each reflecting the artistic style of its own period.
The church’s furnishings also developed over several centuries. A Madonna sculpture dated to 1515–1520 was incorporated into a side altar and is identified as part of a Late Gothic triptych, a three-part altarpiece with a central panel and hinged wings. A Late Renaissance wooden pulpit was made in 1604, while the principal altar dates from 1700 and contains a mid-seventeenth-century painting of the Adoration of the Virgin Mary. The church became a local center of Marian devotion through its venerated figure of Our Lady Full of Grace, identified as the Virgin Mary from the Annunciation scene.
Alterations and Conservation
A major renovation in 1811 changed the building’s appearance. The wooden soboty, covered walkways supported by posts around a traditional church, were removed, the exterior walls were covered with shingles, and a porch was added to the nave. Near the end of the nineteenth century, the historic polychromy was painted over.
Comprehensive restoration took place from 1964 to 1974. The altars and wooden baptismal font were conserved between 1992 and 1996, followed by conservation of the wall paintings in 2000 and 2001 by Barbara Czajkowska-Palusińska, Lech Kitliński, and Sławomir Stępień. The shingles were replaced in 2006. The church entered Poland’s heritage register as monument A-62 on 27 November 1952. In 2003, it joined the UNESCO property under criteria (iii) and (iv), which recognize exceptional testimony to a cultural tradition and an outstanding example of a building type or architectural ensemble illustrating a significant historical stage. It also forms part of the Trail of Wooden Architecture in the Subcarpathian Voivodeship.
Remains
The church stands on a hill among mature trees within a church-and-parish complex. Its grounds are enclosed by a wooden fence that incorporates nineteenth-century masonry chapels. The building is oriented and rests on a stone base. Hewn fir logs were assembled using log-house construction without nails, while the original structural system used a hook-and-block timber framework characteristic of medieval carpentry in Lesser Poland.
Church Structure
Nave, Presbytery, and Tower
The plan has a single, nearly square nave and a narrower rectangular presbytery closed on three sides. A timber post-and-frame tower adjoins the nave on the west. Its sloping walls support an overhanging belfry chamber decorated with cut-out lacework, which is topped by a bulbous helmet and lantern. A sacristy adjoins the presbytery on the north, and a porch adjoins the nave on the south. Inside, the ceiling is flat, with curved sections over the nave.
Windows and Wall Paintings
Windows occur on the south side of the building. Those in the presbytery have a donkey-back profile associated with Late Gothic design. Fragments of the wall polychromy from 1549, 1649, and around 1700 survive inside. Their ornamental and figural decoration preserves the successive painted schemes applied to the church’s interior surfaces.
Interior Furnishings
Altars and Marian Sculpture
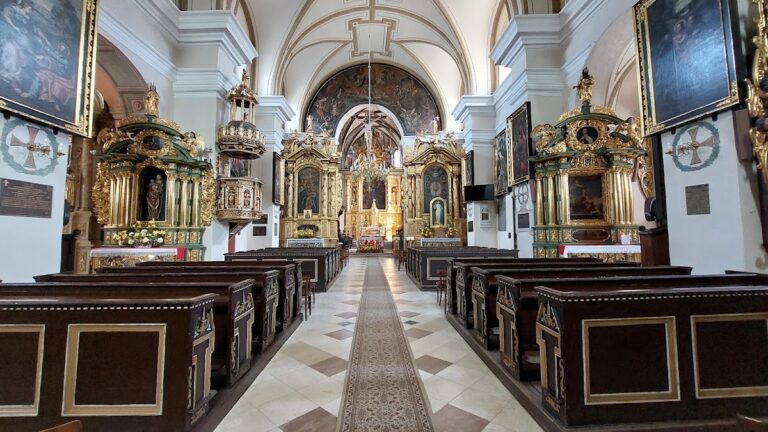
The principal altar, made in 1700, contains the mid-seventeenth-century painting of the Adoration of the Virgin Mary. Two seventeenth-century side altars are executed in the Late Baroque style. The left altar contains the Madonna sculpture dated to 1515–1520, regarded as a surviving part of a Late Gothic triptych. Sacred paintings and sculpture elsewhere in the interior include sculpture described as dating from the fourteenth century.
Pulpit, Font, and Rood Beam
The Late Renaissance wooden pulpit bears the date 1604. A wooden baptismal font dates from the first half of the eighteenth century. Across the interior is a rood beam, a transverse beam separating the nave from the presbytery, with a Baroque Passion Group.
Parish Complex
Near the church stands a group of wooden parish buildings. It includes a vicarage dating from before 1699, now used as a parish museum and described as having a thatched roof, together with a storehouse and an organist’s house. The church enclosure includes masonry chapels within the wooden boundary. A commemorative plaque records Karol Wojtyła’s visit; Wojtyła was a Polish Catholic bishop who later became Pope John Paul II.