Church of the Franciscan Friars in Krosno: A Gothic Franciscan Complex in Poland


Site at a Glance
- Rating
- 4.8
- Popularity
- Low
- Country
- Poland
- Primary era
- Medieval
- External website
- Open
- Eras represented
- Medieval, Early Modern
- Civilizations
- Kingdom of Poland, Polish–Lithuanian Commonwealth
- Site type
- Religious
- Remains
- Monastery
On this page22 sections
History
The Church of the Franciscan Friars in Krosno, Poland, is a medieval Franciscan church whose masonry construction began at the beginning of the fifteenth century within the city walls. Its history is connected with the Order of Friars Minor Conventuals, a branch of the Franciscan religious family founded by Saint Francis of Assisi, and with the development of Krosno’s southeastern fortifications.
The Franciscan foundation
The friars may have reached the Krosno area in the middle of the thirteenth century, either shortly before or soon after the Mongol invasion of 1241. The exact circumstances of their arrival are unknown. Their first settlement stood on the right bank of the Wisłok, in the area now called Zawodzie. Jan, the village headman, gave the community a field and a garden there. Local tradition holds that the friars initially stayed beside a Chapel of the Transfiguration before establishing a wooden monastery and church.
The convent has no surviving foundation charter. Its formal establishment in Krosno is usually placed in 1378, when Bishop Eryk of Przemyśl, himself a Franciscan, authorized the settlement. This recognition gave the community an official place within the city’s religious life, although its early buildings remained vulnerable to fire.
Relocation inside the city
A fire in 1399 destroyed the wooden church and monastery at Zawodzie. The friars then moved from the right bank of the Wisłok to the left bank, taking a new position inside Krosno’s defenses. On 13 February 1400, Guardian Mikołaj, the superior of the convent, and his fellow friars bought a quadrangular plot for 300 Prague marks. The sellers included Piotr, the hereditary village head, along with city councillors and guild masters.
The new property occupied the southeastern corner of the city, beside the defensive wall built during the reign of Casimir III the Great. It lay between two towers and near the Hungarian Gate. Work began on a masonry church, a wooden monastery, and a small hospital or refuge for elderly people. During his stay in Krosno in autumn 1407, King Władysław Jagiełło confirmed the purchase and freed the convent from taxes and state burdens on both the urban site and its former property beyond the Wisłok.
Growth of the convent
The church was built in stages from the early fifteenth century into the early sixteenth century, and it was still unfinished in 1510. The monastery acquired its present general form around the turn of the fifteenth and sixteenth centuries. Its masonry upper storey was added in 1591 through the patronage of Jerzy Mniszech, Voivode of Sandomierz. A voivode was a high-ranking provincial governor with military and political responsibilities.
Jan of Dukla served as guardian of the convent from 1438 to 1440. He later became a saint, and his connection with Krosno is preserved through his relics and an altar image in the church. The convent was administered by the Franciscan province in Lviv until the early 1930s, when it became subject to the province in Kraków. It is associated with the Kraków province dedicated to Saint Anthony of Padua and Blessed James of Strepar.
Fire, restoration, and religious identity
The church suffered catastrophic damage in the fire of 1872, which destroyed almost the entire building. A new roof was installed in 1880. Between 1899 and 1904, architect Tadeusz Stryjeński and engineer Wiktor Sikorski directed a broad restoration that brought back elements of the earlier appearance, including Gothic windows and decoration on the front facade. Further conservation was carried out from 1968 to 1971.
The church is dedicated to the Visitation of the Blessed Virgin Mary, celebrated liturgically on 31 May, and belongs to the Roman Catholic parish of the same dedication in Krosno. Its principal objects of devotion are the relics of Saint John of Dukla and the image known as Our Lady of the Wall. Cardinal Stanisław Dziwisz and Archbishop Józef Michalik crowned the latter in 2010.
The convent and church are protected historic monuments, entered on the register as A-10 on 30 November 1947. The gate to the monastery garden has a separate registration, A-130/05. In 2018, the male convent had seven religious members.
The Oświęcim family tradition
The Oświęcim Chapel was founded by Stanisław Oświęcim in memory of his half-sister Anna Oświęcimówna. Their burial place became associated with a romantic legend that emerged in the early nineteenth century. According to the story, Stanisław and Anna were in love and he travelled to Rome to request a papal dispensation, a formal exemption from a church impediment, so that they could marry. Stanisław’s diary does not mention this alleged situation.
Remains
The surviving complex combines a substantial three-aisled Gothic brick church with later Renaissance and Baroque chapels, a monastery at the southeastern corner of the former defenses, and a group of Renaissance and Baroque tomb monuments. Later stone facing, restored surfaces, and the surviving relationship between the church and convent reflect the building’s long development from the fifteenth century onward.
The church building
Church structure
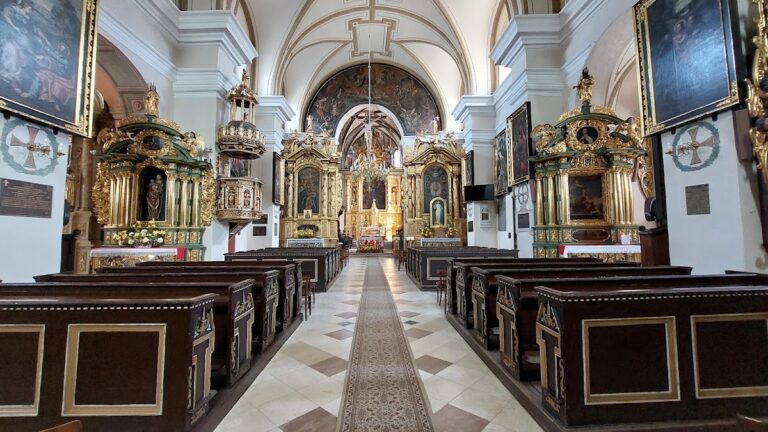
The church has an elongated chancel closed by several angled sides and a three-part brick facade. A large Gothic window from the sixteenth century occupies the center of the facade, which ends in a gable with pronounced crenellation, a notched parapet. Heavy buttresses support the chancel and partly strengthen the nave. The building has no tower. Instead, a Baroque bell turret rises from the ridge of the continuous gabled roof at the former chancel arch, while the side aisles are covered by lower lean-to roofs.
Late Gothic vaults cover the nave. The central space has a stellar vault, while the side aisles have cross-rib vaults. The chancel has a barrel vault with lunettes, added during the restoration of 1899 to 1904. A late Gothic stone doorway from the turn of the fifteenth and sixteenth centuries frames the passage from the chancel to the sacristy, the room used for vestments and liturgical equipment.
Jan Tabiński painted the figural polychromy, or multicolored architectural decoration, in the chancel in 1885. Mieczysław Świerczewski renewed it during the conservation campaign of 1968 to 1971. The main altar holds the image of Our Lady of the Wall. The church also contains three altars and an organ with two manuals and 27 stops.
Side chapels
Chapel of the Transfiguration
The Gothic Chapel of the Transfiguration stands on the north side of the church. Its cross-rib vault dates from the first half of the fifteenth century. The chapel’s original Baroque altar once held an image of the Transfiguration. The image now represents Saint John of Dukla, linking the chapel with the Franciscan saint associated with the convent.
Rosary Chapel
Added on the south side in 1613, the Rosary Chapel was founded by Aleksander Konwicki for the Rosary Brotherhood. It has an octagonal Renaissance plan and is covered by a dome topped with a lantern, the small structure that crowns a dome and admits light.
Passion Chapel
The Passion Chapel was built on the south side in 1618. It was demolished at the beginning of the nineteenth century.
Oświęcim Chapel
The Oświęcim Chapel was constructed on the north side of the first bay of the side aisle between 2 May 1647 and 8 October 1648. Designed by the Milanese architect Vincenzo Petroni, it has a square plan and a dome with a lantern. The chapel stands slightly above the main nave and is reached by several steps through a marble portal closed by an ornamental grille.
Jan Baptysta Falconi enriched the interior with stucco, including shell-shaped cartouches, panoplies, decorative arrangements of weapons or armor, floral garlands, and angels. The altar painting shows the Raising of Piotrowin by Saint Stanislaus, a miracle associated with the eleventh-century bishop of Kraków and patron saint of Poland. Portraits of the Oświęcim family and their parents cover the walls. The crypt, an underground burial space, contains the graves of Anna and Stanisław Oświęcim.
Monastery buildings
Convent wings and cellars
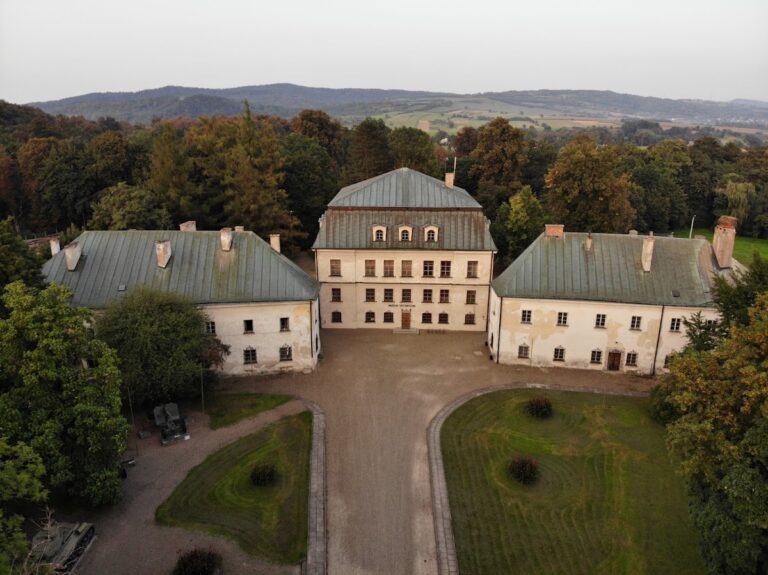
The monastery occupies the southeastern corner of the former defensive walls. Two surviving wings meet at a right angle. The original fortified complex was larger and had a recessed roof topped by a Renaissance attic. Buildings on the ground floor are arranged within the complex, while the masonry upper floor dates from 1591. Vaulted cellars survive beneath the monastery.
Refectory
The refectory, the monastery’s communal dining room, retains a wooden beamed ceiling from the end of the sixteenth century. Its central supporting beam carries a carved Latin inscription. The monastery also preserves valuable paintings from the eighteenth and nineteenth centuries and a substantial library.
Tomb monuments
Barbara Mniszech
The tomb of Barbara Mniszech, who died around 1569, was made by Jakub Trwały of Lviv. She held the starosties of Sokal and Łuków. A starost was a historical Polish administrative official. Barbara was the mother of Jerzy Mniszech and the grandmother of Maryna Mniszech, who became the wife of Dmitry the Pretender and tsarina.
Jan Kamieniecki
Jan Kamieniecki was born at Odrzykoń in 1524 and died on 5 February 1560. His tomb was created by the Italian sculptor Jan Maria Padovano.
Jadwiga Firlej
Jadwiga Firlej was born in 1530 and died in 1609. Giovanni Reitino De Lugano made her tomb in 1611. She was the niece of Chancellor Jan Zamoyski and the wife of Piotr Firlej, Voivode of Lublin, castellan of Zawichost, and owner of Odrzykoń, Czarnorzeki, and other estates. A castellan was an official historically connected with the administration and defense of a castle or castellany.
Jan and Elżbieta Jędrzejowski
The two-level monument to Jan and Elżbieta Jędrzejowski was made by an unidentified Polish sculptor. Jan died around 1597, and the couple were hereditary owners of Potok and the Besko estate.
The four monuments portray the deceased in realistic sculptural form. Kacper Niesiecki also described a tomb for Bishop Stanisław Tarło of Przemyśl, although its present status is uncertain.
Nearby sites