Big Khan Mosque: A Friday Mosque in the Khan’s Palace of Bakhchysarai


Site at a Glance
- Rating
- 4.6
- Popularity
- Low
- Country
- Ukraine
- Primary era
- Early Modern
- Eras represented
- Early Modern
- Civilizations
- Crimean Khanate
- Site type
- Religious
- Remains
- Mosque
On this page7 sections
History
The Big Khan Mosque, in Bakhchysarai, Ukraine, is a Sunni Friday mosque built by Sahib I Giray in 1532 as part of the Khan’s Palace. It was among the palace’s first buildings and became one of the largest mosques in Crimea.
Construction and the Crimean Khanate
The mosque stands on the palace square, where it served the ruling Giray dynasty, the house that governed the Crimean Khanate. During the seventeenth century, it was known by the name of its founder, Sahib I Giray.
A fire damaged the building in 1736. Master Omer restored it during the reign of Selamet II Giray. In the 1750s, Arslan Giray founded a madrasah, an institution for Islamic religious learning, in the mosque courtyard. The madrasah later disappeared.
War, closure, and protection
During the winter of 1941–1942, units of the 132nd Infantry Division were stationed in Bakhchysarai. Chaplains of both confessions then held a pre-Christmas service in the mosque.
The mosque was closed during the Soviet period. After the war, its upper part housed an archaeological museum exhibition, while its lower part was used as a lapidarium, a collection or storage area for architectural fragments and inscribed stones. It is now open to worshippers. The building has national-level cultural-heritage protection under Ukrainian and Russian legal heritage systems.
Remains
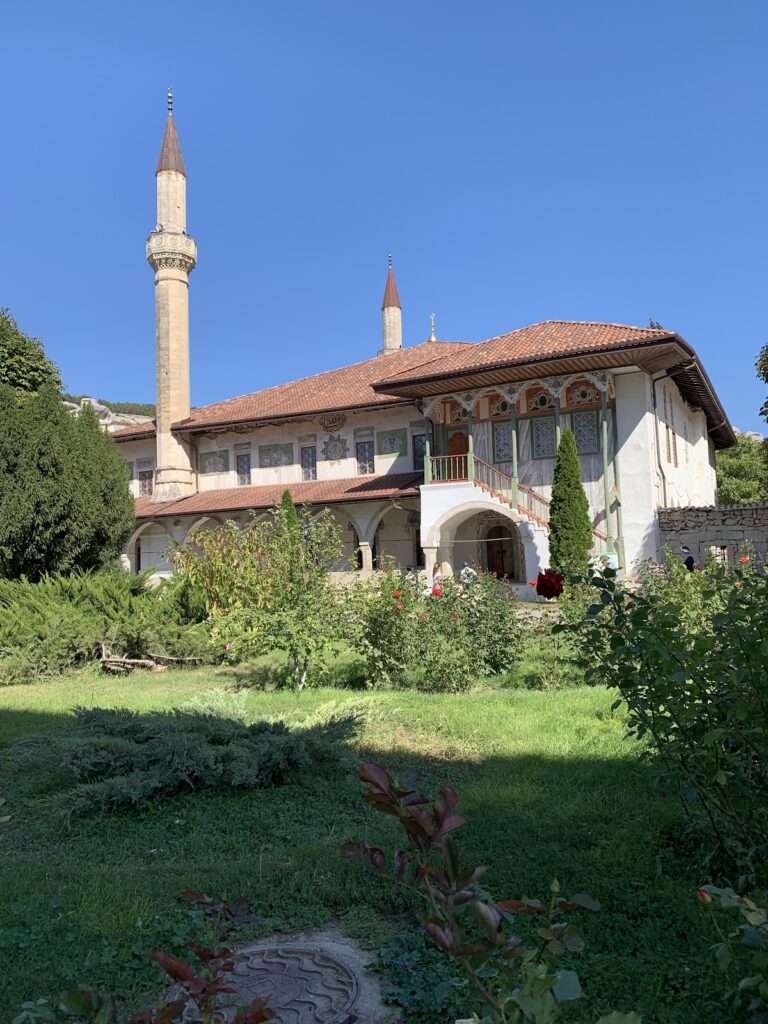
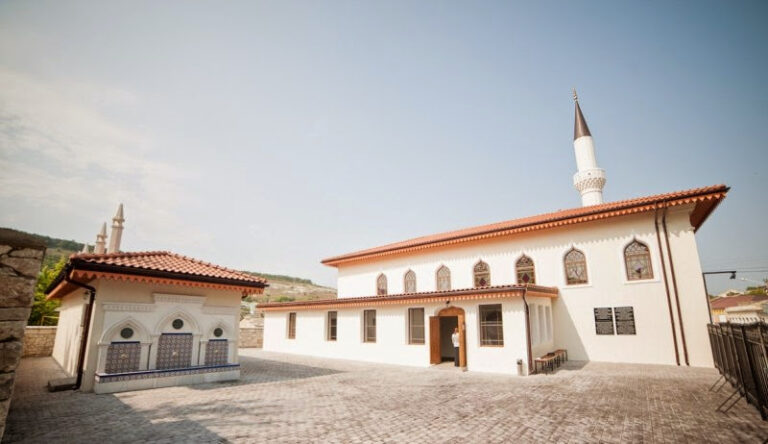
The Big Khan Mosque occupies the palace square east of the northern gate. Its principal entrance faces the Churuk-Su River, and the river-facing facade was formerly clad in marble. The building is a massive square prayer hall with three aisles, a hipped roof, an eastern and western portico, and a narthex, or entrance hall.
Prayer hall and khan’s lodge
The prayer hall contains high columns and an upper gallery running along the eastern, southern, and western walls. Columns support the gallery, part of which is enclosed as the khan’s lodge. The lodge is glazed and painted, with glazed tiles and stained-glass windows. A spiral staircase leads to it, and it also has a separate entrance from the courtyard.
Windows with coloured glass and a mihrab, the prayer niche indicating the direction of Mecca, occupy the southern wall. The roof is now covered with red tiles, although scholars believe that the original roof consisted of domes of different sizes.
Minarets and ablution structure
Two symmetrical polygonal minarets rise through the porticos. Each tower is 28 metres high, has a pointed or conical roof, and ends in a bronze crescent finial, the crowning element mounted at the top. Stone spiral staircases run inside the minarets. Their towers are built from dressed stone slabs joined with lead inserts.
Beside the eastern wall, at the northeastern corner, stands a domed square ablution kiosk with a shadirvan fountain. A shadirvan is a fountain structure used in connection with wudu, the ritual washing performed before Muslim prayer.
Calligraphic inscriptions
Several eighteenth-century Arabic calligraphic inscriptions appear on the walls. They contain Quranic quotations written in black within green cartouches. One names Kyrym Giray and commemorates his repair and decoration of the mosque, offering a blessing for the work completed under his authority.