Saint Stanislaus Church in Humniska: A Historic Wooden Parish Church
Site at a Glance
- Rating
- 4.9
- Popularity
- Very Low
- Country
- Poland
- Primary era
- Medieval
- Eras represented
- Medieval, Early Modern, Modern
- Civilizations
- Austria-Hungary, Habsburg, Kingdom of Poland, Polish–Lithuanian Commonwealth
- Site type
- Religious
- Remains
- Church
On this page9 sections
History
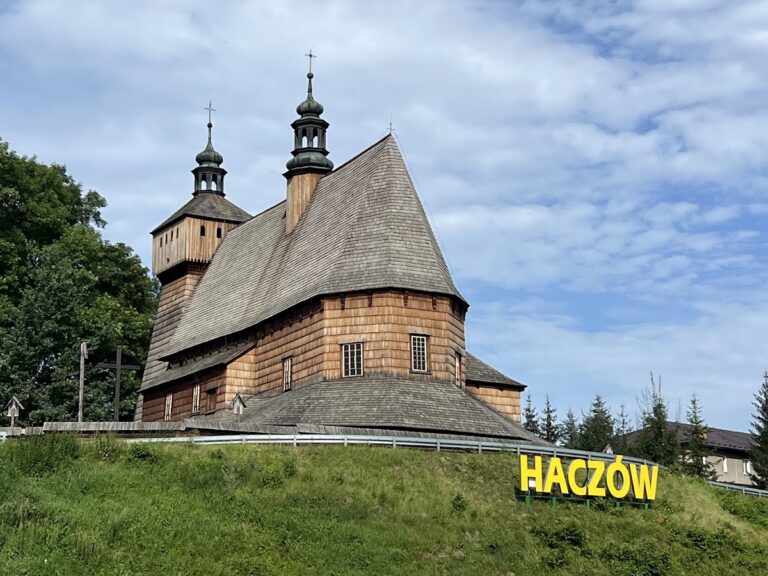
Saint Stanislaus Church in Humniska, Poland, is a Roman Catholic parish church built in the fifteenth century in the Gothic tradition of wooden church architecture. Consecrated in 1556, it is regarded as one of Poland’s oldest surviving wooden churches and has an unusual cross-shaped plan formed by a single space, a single nave, and chapel-like transept arms. The church is dedicated to Saint Stanislaus, an eleventh-century bishop of Krakow and martyr who became one of Poland’s principal patron saints. His liturgical feast is observed on 8 May.
Early history and repairs
The church suffered damage during a Tatar raid in 1624 and was repaired in 1646. A masonry sacristy, a room for storing liturgical objects and preparing for worship, was added in 1699. Further repairs followed during the eighteenth century and again in the second half of the nineteenth century.
Nineteenth- and twentieth-century transformations
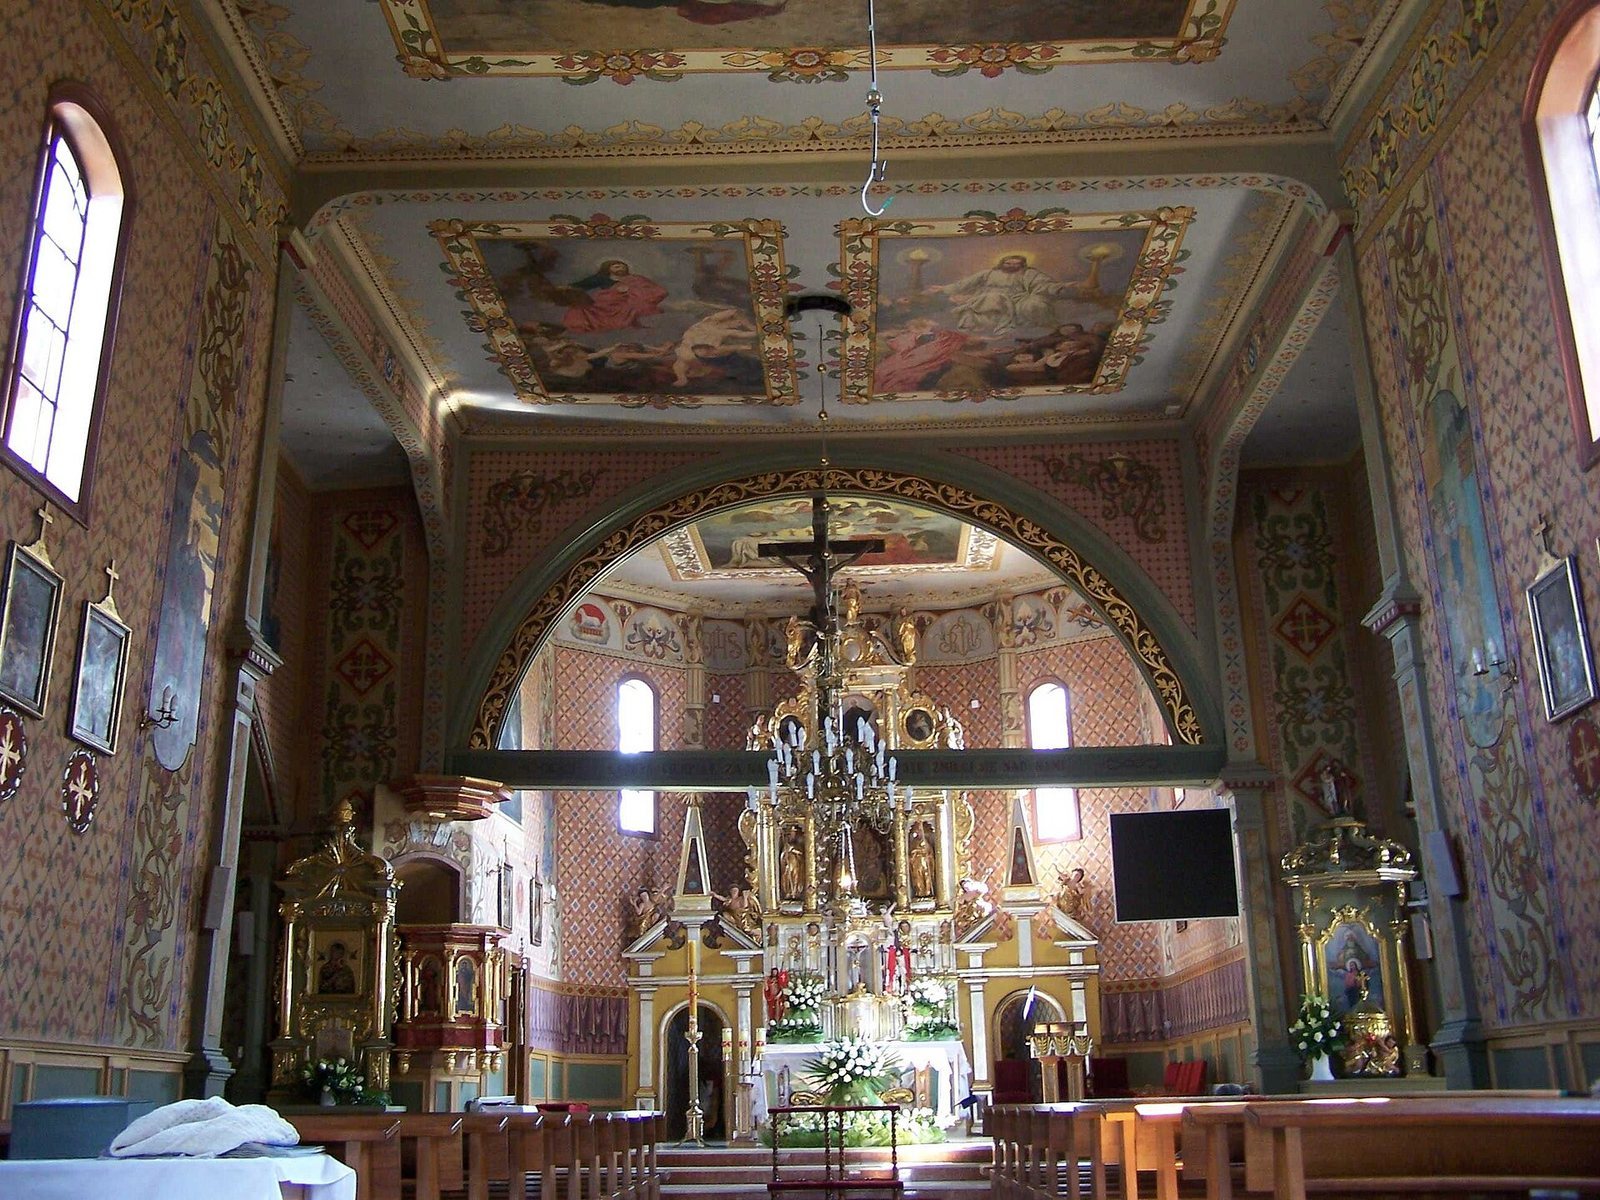
Major rebuilding took place in two stages. Between 1887 and 1889, the southern chapel was added. Between 1898 and 1900, the northern chapel was built, the nave was extended westward, a porch was added, the sacristy was altered, and the roofs were lowered. In 1930, the original shingle covering was replaced with steel sheet. Two years later, the painter Władysław Lisowski of Sanok covered the church walls with polychrome decoration, a painted scheme using several colors.
Further repairs were carried out in the 1950s and from 1978 to 1980. The later work replaced the roof covering with copper sheet and provided a new framework for the bell turret. In 2002, painted decoration dating from the second half of the fifteenth century was found on the ceiling beams. Renaissance paintings were also identified on the upper beams of the log wall courses in the transept annexes. The church entered the register of historic monuments in 1984 and became part of the Podkarpackie Wooden Architecture Trail, a regional heritage route linking historic wooden buildings in Podkarpackie.
Remains
Layout and exterior
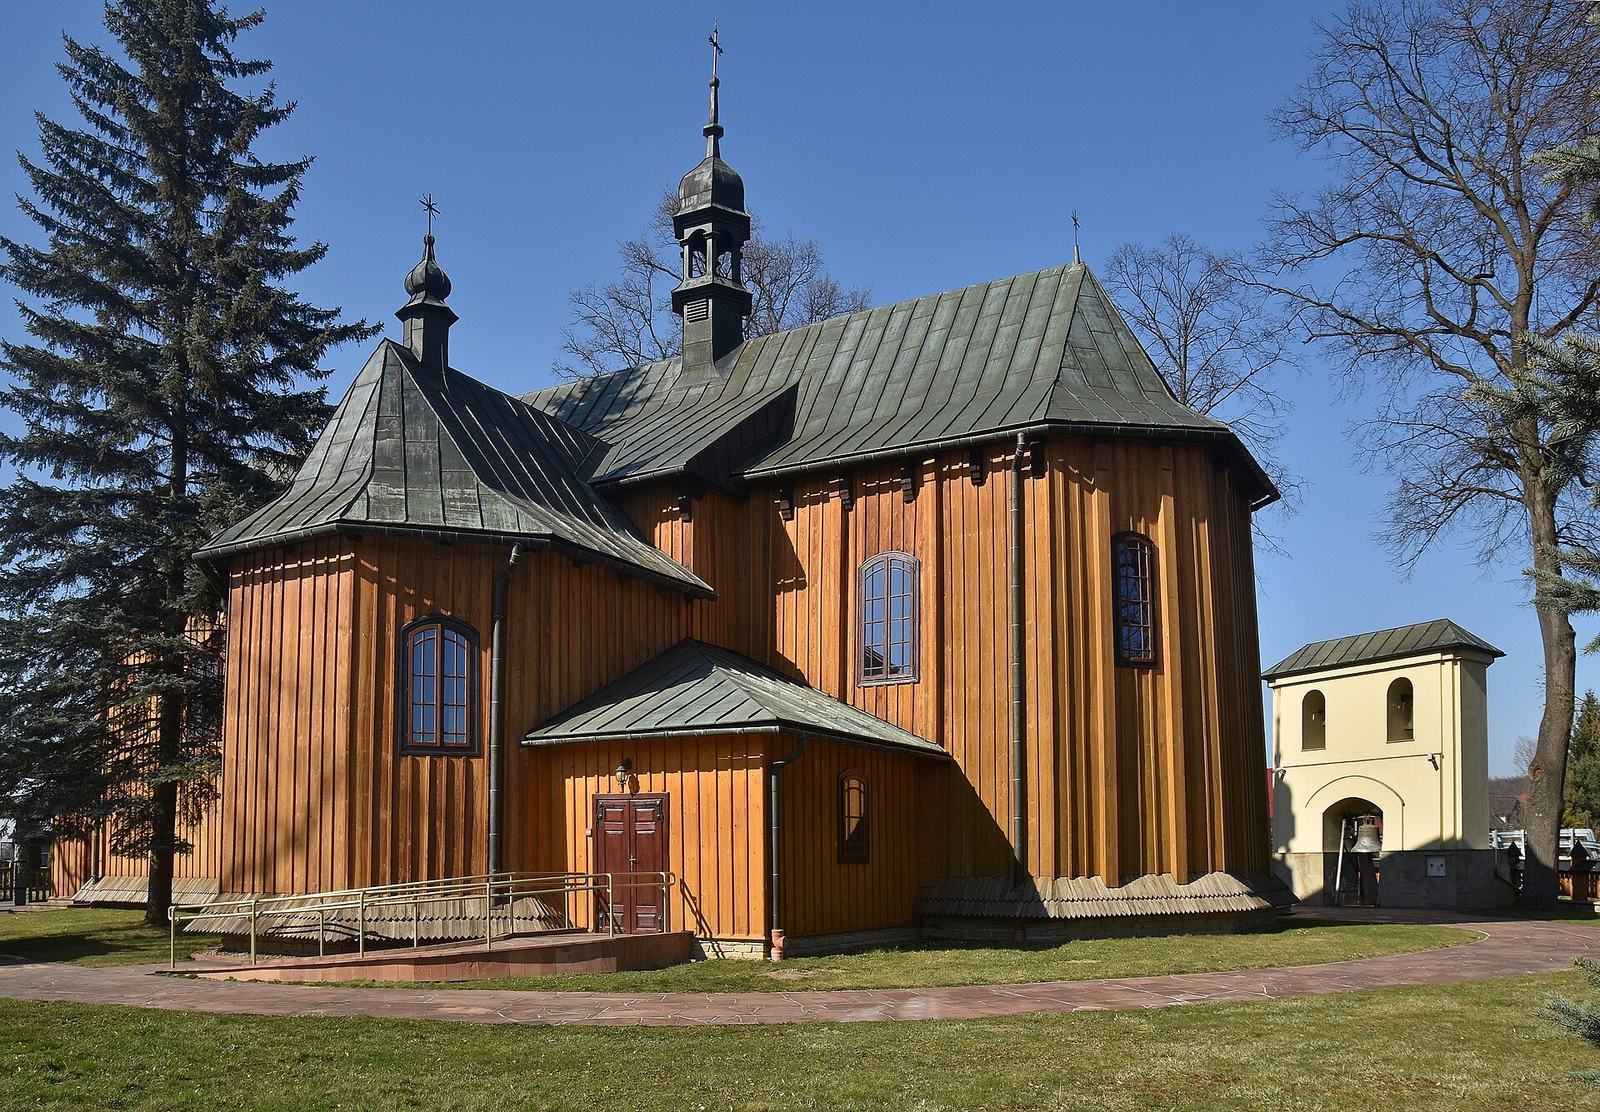
The church is an oriented wooden building, aligned along the traditional east–west axis, and is constructed from interlocking horizontal logs set on a stone foundation. Its single interior space includes a three-sided-closed chancel that is the same width as the nave. Together they form an elongated rectangular plan, with shallow transept arms and two chapels projecting from them. The chancel and nave share one continuous gable roof with a single ridge, while the transept arms are covered by lean-to roofs. A rooster-shaped weathervane dated 1648 stands on the ridge, which is finished with a decorative crowning cornice fitted with hooks.
Interior and furnishings
Chancel and chapels
Flat ceilings cover the interior. The semicircular chancel arch contains a rood beam, a transverse beam traditionally associated with a crucifix at the division between nave and chancel, and carries a Baroque crucifix. The chapels open into the transept annexes through semicircular arcades. Painted decoration from the fifteenth century remains on the ceiling beams, while Renaissance paintings survive on the upper beams of the log wall courses in the transept annexes.
Choir and liturgical furnishings
The organ or music choir rests on four posts and has semicircular arcades. Most of the furnishings date from the seventeenth and eighteenth centuries. They include a Mannerist high altar from the first half of the seventeenth century, transferred from the demolished Capuchin church in Blizne, four eighteenth-century Late Baroque side altars, and a Baroque pulpit. A Gothic stone baptismal font and a sixteenth-century stone holy-water stoup are also preserved inside.
Bell tower and grounds
East of the church stands a masonry screen bell tower, a wall-like belfry, containing three bells. The church grounds are enclosed by a modern wooden fence.