Assumption of Holy Mary Church, Haczów: A Late-Gothic Timber Parish Church


Site at a Glance
- Rating
- 4.8
- Popularity
- Low
- Country
- Poland
- Primary era
- Medieval
- External website
- Open
- Eras represented
- Medieval, Early Modern, Modern
- Civilizations
- Habsburg, Kingdom of Poland, Polish–Lithuanian Commonwealth
- Site type
- Religious
- Remains
- Church
On this page13 sections
History
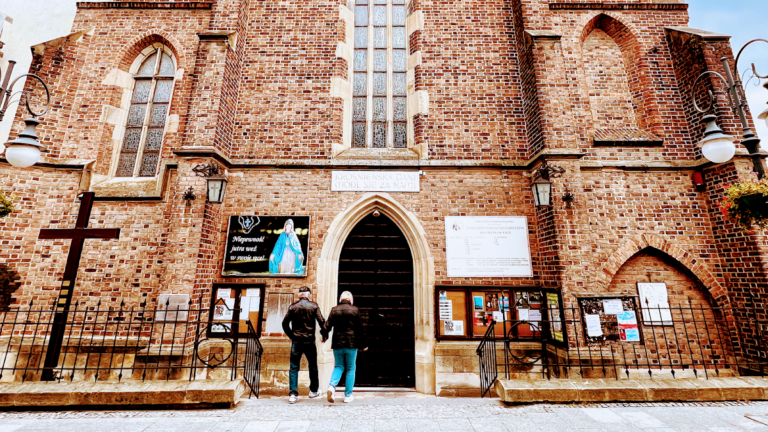
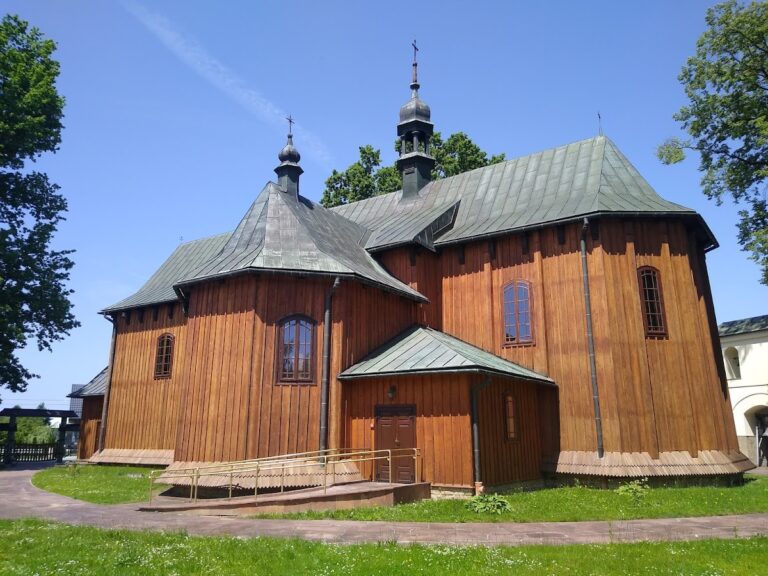
The Assumption of Holy Mary Church in Haczów, Poland, is a late-Gothic timber Roman Catholic church erected after 1459 and dedicated to the Assumption of the Blessed Virgin Mary and Saint Michael the Archangel. Built in the fifteenth century, it is one of the oldest Polish churches constructed with horizontal log walls. Its architectural and decorative layers preserve evidence of changes made from the late Middle Ages through the nineteenth century.
Medieval foundation and decoration
The church received monumental figurative polychromy in 1494. Polychromy is decoration in several colors, while figurative polychromy depicts recognizable human or sacred figures. The paintings form an important part of the church’s medieval identity and are regarded as probably the oldest surviving work of their type in Europe, as well as the largest collection of fifteenth-century figurative paintings in Poland.
Damage and eighteenth-century rebuilding
The Tatar invasion of 1624 severely damaged the church. The subsequent rebuilding changed both its appearance and its defensive character. A bell tower and a small roof turret were added, covered arcades were built around the church, circular window openings were made in the nave, and an earthen defensive embankment was constructed.
Further repairs between 1784 and 1789 enlarged the sacristy and replaced the surrounding arcades. The Urbański family founded the Chapel of Our Lady of Sorrows, which was attached to the north side of the nave, and the interior received new furnishings. A second figurative polychromy was installed around 1864, adding a later decorative layer to the medieval paintings.
Abandonment, conservation, and continuing use
After a new church was built nearby in 1944, the old building was abandoned. The state administered it from 1948 until 1980, when it returned to the parish. Comprehensive restoration then began. Conservation of the Gothic ceiling boards was completed in 1999, followed by treatment of the nave ceiling in 2000. The church was reconsecrated on 13 November 2000, and its roof shingles were replaced between 2006 and 2009.
The church remains an active Roman Catholic institution within the parish of the Assumption of the Blessed Virgin Mary in Haczów and the Roman Catholic Archdiocese of Przemyśl, an ecclesiastical jurisdiction in southeastern Poland. It belongs to the UNESCO World Heritage property Wooden Churches of Southern Małopolska, inscribed in 2003 under criteria (iii) and (iv), and is protected as Polish cultural heritage. The property recognizes the Haczów church and its associated churches as one of Europe’s oldest, largest, and best-preserved groups of Gothic timber churches, with architectural and decorative layers from the fifteenth to the nineteenth century. The building also forms part of the Wooden Architecture Route of the Podkarpackie Voivodeship.
The Haczów Pietà
A local tradition connects the church with a Gothic Pietà dated to around 1400. A Pietà is an image of the Virgin Mary mourning over the dead Christ. According to the legend, the figure floated down the Wisłok River, probably during a flood, and stopped beneath the old wooden church. The inhabitants moved it to the new church and were believed to receive divine protection in return.
A copy of the statue is kept in the old church’s side chapel, while the original is in the new church. The Pietà was crowned at Krosno on 10 June 1997 by Pope John Paul II during his pilgrimage to Poland. Cardinal Józef Glemp carried out its enthronement in the Haczów church on 29 June 1997. The building’s later public recognition also included Polish National Bank commemorative coins issued on 13 September 2006, a 2-złoty coin with a mintage of 1,000,000 and a 20-złoty coin with a mintage of 64,000, both from the series Monuments of Material Culture in Poland.
Remains
The church is a late-Gothic timber building with a built-up area of 380 square metres, excluding the later chapels and surrounding arcades. Horizontal logs form its structural walls, which stand on a stone foundation and are strengthened by wooden braces against outward deformation. The building is organized into a presbytery, a wider nave, and a western tower. Low wooden arcades, covered by roofs and supported on posts, encircle the church and tower.
Principal structure
Presbytery and sacristy
The presbytery is approximately 9 metres wide and follows an elongated rectangular plan that ends in three sides. A sacristy adjoins it on the north, and a crypt lies beneath the presbytery. The sanctuary and nave share a single-ridge gabled roof, which incorporates an octagonal bell turret, a small roof structure housing a bell.
Nave and chapel
The nave is wider than the presbytery, measuring approximately 12 metres across, and has a plan approaching a square. The Chapel of Our Lady of Sorrows is attached to its north side. Inside, the main body has a flat ceiling with curved sections supported on posts, while the nave ceiling has faceted treatment. A rectangular opening pierces the chancel wall, and the organ or music gallery rests on two posts.
Western tower
The western tower rises 25 metres and has strongly sloping walls. Its upper bell chamber uses decorative openwork, an ornamental perforated or lattice-like construction. A tented roof covers the tower, with a lantern and a small onion-shaped dome above it. The tower is joined to the surrounding low arcades that also encircle the church.
Interior decoration and furnishings
Painted decoration
The 1494 figurative polychromy survives as a major decorative element of the church. It belongs to the late-medieval phase of the building and is accompanied by the later figurative polychromy installed around 1864. The Gothic ceiling boards and nave ceiling underwent conservation in the late twentieth century, preserving the painted and wooden interior fabric.
Altars and sacred objects
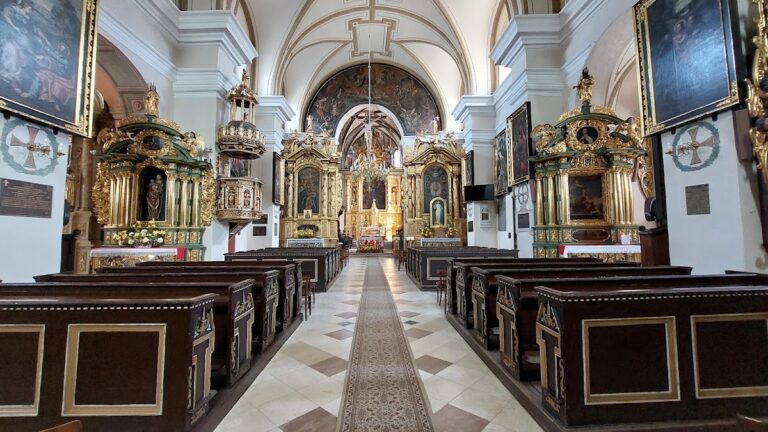
The church contains four Rococo altars from the second half of the eighteenth century. Its furnishings also include fifteenth-century Gothic sculptures, including a Pietà dated to around 1400, painted consecration crosses from the first half of the fifteenth century, and a stone baptismal font from the sixteenth century. Gothic portals survive as part of the building, including one with particularly intricate door fittings.
The original late-Baroque high altar, made at the end of the seventeenth century, contained a Gothic sculpture of the Virgin and Child from the first quarter of the sixteenth century. Both the altar and sculpture are now in the new church. The church grounds are enclosed by a wooden fence roofed with shingles, and a historic wooden parish granary stands in the churchyard.