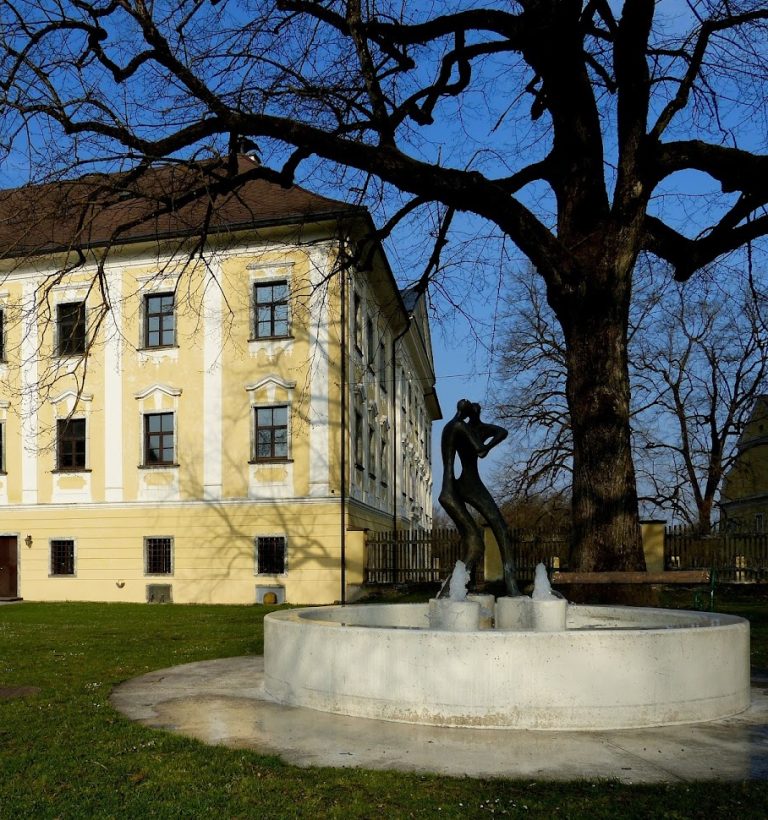
Eberndorf Abbey: A Historic Monastic and Administrative Complex in Austria


Site at a Glance
- Rating
- 4.7
- Popularity
- Low
- Country
- Austria
- Primary era
- Early Modern
- Eras represented
- Medieval, Early Modern
- Civilizations
- Habsburg, Holy Roman Empire
- Site type
- Religious
- Remains
- Fortified Monastery
On this page16 sections
History
Eberndorf Abbey is a historic monastic complex in Eberndorf, Austria, founded around 1100 through the endowment of a small church dedicated to the Virgin Mary. The foundation was established by the childless Friulian Count Kazelin and his wife, who intended to be buried there. Patriarch Ulrich I of Aquileia confirmed their donation in 1106, transferred their remains to Eberndorf, and ordered a larger church to be built.
Foundation and Augustinian Rule
Bishop Riwin of Concordia consecrated the enlarged church. Ulrich I endowed the church and its chapter with surrounding lands and associated rights, giving the institution an economic and administrative basis. Around the middle of the twelfth century, Patriarch Pilgrim I of Aquileia expanded Eberndorf into an abbey of Augustinian canons. These were members of a clerical community that followed the Rule of Saint Augustine while undertaking religious and pastoral duties.
The abbey repeatedly disputed its bailiwick with the Margraves of Styria and, later, their successors the Babenbergs. A bailiwick was the authority exercised by a secular protector over an ecclesiastical institution and its property. Control of this authority eventually passed to the dukes of Carinthia.
Fortification, Damage, and Reconstruction
Defensive expansion took place between 1446 and 1476 under Provost Lorenz, the head of the canonical institution. The fortified complex nevertheless suffered severe damage during the Turkish incursions of 1473 and the Hungarian war of 1477 under King Matthias Corvinus. In 1483, fire destroyed the buildings. Provost Leonhard of Keutschach then directed their reconstruction, and Provost Valentin Fabri oversaw another building phase at the beginning of the sixteenth century.
The Romanesque church was replaced in two stages by a Gothic building from 1378, including a new choir and crypt. A five-bay Late Gothic nave was added in 1506, while the west portal carries the date 1522. These changes formed part of the abbey’s longer medieval transformation before the later Baroque rebuilding.
Suppression and Later Institutional Use
By the end of the sixteenth century, mismanagement had left the institution seriously run down. The Augustinian chapter was dissolved on 5 April 1604 during the Counter-Reformation, the Catholic Church’s response to the spread of Protestant movements in the sixteenth century. Eberndorf was placed under the Jesuit College of Klagenfurt so that a Jesuit residence could be established. Sebastian Kobel was the last provost of the Augustinian institution.
A major rebuilding phase followed around 1634, and the complex received its last major building intervention between the early and middle eighteenth century. An inscription at the abbey gate associates this later development with the reigns of Emperor Ferdinand II and Emperor Ferdinand III. Eberndorf had acquired its present form by 1751.
After the suppression of the Jesuit order in 1773, Eberndorf passed to the Study Fund. In 1809 Emperor Francis I transferred it as an endowment property to the Benedictines of St. Blaise Abbey in the Black Forest. In 1812 the endowment was transferred to Saint Paul’s Abbey in the Lavanttal, to which it still belongs. Benedictines follow the Rule of Saint Benedict.
Recent Conservation and Civic Use
Since 1989, the complex has been leased to the municipality of Eberndorf for fifty years. It is used for school and administrative purposes, and the municipal administration has been housed there since 1995. The municipal kindergarten is also located within the complex.
Renovation took place in 1992. Between 1992 and 1995, parts of the arcades were glazed, the exterior façades were renovated, and early Baroque architectural polychromy was reconstructed. Architectural polychromy means the use of several colours on architectural surfaces. Three stucco ceilings were uncovered and restored in their original colours.
Remains
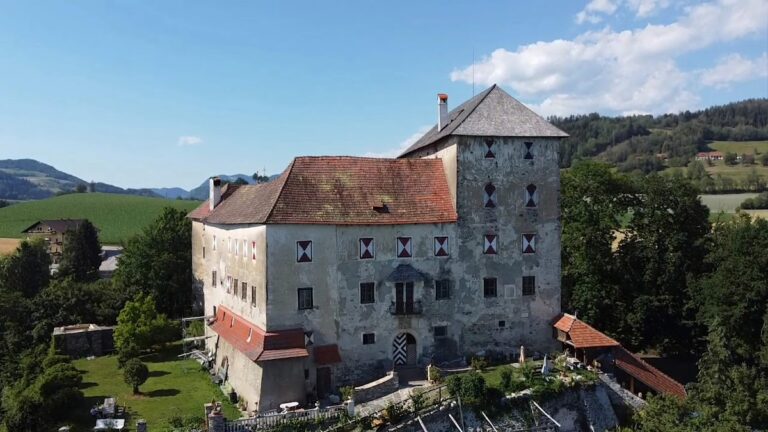
Eberndorf Abbey forms a large, irregularly grouped complex on a gentle hill. Its principal façades face west and south. Agricultural buildings occupy much of the eastern side, while the less representative northern side borders a wooded area. Medieval fortified elements, the parish and former abbey church, and a four-wing Baroque monastery complex remain integrated within this arrangement.
Fortifications and Courtyards
Gatehouse and Walled Approach
The gatehouse stands at the southwest corner and faces south. This two-storey building has a hipped roof and, together with the adjoining building to the east, forms part of the medieval fortifications. It was slightly modified in the seventeenth century. Its portal has a banded surround, a broken or projecting gable, an inscription dated 1634, and a medallion bearing the Christ monogram. Walls topped with battlements flank the approach. A former outer gate in the external enclosing wall has disappeared, while the walled approach originally linked the two gates.
Round Tower and Front Courtyard
A projecting round tower at the northwest corner belongs to the medieval fortified structure. Its form resembles a fortified residential tower, although its other functions are not established. The front courtyard is enclosed by walls on its eastern and western sides. A free-standing church tower stands within the courtyard, while the former abbey church and the southern end of the Baroque complex project along its northern side.
Baroque Monastery Complex
Four-Winged Building
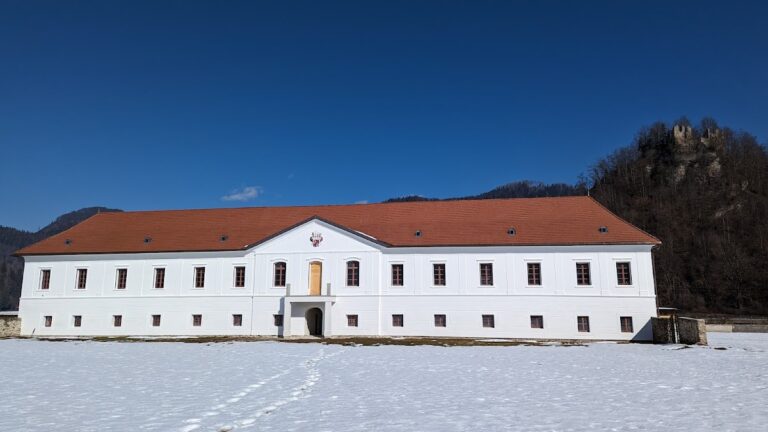
The Baroque monastery consists of four wings arranged around a large, approximately square courtyard. Built around 1634, it partly follows the footprint of the earlier complex, especially in the north and west wings. Pietro Francesco Carlone is identified as its builder. The ground rises toward the east, giving the three-storey west façade a monumental effect. A recessed connection between the south and west wings produces several projecting corners at the southwest end.
Arcades and Earlier Cloister
Three-storey pillar arcades line the courtyard, with passageways covered by groin vaults. A groin vault is formed where two barrel vaults intersect. A cloister once stood north of the church, but it disappeared during the seventeenth-century building works. Parts of the surviving arcades were glazed during the conservation work of 1992 to 1995.
Parish and Former Abbey Church
Gothic Nave, Choir, and Crypt
The parish and former abbey church is dedicated to the Assumption of the Virgin Mary. It is a single-nave church whose five-bay Late Gothic nave was added in 1506. A twelve-step stair rises from the fourth nave bay to the fifth, which functions as an ante-choir, linking the nave with the presbytery. Beneath the fifth bay and the choir is a three-aisled crypt constructed around 1378. A crypt is a chamber beneath a church, often used for burials or the preservation of relics.
The late fourteenth-century crypt is an unusually late example of a crypt used for the deposition of relics, since this type of construction generally ended with the Romanesque period. The 1506 net-rib vault is among the earliest of its kind in Carinthia and influenced later development. Its intersecting ribs form a network-like pattern. The church’s exterior underwent extensive restoration in 1995.
West Portal and Romanesque Remains
The principal entrance is the Late Gothic west portal, whose profiled, round-arched form carries the date 1522. An early Baroque Madonna and Child stands in a niche above it. Remains of the Romanesque church survive mainly on the south side, including the Ungnad family burial chapel with a Romanesque window.
Altars, Fresco, and Pulpit
The Rococo high altar contains a Late Gothic Madonna and Child. The accompanying figures represent the Apostles Peter and Paul and Saints Barbara and Catherine. Above them, God the Father appears among silver clouds and angels’ heads, with the dove of the Holy Spirit below. A Gothic fresco on the north choir wall depicts the Coronation of Mary, with Saint Catherine to the left and Saint Barbara to the right.
The plain Baroque pulpit is unpainted apart from its figures. The Evangelists sit on its basket, while the sounding board bears the Tablets of the Law within a radiating halo. The second side altar on the north side of the nave is dedicated to Saint Florian. Its central niche holds a Late Gothic statue of Florian made by the Saint Veit workshop around 1520 to 1525. Saints Sebastian and Roch occupy the side niches, while the altar and these two side figures date from approximately 1650 to 1670.
Nearby sites