St Mary the Virgin, Hanbury: A Historic Anglican Parish Church in Worcestershire


Site at a Glance
- Rating
- 4.7
- Popularity
- Low
- Country
- United Kingdom
- Primary era
- Medieval
- External website
- Open
- Eras represented
- Medieval, Early Modern, Modern
- Civilizations
- British, English
- Site type
- Religious
- Remains
- Church
On this page12 sections
History
St Mary the Virgin, Hanbury, is an Anglican parish church in the United Kingdom, with earliest parts dating from about 1210 and architectural elements from the Early English and Georgian periods. It remains an active parish church in the Diocese of Worcester, the regional administrative jurisdiction of the Church of England, within the Province of Canterbury. Its Grade I listing reflects its exceptional architectural and historic interest.
Medieval origins
The church developed from a medieval foundation whose surviving early work includes the south arcade, dating from about 1210. The building served the local parish community, while later alterations incorporated older stonework into the changing structure. Fourteenth-century material survives in parts of the windows and in reused capitals on the north arcade.
The Vernon family church
St Mary the Virgin became the family church of the Vernon family of nearby Hanbury Hall. Members of the family were commemorated through successive monuments and memorials, and Emma Vernon (1754–1818), who inherited the Hanbury Estate, was buried in the churchyard. Bowater Vernon is said to have presented the church with a silver-gilt Communion service, a set of vessels used in the Christian Eucharist, made by Simon Pantin, a Huguenot silversmith. Huguenots were French Protestants whose communities in Britain included religious refugees and their descendants.
Georgian and Victorian changes
The west tower was rebuilt in 1793, giving the church an important Georgian phase alongside its medieval fabric. In the nineteenth century, the building underwent a wider restoration, including the construction of a new chancel about 1860 by George Edmund Street, an English Gothic Revival architect. The Vernon Chapel and its monuments further established the church as a place of family remembrance.
Later care and remembrance
The tower’s embattled parapet was restored in the mid-twentieth century. The churchyard also contains a Second World War grave belonging to a soldier of the Royal Corps of Signals, a British Army branch responsible for military communications. These later features form part of the church’s continuing history as both a parish building and a place of remembrance.
Remains
Plan and materials
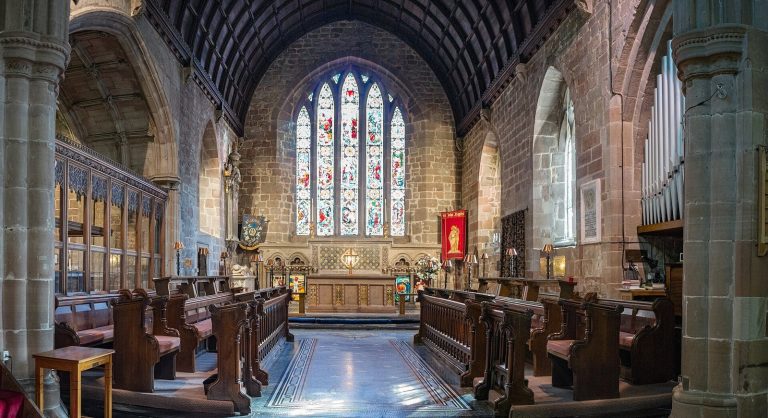
The church has a four-bay nave with north and south aisles, a three-bay chancel, north and south transepts, a north vestry, and a south chapel. Its walls combine dressed, coursed sandstone rubble with finely cut sandstone ashlar, or regularly laid masonry. Slate and plain tiles cover the roofs, whose gable ends have parapets. The nave and aisles have plastered wagon roofs, shaped like the curved interior of a wagon, while the chancel and transepts have ornately painted examples.
West tower
The three-stage west tower has three horizontal string courses, a chamfered plinth, diagonal corner buttresses, and pointed-arched panels decorated with cusping. Its lowest stage forms the porch and west entrance, which has a heavily moulded ogee arch and a tall finial. A large circular opening, or oculus, and a pointed north doorway appear on the side elevation. The second stage has pointed windows with Y-shaped stone framework, sill strings, and another oculus. Similar windows with louvred openings light the belfry, which has a panelled frieze and an embattled parapet with crocketed corner pinnacles.
Medieval arcades and Victorian chancel
The south arcade retains circular columns from about 1210, including one with a trumpet-scalloped capital. The north arcade has octagonal columns and reused fourteenth-century capitals. Two pointed windows contain some fourteenth-century stonework and lack ornamental framework, while the building also has two square-headed windows and a blocked pointed doorway at the west end.
The chancel designed by George Edmund Street has three bays and buttresses at the gable ends. Its three-light east window has a projecting protective arch-moulding, or hood mould, with foliated stops and a continuous sill string. Pointed windows without tracery, the ornamental stone framework of a Gothic window, occupy the north-east and south-east ends. The pointed chancel arch has dog-tooth ornament, a repeated tooth-like Gothic decoration, and rests on short columns with foliated capitals. The chancel also contains a piscina, a medieval liturgical basin, sedilia, or clergy seats beside the altar, and an aumbry, a wall cupboard for sacred objects.
Transepts, vestry, and chapel
The north-transept gable has four cusped lancets, narrow pointed-arch windows, beneath a rose window. Its east-side vestry projects outward and contains three cusped lancets, a north-facing door, and a rose window in the east gable. The south transept has a corresponding east wing. A railed wooden staircase inside the porch leads to the belfry and western gallery.
The Vernon Chapel occupies the vestry and transept. Its transept gable has a central pointed doorway with nookshafts, an outer dog-tooth moulding, and an inner rosette moulding. Above it is a three-light window with a hood mould and foliated stops. The adjoining gable contains a gabled monument to Thomas Bowater Vernon, who died in 1859, beneath a rose window whose hood mould returns to form a string. The east elevation has dog-tooth decoration at the eaves and a three-light window. Nineteenth-century glass survives in the chapel’s east window and in the north transept.
Monuments and memorials
The Vernon Chapel contains a large monument to Thomas Vernon, who died in 1721, made by Stanton and Horsnaile. The monument includes a semi-reclining effigy, figures representing Justice and Learning, Corinthian columns, and an open pediment. Other Vernon memorials include a standing monument to Bowater Vernon, who died in 1835, by Roubiliac, a prominent sculptor, and a large marble relief panel by Chantrey commemorating Thomas Taylor Vernon, who died in 1837. A late-seventeenth-century memorial commemorates Richard Vernon, who died in 1678.
Further memorials occupy the chancel and nave. The chancel wall memorial to Richard Vernon, who died in 1627, has two kneeling figures within a recess. The nave contains a large relief panel commemorating Thomas Vernon, who died in 1771. Together with the chapel monuments, these works preserve the family’s memorial presence within the parish church.
Bells and surviving fittings
The church has a peal of eight bells dating from 1678, described as being in excellent condition. The blocked pointed tower arch has three chamfered orders and is flanked by semicircular-headed niches. The south aisle retains a single-pitch roof, diagonal corner buttresses, further buttresses at the bay divisions, a blocked western doorway and window, and a pointed window without tracery in its second bay from the east. Its western window was reconstructed from thirteenth-century masonry beneath a hood mould, while two flat-roofed dormers project from the nave roof.